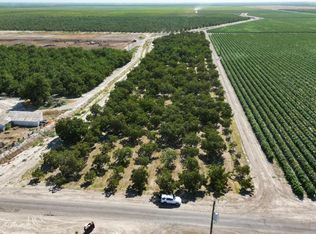
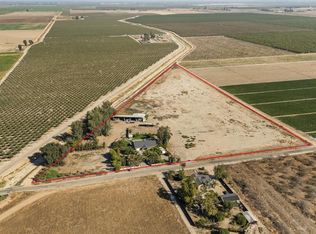
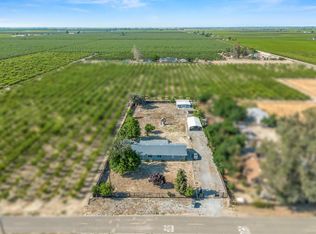
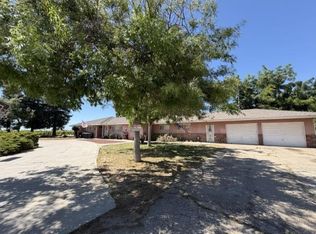
Where fun and imagination come together! A very unique two-story home with classic wood accents and a feel all its own. Main part of the home has 3 bedrooms and one bathroom. Second story bonus room perfect for entertaining, watching the game or just plain fun.Attached to the garage is another isolated two bedrooms with one bath, washroom and shop. Then enjoy the peace and quiet of five acres of country living.In addition, there's a secondary home perfect for more family or as a rental to help make the payment easy.Total square footage states 3,736 square feet. Main home is around 1,900 sq. ft. and the secondary home is around 750 sq. ft. Remainder of the square footage would be with the auxiliary bedrooms and washroom.Truly a property to experience. Come see this one today!!
For sale
$575,000
15326 S Dickenson Ave, Riverdale, CA 93656
7beds
3baths
3,736sqft
:
Get pre-qualified$3,772/mo
Residential, Single Family Residence
Built in 1951
5 Acres Lot
$568,900 Zestimate®
$154/sqft
$-- HOA
What's special
- 115 days |
- 189 |
- 4 |
Zillow last checked:
Listing updated:
Listed by:
Brian A. Ellsworth DRE #01230440 559-709-8507,
Boyd & Associates
Source: Fresno MLS,MLS#: 647319Originating MLS: Fresno MLS
Facts & features
Interior
Bedrooms & bathrooms
- Bedrooms: 7
- Bathrooms: 3
Primary bedroom
- Area: 0
- Dimensions: 0 x 0
Bedroom 1
- Area: 0
- Dimensions: 0 x 0
Bedroom 2
- Area: 0
- Dimensions: 0 x 0
Bedroom 3
- Area: 0
- Dimensions: 0 x 0
Bedroom 4
- Area: 0
- Dimensions: 0 x 0
Dining room
- Area: 0
- Dimensions: 0 x 0
Family room
- Area: 0
- Dimensions: 0 x 0
Kitchen
- Area: 0
- Dimensions: 0 x 0
Living room
- Area: 0
- Dimensions: 0 x 0
Basement
- Area: 0
Heating
- Has Heating (Unspecified Type)
Cooling
- Central Air
Appliances
- Laundry: Utility Room
Features
- Number of fireplaces: 1
- Fireplace features: Zero Clearance
Interior area
- Total structure area: 3,736
- Total interior livable area: 3,736 sqft
Property
Parking
- Total spaces: 2
- Parking features: Garage - Attached
- Attached garage spaces: 2
Features
- Levels: Two
- Stories: 2
Lot
- Size: 5 Acres
- Features: Rural
Details
- Additional structures: Accessory Dwelling Unit
- Parcel number: 04111030S
Construction
Type & style
- Home type: SingleFamily
- Property subtype: Residential, Single Family Residence
Materials
- Brick
- Foundation: Concrete
- Roof: Composition
Condition
- Year built: 1951
Utilities & green energy
- Electric: Electric Meter, On
- Gas: No Gas Meter
- Sewer: Septic Tank
- Water: Private
- Utilities for property: Public Utilities
Community & HOA
Location
- Region: Riverdale
Financial & listing details
- Price per square foot: $154/sqft
- Tax assessed value: $239,483
- Annual tax amount: $2,642
- Date on market: 4/14/2026
- Cumulative days on market: 96 days
- Listing agreement: Exclusive Right To Sell

Brian Ellsworth
(559) 709-8507
By pressing Contact Agent, you agree that the real estate professional identified above may call/text you about your search, which may involve use of automated means and pre-recorded/artificial voices. You don't need to consent as a condition of buying any property, goods, or services. Message/data rates may apply. You also agree to our Terms of Use. Zillow does not endorse any real estate professionals. We may share information about your recent and future site activity with your agent to help them understand what you're looking for in a home.
Estimated market value
$568,900
$540,000 - $597,000
$2,979/mo
Price history
| Date | Event | Price |
|---|---|---|
| 8/3/2026 | Listed for sale | $575,000$154/sqft |
Source: Fresno MLS #647319 Report a problem | ||
| 7/15/2026 | Pending sale | $575,000$154/sqft |
Source: Fresno MLS #647319 Report a problem | ||
| 4/17/2026 | Listed for sale | $575,000$154/sqft |
Source: Fresno MLS #647319 Report a problem | ||
Public tax history
| Year | Property taxes | Tax assessment |
|---|---|---|
| 2025 | $2,642 +3% | $239,483 +2% |
| 2024 | $2,564 +2.9% | $234,788 +2% |
| 2023 | $2,492 -0.4% | $230,185 +2% |
| 2022 | $2,502 +3.1% | $225,673 +2% |
| 2021 | $2,427 +1.2% | $221,249 +1% |
| 2020 | $2,397 +1.6% | $218,981 +2% |
| 2019 | $2,360 +1.8% | $214,688 +2% |
| 2018 | $2,319 +4.3% | $210,479 +2% |
| 2017 | $2,223 +2.8% | $206,353 +2% |
| 2016 | $2,162 +0.4% | $202,308 +1.5% |
| 2015 | $2,152 +3.5% | $199,271 +2% |
| 2014 | $2,080 | $195,369 +0.5% |
| 2013 | -- | $194,487 +2% |
| 2012 | -- | $190,675 +2% |
| 2011 | -- | $186,937 +0.8% |
| 2010 | -- | $185,541 -0.2% |
| 2009 | -- | $185,982 +2% |
| 2008 | -- | $182,337 +2% |
| 2007 | -- | $178,762 +2% |
| 2006 | -- | $175,258 +2% |
| 2005 | -- | $171,823 +2% |
| 2004 | -- | $168,454 +1.9% |
| 2003 | -- | $165,367 +58.7% |
| 2002 | -- | $104,231 +2% |
| 2001 | $1,088 | $102,188 |
Find assessor info on the county website
Monthly payment
Est. payment
Payment breakdown
Explore the cost of this home by adjusting the details. Changes won't be saved.Climate risks
Neighborhood: 93656
Nearby schools
GreatSchools rating
- 3/10Burrel Elementary SchoolGrades: K-8Distance: 1.7 mi
Schools provided by the listing agent
- Elementary: Caruthers
- Middle: Caruthers
- High: Caruthers
Source: Fresno MLS. This data may not be complete. We recommend contacting the local school district to confirm school assignments for this home.
- $8,286,280-- bd-- ba-- sqft15167 S Dickenson Ave, Riverdale, CA 93656Sold

- $677,600-- bd-- ba-- sqft15648 S Dickenson Ave, Riverdale, CA 93656Sold
- $842,2003 bd2 ba3.1k sqft15703 S Dickenson Ave, Riverdale, CA 93656Off Market
- $7,369,5002.05 acres15765 S Dickenson Ave, Riverdale, CA 93656Off Market
- $5,000,000-- bd-- ba-- sqft9495 W Kamm Ave, Caruthers, CA 93609Sold
- $4,381,000635.62 acres10467 W Kamm Ave, Riverdale, CA 93656Sold
- $29,5913 bd1 ba912 sqft10952 W Conejo Ave, Riverdale, CA 93656Off Market
- $4,152,298-- bd1 ba1.1k sqft10032 W Elkhorn Ave, Riverdale, CA 93656Off Market
Similar homes
- $629,9005 bd3 ba2.3k sqft860 W Riverdale Ave, Riverdale, CA 93656For Sale
 MLS ID #648973, Ryan M. Davis. Fresno MLS
 - $539,9904 bd3 ba2.3k sqft6110 W Nebraska Ave, Caruthers, CA 93609For Sale
 MLS ID #648686, Miguel Gonzalez. Fresno MLS
 - $450,0005 bd2 ba1.9k sqft3042 W Mendes Dr, Riverdale, CA 93656For Sale
 MLS ID #652849, Nathan King. Fresno MLS
 - $575,0004 bd3 ba2.4k sqft368 E Sumner Ave, Fresno, CA 93725For Sale
 MLS ID #651615, Laura Mather-Mollica. Fresno MLS
 - $589,9994 bd3 ba2.1k sqft6668 W McKinley Ave, Fresno, CA 93723For SaleMLS ID #653012, Bryanne L. Wilder-Kelley. Fresno MLS
- $725,0004 bd3 ba2.8k sqft10477 S Henderson Rd, Fresno, CA 93706For SaleMLS ID #651224, Ronald J. Silva. Fresno MLS
- $625,0004 bd2 ba1.8k sqft5308 E Mount Whitney Avenue, Laton, CA 93242For SaleMLS ID #241341, Stefanie Silveira Chavez, eXp Realty of California Inc. TCMLS
- $675,9004 bd3 ba3.5k sqft1150 E Hanford Armona Road, Lemoore, CA 93245For SaleMLS ID #241843, Apple Corial, KW Venture. TCMLS
- $795,0004 bd5 ba2.9k sqft9356 22nd Avenue, Lemoore, CA 93245For SaleMLS ID #243145, Debra L White, Real Brokerage Technologies. TCMLS
- $--4 bd3 ba1.8k sqft1460 Cypress Ln, Lemoore, CA 93245AuctionAuction.com 2
- $800,0006 bd3 ba3.2k sqft5938 S Cherry Ave, Fresno, CA 93706For SaleMLS ID #638102, Maria Medina. Fresno MLS
- $780,0004 bd3 ba2.3k sqft13324 Elder Ave, Hanford, CA 93230For SaleMLS ID #647920, John Duncan. Fresno MLS
- $--5 bd3 ba2.1k sqft2632 S 9th St, Fresno, CA 93725AuctionXome
- $--4 bd2 ba1.9k sqft1329 W Marc Ave, Fowler, CA 93625AuctionXome
- $480,0004 bd2 ba1.8k sqft15887 W Stanislaus Ave, Kerman, CA 93630For SaleMLS ID #653082, Kimberly S. Titus. Fresno MLS
- $529,0005 bd3 ba2.5k sqft1896 N Forestiere Ave, Fresno, CA 93722For SaleMLS ID #643189, Manjinder S. Hayer. Fresno MLS
- $515,0004 bd3 ba2.3k sqft470 Daphne Ln, Lemoore, CA 93245For SaleMLS ID #SC26089125, Bridget Roberts, Realty Concepts, Ltd. CRMLS
- $505,0004 bd4 ba2.7k sqft5438 W Floradora Ave, Fresno, CA 93722For SaleMLS ID #650720, Rodney C. Westlund. Fresno MLS
- $750,0007 bd7 ba3.3k sqft217 E Tuolumne St, Fresno, CA 93706For SaleMLS ID #648787, Amanda Santana. Fresno MLS
- $699,00010 bd4 ba3.3k sqft150 W Whitesbridge Ave, Fresno, CA 93706For SaleMLS ID #644381, Greg Maroot. Fresno MLS
