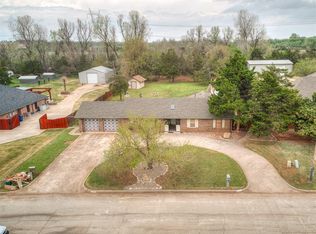
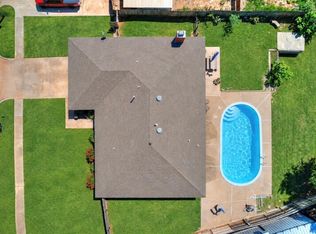
Here it is, the needle in a haystack! Rare opportunity to own a 3-bedroom, 2-bath home on a hard-to-find .67-acre lot in Mustang with no HOA! This updated home features new windows and a recently remodeled guest bathroom, offering modern updates and comfortable living space. The property’s standout feature is the impressive 30x40 insulated shop, complete with electricity and internet—perfect for a workshop, business, hobbies, storage, or recreational use. These homes don't come available often in this area so call for a showing today!
Pending
$315,000
1533 E Persimmon Ln, Mustang, OK 73064
3beds
1,642sqft
Single Family Residence
Built in 1992
0.67 Acres Lot
$314,800 Zestimate®
$192/sqft
$-- HOA
What's special
Updated homeRecently remodeled guest bathroomNew windows
- 21 days
- 1,155
- 98
Likely to sell faster than
Zillow last checked:
Listing updated:
Listed by:
Caleb Roberts 405-919-6626,
Horizon Realty
Source: MLSOK/OKCMAR as distributed by MLS GRID,MLS#: 1250579
Facts & features
Interior
Bedrooms & bathrooms
- Bedrooms: 3
- Bathrooms: 2
- Full bathrooms: 2
Heating
- Has Heating (Unspecified Type)
Cooling
- Has cooling: Yes
Features
- Number of fireplaces: 1
- Fireplace features: Wood Burning
Interior area
- Total structure area: 1,642
- Total interior livable area: 1,642 sqft
Property
Parking
- Total spaces: 2
- Parking features: Garage
- Garage spaces: 2
Features
- Levels: One
- Stories: 1
Lot
- Size: 0.67 Acres
- Features: Interior Lot
Details
- Parcel number: 1533EPersimmon73064
- Special conditions: None
Construction
Type & style
- Home type: SingleFamily
- Architectural style: Ranch
- Property subtype: Single Family Residence
Materials
- Brick & Frame
- Foundation: Slab
- Roof: Composition
Condition
- Year built: 1992
Community & HOA
Location
- Region: Mustang
Financial & listing details
- Price per square foot: $192/sqft
- Tax assessed value: $251,924
- Annual tax amount: $3,056
- Date on market: 9/23/2026
Estimated market value
$314,800
$299,000 - $331,000
$1,806/mo
Price history
| Date | Event | Price |
|---|---|---|
| 9/30/2026 | Pending sale | $315,000$192/sqft |
Source:  MLSOK/OKCMAR as distributed by MLS GRID #1250579 Report a problem MLSOK/OKCMAR as distributed by MLS GRID #1250579 Report a problem | ||
| 9/23/2026 | Listed for sale | $315,000+10.5%$192/sqft |
Source: MLSOK/OKCMAR as distributed by MLS GRID #1250579 Report a problem | ||
| 4/12/2024 | Sold | $285,000+1.8%$174/sqft |
Source: MLSOK/OKCMAR as distributed by MLS GRID #1099494 Report a problem | ||
| 2/25/2024 | Pending sale | $280,000$171/sqft |
Source: MLSOK/OKCMAR as distributed by MLS GRID #1099494 Report a problem | ||
| 2/23/2024 | Listed for sale | $280,000+39%$171/sqft |
Source: MLSOK/OKCMAR as distributed by MLS GRID #1099494 Report a problem | ||
| 3/29/2018 | Sold | $201,500-1.7%$123/sqft |
Source: MLSOK/OKCMAR as distributed by MLS GRID #805021 Report a problem | ||
| 1/24/2018 | Listed for sale | $205,000+20.7%$125/sqft |
Source: Epic Real Estate #805021 Report a problem | ||
| 7/30/2015 | Sold | $169,900$103/sqft |
Source: MLSOK/OKCMAR as distributed by MLS GRID #590311 Report a problem | ||
| 6/12/2015 | Listed for sale | $169,900+11%$103/sqft |
Source: Keller Williams - Keller Williams Realty Central Oklahoma #590311 Report a problem | ||
| 6/30/2011 | Sold | $153,000$93/sqft |
Source: Public Record Report a problem | ||
Public tax history
| Year | Property taxes | Tax assessment |
|---|---|---|
| 2025 | $3,056 +43.6% | $29,684 +35.6% |
| 2024 | $2,128 +5.3% | $21,891 +3% |
| 2023 | $2,021 +1.9% | $21,254 +3% |
| 2022 | $1,983 -2.4% | $20,635 -1.9% |
| 2021 | $2,031 -1.6% | $21,038 -0.9% |
| 2020 | $2,064 -2% | $21,239 -1.9% |
| 2019 | $2,106 +19.6% | $21,642 +20.9% |
| 2018 | $1,761 +0.1% | $17,897 -1% |
| 2017 | $1,760 +1.9% | $18,084 +2% |
| 2016 | $1,728 | $17,732 +5% |
| 2015 | $1,728 -3.1% | $16,893 -7% |
| 2014 | $1,783 | $18,172 |
| 2013 | -- | $18,172 -0.5% |
| 2011 | -- | $18,258 +40.7% |
| 2010 | -- | $12,980 |
| 2009 | -- | $12,980 |
| 2008 | -- | $12,980 |
| 2007 | $1,231 | -- |
| 2006 | -- | -- |
| 2005 | $1,224 | -- |
| 2004 | $1,224 -2.7% | $109,702 |
| 2003 | $1,258 | $109,702 |
| 2002 | $1,258 | $109,702 +719.8% |
| 2001 | -- | $13,381 |
Find assessor info on the county website
Monthly payment
Est. payment
Payment breakdown
Explore the cost of this home by adjusting the details. Changes won't be saved.Climate risks
Neighborhood: 73064
Nearby schools
Schools provided by the listing agent
- Elementary: Mustang ES
- Middle: Mustang MS
- High: Mustang HS
Source: MLSOK/OKCMAR as distributed by MLS GRID. This data may not be complete. We recommend contacting the local school district to confirm school assignments for this home.

Similar homes
- $325,0003 bd2 ba1.6k sqft1301 S Morgan Rd, Mustang, OK 73064For Sale
 MLS ID #1250799, Rosana Trujillo, Legacy Real Estate Group. MLSOK/OKCMAR as distributed by MLS GRID
 - $250,0003 bd2 ba1.5k sqft1932 E Mohr Ln, Mustang, OK 73064For Sale
 MLS ID #1253564, John Gassen, Wise Oak Realty LLC. MLSOK/OKCMAR as distributed by MLS GRID
 - $315,9003 bd2 ba2.1k sqft405 N Lakeside Ter, Mustang, OK 73064For Sale
 MLS ID #1250608, Rebecca Owens, Downtown Realty Group. MLSOK/OKCMAR as distributed by MLS GRID
 - $265,0003 bd2 ba1.7k sqft300 N Maryella Ter, Mustang, OK 73064For Sale
 MLS ID #1251303, Colten Vargas, LRE Realty, LLC. MLSOK/OKCMAR as distributed by MLS GRID
