Beautifully updated 3-bedroom, 2-bath home situated on approximately 0.95 acres, offering the space and flexibility that can be hard to find this close to the Oklahoma City metro.
Step inside to a bright, inviting interior featuring fresh white paint and an updated open-concept layout designed for both everyday living and entertaining. The spacious living room is anchored by a cozy gas-log fireplace and flows seamlessly into the dining area and kitchen, where a center island creates a natural gathering space for family and guests.
The desirable split floor plan provides added privacy, with two secondary bedrooms and a full bathroom located on one side of the home and the spacious primary suite tucked away on the opposite end. A dedicated laundry room conveniently located near the primary bedroom and garage adds functionality to the thoughtful layout.
Outside, enjoy nearly one full acre of land with plenty of room to relax, entertain, garden, play, or explore the possibility of adding a shop or workshop. The covered back patio overlooks the expansive backyard and provides the perfect setting for morning coffee, weekend barbecues, pets, or peaceful Oklahoma evenings.
If you've been searching for a Mustang, Oklahoma home with acreage, an updated interior, open-concept living, a split floor plan, and room to grow, 1301 N Morgan Road deserves a closer look. Enjoy the feel of country living while remaining conveniently connected to Mustang, Oklahoma City, shopping, dining, schools, and major highways.
Schedule your private showing and discover the space, comfort, and possibilities this property has to offer.
For sale
$330,000
1301 S Morgan Rd, Mustang, OK 73064
3beds
1,636sqft
Single Family Residence
Built in 2007
0.95 Acres Lot
$328,400 Zestimate®
$202/sqft
$-- HOA
What's special
Bright inviting interiorFresh white paintUpdated open-concept layoutSpacious primary suiteOverlooks the expansive backyardDedicated laundry roomCozy gas-log fireplace
- 21 hours
- 153
- 15
Zillow last checked:
Listing updated:
Listed by:
Rosana Trujillo 405-314-6410,
Legacy Real Estate Group
Source: MLSOK/OKCMAR as distributed by MLS GRID,MLS#: 1250799
Facts & features
Interior
Bedrooms & bathrooms
- Bedrooms: 3
- Bathrooms: 2
- Full bathrooms: 2
Heating
- Has Heating (Unspecified Type)
Cooling
- Has cooling: Yes
Appliances
- Included: Gas Range
Features
- Number of fireplaces: 1
Interior area
- Total structure area: 1,636
- Total interior livable area: 1,636 sqft
Property
Parking
- Total spaces: 2
- Parking features: Concrete
- Garage spaces: 2
Features
- Levels: One
- Stories: 1
- Fencing: Wood
Lot
- Size: 0.95 Acres
- Dimensions: 140 x 300
- Features: Section Line
Details
- Parcel number: 1301SMorgan73064
- Special conditions: None
Construction
Type & style
- Home type: SingleFamily
- Architectural style: Traditional
- Property subtype: Single Family Residence
Materials
- Brick & Frame
- Foundation: Slab
- Roof: Composition
Condition
- Year built: 2007
Utilities & green energy
- Utilities for property: Cable Available, Public
Community & HOA
Location
- Region: Mustang
Financial & listing details
- Price per square foot: $202/sqft
- Tax assessed value: $299,196
- Annual tax amount: $2,798
- Date on market: 9/24/2026
- Listing terms: Cash,Conventional,Sell FHA or VA
- Electric utility on property: Yes
Estimated market value
$328,400
$312,000 - $345,000
$1,732/mo
Price history
| Date | Event | Price |
|---|---|---|
| 9/24/2026 | Listed for sale | $330,000+11.9%$202/sqft |
Source:  MLSOK/OKCMAR as distributed by MLS GRID #1250799 Report a problem MLSOK/OKCMAR as distributed by MLS GRID #1250799 Report a problem | ||
| 10/24/2025 | Sold | $295,000$180/sqft |
Source: MLSOK/OKCMAR as distributed by MLS GRID #1181832 Report a problem | ||
| 10/3/2025 | Pending sale | $295,000$180/sqft |
Source: MLSOK/OKCMAR as distributed by MLS GRID #1181832 Report a problem | ||
| 9/28/2025 | Price change | $295,000-3.3%$180/sqft |
Source: MLSOK/OKCMAR as distributed by MLS GRID #1181832 Report a problem | ||
| 9/2/2025 | Price change | $305,000-3.2%$186/sqft |
Source: MLSOK/OKCMAR as distributed by MLS GRID #1181832 Report a problem | ||
| 7/22/2025 | Listed for sale | $315,000+12.5%$193/sqft |
Source: MLSOK/OKCMAR as distributed by MLS GRID #1181832 Report a problem | ||
| 7/1/2022 | Sold | $280,000+7.9%$171/sqft |
Source: MLSOK/OKCMAR as distributed by MLS GRID #1008677 Report a problem | ||
| 5/20/2022 | Pending sale | $259,500$159/sqft |
Source: MLSOK/OKCMAR as distributed by MLS GRID #1008677 Report a problem | ||
| 5/16/2022 | Listed for sale | $259,500+64.3%$159/sqft |
Source: MLSOK/OKCMAR as distributed by MLS GRID #1008677 Report a problem | ||
| 2/14/2007 | Sold | $157,900$97/sqft |
Source: MLSOK/OKCMAR as distributed by MLS GRID #259052 Report a problem | ||
Public tax history
| Year | Property taxes | Tax assessment |
|---|---|---|
| 2025 | $2,798 +4.2% | $28,181 +3% |
| 2024 | $2,685 +1.3% | $27,360 +3% |
| 2023 | $2,650 +24.6% | $26,563 +20.5% |
| 2022 | $2,126 +2.4% | $22,053 +2.7% |
| 2021 | $2,076 +2.5% | $21,480 +3% |
| 2020 | $2,025 +3.2% | $20,855 +3% |
| 2019 | $1,963 +0.9% | $20,248 +3% |
| 2018 | $1,945 +4.4% | $19,658 +3% |
| 2017 | $1,863 +2.9% | $19,085 0% |
| 2016 | $1,810 | $19,086 +6.1% |
| 2015 | $1,810 +5.8% | $17,989 +3% |
| 2014 | $1,710 | $17,466 |
| 2013 | -- | $17,466 +1.6% |
| 2011 | -- | $17,195 -9% |
| 2010 | -- | $18,891 |
| 2009 | -- | $18,891 |
| 2008 | -- | $18,891 |
| 2007 | $110 | -- |
Find assessor info on the county website
Monthly payment
Est. payment
Payment breakdown
Explore the cost of this home by adjusting the details. Changes won't be saved.Climate risks
Neighborhood: 73064
Nearby schools
Schools provided by the listing agent
- Elementary: Mustang ES
- Middle: Mustang MS
- High: Mustang HS
Source: MLSOK/OKCMAR as distributed by MLS GRID. This data may not be complete. We recommend contacting the local school district to confirm school assignments for this home.
Similar homes
- $315,0003 bd2 ba1.7k sqft1821 W Cedar Ridge Dr, Mustang, OK 73064For Sale
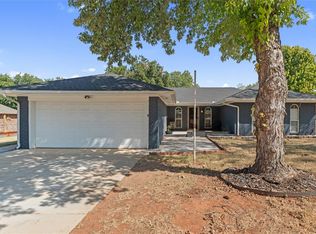 MLS ID #1248672, Brian Orr, RE/MAX Energy Real Estate. MLSOK/OKCMAR as distributed by MLS GRID
 - $289,0003 bd2 ba1.9k sqft187 N Willow Ter, Mustang, OK 73064For Sale
 MLS ID #1247744, Paulette Statler, Luxury Real Estate. MLSOK/OKCMAR as distributed by MLS GRID
 - $335,9003 bd2 ba1.9k sqft557 W Pine Rose Court Way, Mustang, OK 73064For Sale
 MLS ID #1204464, Kody Khodabakhsh, Ariston Realty. MLSOK/OKCMAR as distributed by MLS GRID
 - $285,0003 bd2 ba1.8k sqft533 W Alamo Court Way, Mustang, OK 73064For Sale
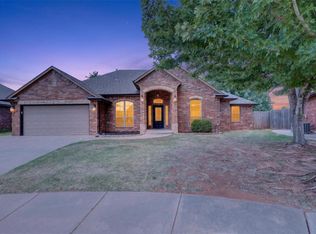 MLS ID #1239449, Matthew Williams, HomeSmart Stellar Realty. MLSOK/OKCMAR as distributed by MLS GRID
