A pull-through garage with a covered third-car pad, storm shelter, and one-owner custom-built design make this home stand out from the start. Set on a 0.20-acre lot, it offers 4 bedrooms, 2.1 baths, two dining areas, a Jack-and-Jill bedroom and bath arrangement with flexibility for guests or multigenerational living. The fourth bedroom can also serve as a flex room, study, or hobby space.
The living room feels bright and welcoming with great natural light, a fireplace, and built-in bookcases. Three of the four bedrooms have walk-in closets, and built-ins throughout the home provide even more storage. Extra-wide halls and doorways add flexibility for moving furniture and everyday comfort.
The kitchen features updated counters, sink, and faucet, all replaced in March 2026. It also has a built-in stove and double ovens! Practical features continue with an attic lift and aluminum stairs installed in 2020, a sprinkler system, outdoor building, gas hookup for a grill, and a generator plug on the covered pad.
The primary bath includes a walk-in tub and professionally installed grab bars. The roof was replaced in May 2024, and the HVAC was replaced in 2017 and serviced twice a year. The alarm system has keypads at all three doors, with new keypads and a cell unit installed in 2022. See how the thoughtful layout and features could work for you. Be sure to explore the 3D walkthrough, video tour, and detailed floor plan!
For sale
$330,000
2824 SW 107th St, Oklahoma City, OK 73170
4beds
2,296sqft
Single Family Residence
Built in 1996
8,712 Square Feet Lot
$322,800 Zestimate®
$144/sqft
$16/mo HOA
What's special
Sprinkler systemExtra-wide halls and doorwaysBuilt-in bookcasesTwo dining areasOutdoor building
- 1 day
- 406
- 38
Likely to sell faster than
Zillow last checked:
Listing updated:
Listed by:
Kat Kosmala 405-441-0832,
Real Broker LLC
Source: MLSOK/OKCMAR as distributed by MLS GRID,MLS#: 1253053
Facts & features
Interior
Bedrooms & bathrooms
- Bedrooms: 4
- Bathrooms: 3
- Full bathrooms: 2
- 1/2 bathrooms: 1
Primary bedroom
- Description: Ceiling Fan,Full Bath,Walk In Closet
Bedroom
- Description: Ceiling Fan
Bedroom
- Description: Ceiling Fan,Full Bath,Walk In Closet
Bedroom
- Description: Ceiling Fan,Full Bath,Walk In Closet
Kitchen
- Description: Breakfast Bar,Eating Space,Pantry
Living room
- Description: Bookcase,Ceiling Fan,Fireplace
Heating
- Central
Cooling
- Has cooling: Yes
Appliances
- Included: Dishwasher, Disposal, Microwave, Water Heater, Electric Oven, Double Oven, Built-In Electric Range
Features
- Stained Wood
- Flooring: Combination, Carpet, Tile
- Number of fireplaces: 1
- Fireplace features: Gas Log
Interior area
- Total structure area: 2,296
- Total interior livable area: 2,296 sqft
Video & virtual tour
Property
Parking
- Total spaces: 3
- Parking features: Concrete
- Garage spaces: 3
Accessibility
- Accessibility features: Accessible Closets, Accessible Doors, Accessible Hallway(s)
Features
- Levels: One
- Stories: 1
- Exterior features: Rain Gutters
- Fencing: Wood
Lot
- Size: 8,712 Square Feet
- Features: Interior Lot
Details
- Parcel number: 2824SW107th73170
- Special conditions: None
Construction
Type & style
- Home type: SingleFamily
- Architectural style: Traditional
- Property subtype: Single Family Residence
Materials
- Brick & Frame, Masonry Vaneer
- Foundation: Slab
- Roof: Composition
Condition
- Year built: 1996
Utilities & green energy
- Utilities for property: Public
Community & HOA
HOA
- Has HOA: Yes
- Services included: Common Area Maintenance
- HOA fee: $190 annually
Location
- Region: Oklahoma City
Financial & listing details
- Price per square foot: $144/sqft
- Tax assessed value: $217,979
- Annual tax amount: $3,084
- Date on market: 10/21/2026
- Electric utility on property: Yes
Estimated market value
$322,800
$307,000 - $339,000
$1,396/mo
Price history
| Date | Event | Price |
|---|---|---|
| 10/21/2026 | Listed for sale | $330,000$144/sqft |
Source:  MLSOK/OKCMAR as distributed by MLS GRID #1253053 Report a problem | ||
Public tax history
| Year | Property taxes | Tax assessment |
|---|---|---|
| 2025 | $3,085 +3.9% | $26,157 +3% |
| 2024 | $2,970 +2.7% | $25,395 +3% |
| 2023 | $2,892 +1.8% | $24,656 +3% |
| 2022 | $2,841 +3.3% | $23,937 +3% |
| 2021 | $2,749 +2.8% | $23,240 +3% |
| 2020 | $2,675 +1% | $22,563 |
| 2019 | $2,649 0% | $22,563 0% |
| 2018 | $2,649 | $22,564 |
| 2017 | $2,649 | $22,564 |
| 2016 | -- | $22,564 +2.2% |
| 2015 | -- | $22,072 +3% |
| 2014 | $2,499 | $21,429 |
| 2013 | -- | $21,429 +2.7% |
| 2012 | -- | $20,866 -1.1% |
| 2011 | -- | $21,095 -2% |
| 2010 | -- | $21,522 |
| 2009 | -- | $21,522 +1.8% |
| 2008 | -- | $21,133 +5% |
| 2007 | -- | $20,127 |
| 2006 | -- | $20,127 +7% |
| 2005 | -- | $18,808 |
| 2004 | -- | $18,808 |
| 2003 | -- | $18,808 |
| 2002 | -- | $18,808 |
| 2001 | -- | $18,808 |
Find assessor info on the county website
Monthly payment
Est. payment
Payment breakdown
Explore the cost of this home by adjusting the details. Changes won't be saved.Climate risks
Neighborhood: 73170
Nearby schools
Schools provided by the listing agent
- Elementary: Fisher ES
- Middle: Brink JHS
- High: Westmoore HS
Source: MLSOK/OKCMAR as distributed by MLS GRID. This data may not be complete. We recommend contacting the local school district to confirm school assignments for this home.
- $288,8003 bd1 ba2.2k sqft2828 SW 107th St, Oklahoma City, OK 73170Off Market
- $301,3003 bd3 ba2.1k sqft2820 SW 107th St, Oklahoma City, OK 73170Off Market
- $290,7004 bd3 ba2.1k sqft2829 SW 108th St, Oklahoma City, OK 73170Off Market

- $274,1003 bd1 ba2.1k sqft2825 SW 108th St, Oklahoma City, OK 73170Off Market
Similar homes
- $350,0003 bd3 ba2.2k sqft11816 Chelsea Chase, Oklahoma City, OK 73170For Sale
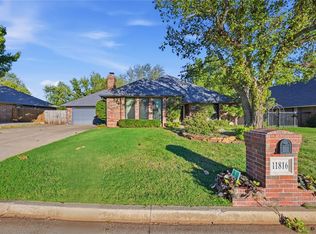 MLS ID #1254821, Rhonda Baldischwiler, Whittington Realty. MLSOK/OKCMAR as distributed by MLS GRID
- $410,0004 bd3 ba2.7k sqft2413 Villa Lante Cir, Oklahoma City, OK 73170For Sale
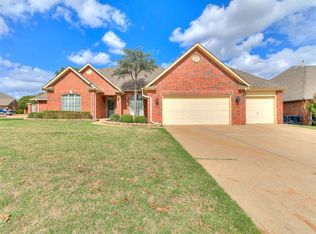 MLS ID #1254027, Victoria Dang, Spearhead Realty Group LLC. MLSOK/OKCMAR as distributed by MLS GRID
- $420,0004 bd3 ba2.4k sqft3020 SW 130th St, Oklahoma City, OK 73170For Sale
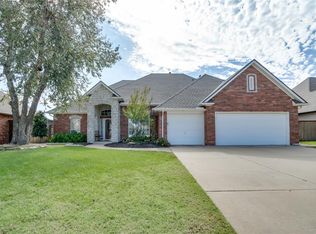 MLS ID #1254645, Donnie Winkle, Whittington Realty. MLSOK/OKCMAR as distributed by MLS GRID
- $339,9003 bd2 ba2.3k sqft2701 SW 112th St, Oklahoma City, OK 73170For Sale
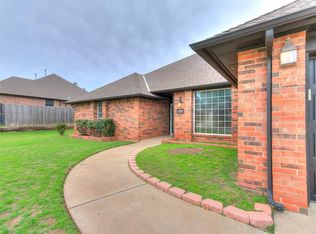 MLS ID #1234100, Martin Jacobs, Black Label Realty. MLSOK/OKCMAR as distributed by MLS GRID
