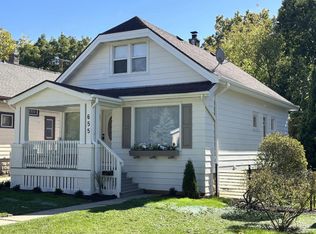
West Allis bungalow with 4 bedrooms and 1.5 bathrooms, near parks, shopping, and easy freeway access. Main level offers two bedrooms, main bathroom, kitchen with pantry, living room with stained glass windows and crown molding, an enclosed front porch, and dining room with a built in buffet and crown molding. Hardwood flooring under the carpet. Upper level has two bedrooms, one a walk through, a half bathroom, and storage. Lower level has a rec room with a bar and an electric fireplace. Updates include vinyl replacement windows throughout, plus a furnace, water heater, and roof. The 2.5 car garage measures 19 feet wide by 22 feet deep, with a door that is 9 feet tall and 16 feet wide. All appliances are included.
Pending
$249,900
1533 S 72nd STREET, West Allis, WI 53214
4beds
1,420sqft
Single Family Residence
Built in 1924
3,484 Square Feet Lot
$259,900 Zestimate®
$176/sqft
$-- HOA
What's special
Electric fireplaceKitchen with pantryVinyl replacement windows throughoutCrown moldingEnclosed front porch
- 12 days
- 375
- 31
Zillow last checked:
Listing updated:
Listed by:
Uhl Plassmeyer Group* 262-336-9000,
RE/MAX Liberty
Source: WIREX MLS,MLS#: 1983169 Originating MLS: Metro MLS
Originating MLS: Metro MLSFacts & features
Interior
Bedrooms & bathrooms
- Bedrooms: 4
- Bathrooms: 2
- Full bathrooms: 1
- 1/2 bathrooms: 1
- Main level bedrooms: 2
Primary bedroom
- Level: Main
- Area: 110
- Dimensions: 11 x 10
Bedroom 2
- Level: Main
- Area: 110
- Dimensions: 11 x 10
Bedroom 3
- Level: Upper
- Area: 160
- Dimensions: 16 x 10
Bedroom 4
- Level: Upper
- Area: 144
- Dimensions: 12 x 12
Bathroom
- Features: Tub Only, Shower Over Tub
Dining room
- Level: Main
- Area: 132
- Dimensions: 12 x 11
Family room
- Level: Lower
- Area: 200
- Dimensions: 10 x 20
Kitchen
- Level: Main
- Area: 110
- Dimensions: 11 x 10
Living room
- Level: Main
- Area: 168
- Dimensions: 14 x 12
Heating
- Natural Gas, Forced Air
Cooling
- Central Air
Appliances
- Included: Dryer, Oven, Range, Refrigerator, Washer
Features
- High Speed Internet, Pantry, Walk-In Closet(s), Walk-thru Bedroom
- Flooring: Wood
- Basement: Block,Full
Interior area
- Total structure area: 1,420
- Total interior livable area: 1,420 sqft
- Finished area above ground: 1,420
Property
Parking
- Total spaces: 2.5
- Parking features: Garage Door Opener, Detached, 2 Car
- Garage spaces: 2.5
Features
- Levels: One and One Half,Two
- Stories: 1
Lot
- Size: 3,484 Square Feet
- Features: Sidewalks
Details
- Parcel number: 4530179000
- Zoning: R
Construction
Type & style
- Home type: SingleFamily
- Architectural style: Bungalow
- Property subtype: Single Family Residence
Materials
- Aluminum Siding, Aluminum/Steel
Condition
- 21+ Years
- New construction: No
- Year built: 1924
Utilities & green energy
- Sewer: Public Sewer
- Water: Public
- Utilities for property: Cable Available
Community & HOA
Location
- Region: West Allis
- Municipality: West Allis
Financial & listing details
- Price per square foot: $176/sqft
- Tax assessed value: $202,400
- Annual tax amount: $3,554
- Date on market: 10/2/2026
Estimated market value
$259,900
$247,000 - $273,000
$2,088/mo
Price history
| Date | Event | Price |
|---|---|---|
| 10/5/2026 | Pending sale | $249,900$176/sqft |
Source:  WIREX MLS #1983169 Report a problem WIREX MLS #1983169 Report a problem | ||
| 10/2/2026 | Listed for sale | $249,900$176/sqft |
Source: WIREX MLS #1983169 Report a problem | ||
Public tax history
| Year | Property taxes | Tax assessment |
|---|---|---|
| 2025 | $3,775 +8.4% | $173,800 |
| 2024 | $3,482 +4.6% | $173,800 +45.3% |
| 2023 | $3,328 +8.8% | $119,600 |
| 2022 | $3,058 -13.8% | $119,600 |
| 2021 | $3,547 | $119,600 |
| 2020 | $3,547 +2.4% | $119,600 |
| 2019 | $3,464 -1.5% | $119,600 |
| 2018 | $3,517 +10.7% | $119,600 |
| 2017 | $3,177 +3.2% | $119,600 |
| 2016 | $3,079 -0.2% | $119,600 |
| 2015 | $3,084 +0.2% | $119,600 |
| 2014 | $3,077 | $119,600 |
Find assessor info on the county website
Monthly payment
Est. payment
Payment breakdown
Explore the cost of this home by adjusting the details. Changes won't be saved.Climate risks
Neighborhood: City Center
Nearby schools
Schools provided by the listing agent
- District: West Allis
Source: WIREX MLS. This data may not be complete. We recommend contacting the local school district to confirm school assignments for this home.

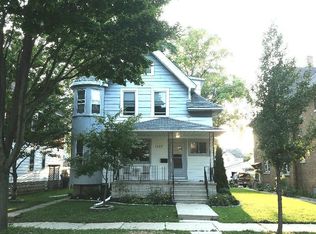
Similar homes
- $269,9003 bd2 ba1.3k sqft1201 S 75th STREET, West Allis, WI 53214Active
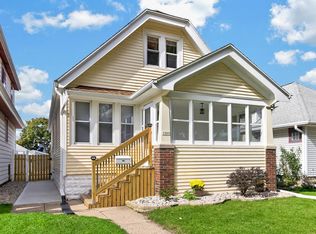 MLS ID #1984204, The Roth Team*. WIREX MLS
 - $250,0002 bd1 ba1.4k sqft1579 S 56th STREET, West Allis, WI 53214Active
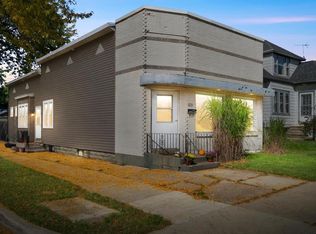 MLS ID #1983332, Kristel Sikora. WIREX MLS
 - $269,0004 bd2 ba1.4k sqft439 S 67th STREET, Milwaukee, WI 53214Active
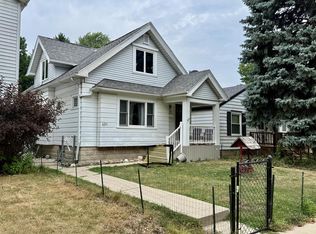 MLS ID #1980740, Corey Paszkiewicz. WIREX MLS
 - $279,9004 bd2 ba1.4k sqft655 S Oak Park COURT, Milwaukee, WI 53214Active
 MLS ID #1983789, Randy Rosen. WIREX MLS
