Welcome home to this inviting 3-bedroom, 2-bath property offering comfortable living and fantastic outdoor amenities. The highlight of the backyard is the concrete in-ground pool and cabana featuring an outdoor kitchen/bar, creating the perfect setting for entertaining, relaxing, and making memories with family and friends.
Inside, the home offers a practical layout with three bedrooms and two full bathrooms, along with new energy-efficient windows and new carpet in the living room. A 2-car garage provides added convenience and valuable storage, while the sprinkler system makes maintaining the outdoor space a breeze.
Located close to schools, this home offers an ideal combination of comfort, convenience, and outdoor enjoyment. Whether you're relaxing poolside, entertaining at the outdoor kitchen and bar, or enjoying the comforts inside, 1533 Saber Lane is ready to welcome you home. Come see all this property has to offer!
Pending
$265,000
1533 Saber Ln, Weatherford, OK 73096
3beds
1,583sqft
Single Family Residence
Built in 1980
0.25 Acres Lot
$263,700 Zestimate®
$167/sqft
$-- HOA
What's special
Sprinkler systemPractical layoutNew energy-efficient windows
- 50 days
- 39
- 0
Likely to sell faster than
Zillow last checked:
Listing updated:
Listed by:
Christina Green 580-302-3210,
Green Real Estate LLC,
Tristan Green 580-302-4010,
Green Real Estate LLC
Source: MLSOK/OKCMAR as distributed by MLS GRID,MLS#: 1245447
Facts & features
Interior
Bedrooms & bathrooms
- Bedrooms: 3
- Bathrooms: 2
- Full bathrooms: 2
Heating
- Has Heating (Unspecified Type)
Cooling
- Has cooling: Yes
Features
- Number of fireplaces: 1
- Fireplace features: Wood Burning
Interior area
- Total structure area: 1,583
- Total interior livable area: 1,583 sqft
Property
Parking
- Total spaces: 2
- Parking features: Garage
- Garage spaces: 2
Features
- Levels: One
- Stories: 1
- Has private pool: Yes
- Pool features: Cabana
Lot
- Size: 0.25 Acres
- Features: Interior Lot
Details
- Parcel number: 1533NONESaber73096
- Special conditions: None
Construction
Type & style
- Home type: SingleFamily
- Architectural style: Traditional
- Property subtype: Single Family Residence
Materials
- Brick
- Foundation: Slab
- Roof: Composition
Condition
- Year built: 1980
Community & HOA
Location
- Region: Weatherford
Financial & listing details
- Price per square foot: $167/sqft
- Tax assessed value: $181,865
- Annual tax amount: $1,997
- Date on market: 8/24/2026
Estimated market value
$263,700
$251,000 - $277,000
$1,756/mo
Price history
| Date | Event | Price |
|---|---|---|
| 8/30/2026 | Pending sale | $265,000$167/sqft |
Source:  MLSOK/OKCMAR as distributed by MLS GRID #1245447 Report a problem MLSOK/OKCMAR as distributed by MLS GRID #1245447 Report a problem | ||
| 8/24/2026 | Listed for sale | $265,000+39.8%$167/sqft |
Source: MLSOK/OKCMAR as distributed by MLS GRID #1245447 Report a problem | ||
| 7/25/2014 | Sold | $189,500-0.2%$120/sqft |
Source: MLSOK/OKCMAR as distributed by MLS GRID #271844A Report a problem | ||
| 5/20/2014 | Listed for sale | $189,900+156.6%$120/sqft |
Source: BRANDHORST REALTY #271844 Report a problem | ||
| 11/22/1995 | Sold | $74,000$47/sqft |
Source: Agent Provided Report a problem | ||
Public tax history
| Year | Property taxes | Tax assessment |
|---|---|---|
| 2025 | $1,997 +6.3% | $20,005 +5% |
| 2024 | $1,879 -16.9% | $19,053 -17.5% |
| 2023 | $2,262 +1.8% | $23,092 |
| 2022 | $2,222 -0.8% | $23,092 |
| 2021 | $2,240 -0.3% | $23,092 +3.5% |
| 2020 | $2,248 -1.5% | $22,305 -0.5% |
| 2019 | $2,282 +12.9% | $22,411 +2.6% |
| 2018 | $2,022 +2.9% | $21,847 +4.8% |
| 2017 | $1,964 -0.9% | $20,846 |
| 2016 | $1,983 -1.4% | $20,846 |
| 2015 | $2,012 +83.2% | $20,846 +68.1% |
| 2014 | $1,098 +10.3% | $12,404 +3% |
| 2013 | $995 +4.2% | $12,042 +3% |
| 2012 | $956 -1.8% | $11,692 +5% |
| 2011 | $973 +6.7% | $11,136 |
| 2010 | $912 | $11,136 |
| 2009 | $912 +1.2% | $11,136 |
| 2008 | $901 +3.5% | $11,136 +5% |
| 2007 | $871 | $10,605 |
Find assessor info on the county website
Monthly payment
Est. payment
Payment breakdown
Explore the cost of this home by adjusting the details. Changes won't be saved.Climate risks
Neighborhood: 73096
Nearby schools
Schools provided by the listing agent
- Elementary: Burcham ES,Weatherford East ES,Weatherford West ES
- Middle: Weatherford MS
- High: Weatherford HS
Source: MLSOK/OKCMAR as distributed by MLS GRID. This data may not be complete. We recommend contacting the local school district to confirm school assignments for this home.

Similar homes
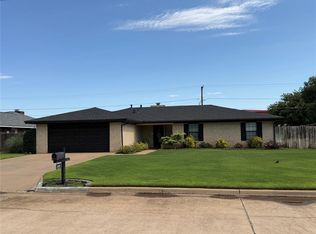
- $248,0003 bd2 ba1.7k sqft1225 N Indiana St, Weatherford, OK 73096For Sale
 MLS ID #1250467, Karen Magill, MAGILL REAL ESTATE. MLSOK/OKCMAR as distributed by MLS GRID
 - $279,0003 bd2 ba1.6k sqft2121 Lyle Rd, Weatherford, OK 73096For Sale
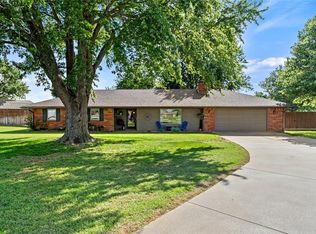 MLS ID #1238189, Suzann Brandhorst, BRANDHORST REALTY. MLSOK/OKCMAR as distributed by MLS GRID
 - $289,9003 bd2 ba1.8k sqft1401 Timber Creek Dr, Weatherford, OK 73096For Sale
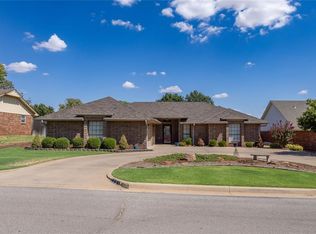 MLS ID #1247781, Milan Davis, DAVIS PROPERTIES, LLC.. MLSOK/OKCMAR as distributed by MLS GRID
 - $259,9993 bd2 ba1.5k sqft2513 Hayride Dr, Weatherford, OK 73096For Sale
 MLS ID #1245344, Karen Magill, MAGILL REAL ESTATE. MLSOK/OKCMAR as distributed by MLS GRID
