This Lakeview home shows how well it's been cared for the moment you walk through the door. Owned by the same family for more than 50 years, it reflects the kind of stewardship that's becoming harder to find. The hardwood floors, original woodwork, large closets, and gas fireplace provide the character buyers hope for, while the major updates have already been addressed. The roof was replaced in 2020, many windows have been updated, the home has central air conditioning (added when furnace was replaced in 2014), and the main bathroom has seen recent improvements. Beneath the carpet, additional hardwood floors are waiting to be uncovered. The basement offers exceptional storage and workshop space, and the attached garage adds everyday convenience. While a new owner may choose to update finishes over time, the fundamentals are already here. This is the type of home where the next chapter is about personalization, not repairs. This is an opportunity worth seeing in person!
Pending
$180,000
1533 W Highland Blvd, Battle Creek, MI 49015
3beds
1,430sqft
:
Get pre-qualified$1,440/mo
Single Family Residence
Built in 1945
10,454 Square Feet Lot
$180,900 Zestimate®
$126/sqft
$-- HOA
What's special
Gas fireplaceOriginal woodworkHardwood floorsLarge closetsCentral air conditioning
- 73 days |
- 57 |
- 0 |
Zillow last checked:
Listing updated:
Listed by:
Kaciana Champlin 269-873-7004,
RE/MAX Perrett Associates 269-968-6101
Source: MichRIC,MLS#: 26026048
Facts & features
Interior
Bedrooms & bathrooms
- Bedrooms: 3
- Bathrooms: 2
- Full bathrooms: 1
- 1/2 bathrooms: 1
- Main level bedrooms: 1
Heating
- Forced Air
Cooling
- Central Air
Appliances
- Included: Dishwasher, Microwave, Oven, Refrigerator
- Laundry: In Basement, Laundry Room
Features
- Windows: Replacement
- Basement: Full
- Number of fireplaces: 1
Interior area
- Total structure area: 1,430
- Total interior livable area: 1,430 sqft
- Finished area below ground: 0
Property
Parking
- Total spaces: 1
- Parking features: Garage Faces Front, Attached
- Garage spaces: 1
Features
- Stories: 2
Lot
- Size: 10,454 Square Feet
- Dimensions: 66.30 x 158.08
Details
- Additional structures: Shed(s)
- Parcel number: 529310226780
Construction
Type & style
- Home type: SingleFamily
- Architectural style: Ranch
- Property subtype: Single Family Residence
Materials
- Vinyl Siding, Wood Siding
Condition
- New construction: No
- Year built: 1945
Utilities & green energy
- Sewer: Public Sewer
- Water: Public
Community & HOA
Location
- Region: Battle Creek
Financial & listing details
- Price per square foot: $126/sqft
- Tax assessed value: $54,374
- Annual tax amount: $2,762
- Date on market: 6/1/2026
- Listing terms: Cash,FHA,VA Loan,Conventional
Estimated market value
$180,900
$172,000 - $190,000
$2,018/mo
Price history
| Date | Event | Price |
|---|---|---|
| 6/3/2026 | Pending sale | $180,000$126/sqft |
Source:  MichRIC #26026048 Report a problem MichRIC #26026048 Report a problem | ||
| 6/1/2026 | Listed for sale | $180,000$126/sqft |
Source: MichRIC #26026048 Report a problem | ||
Public tax history
| Year | Property taxes | Tax assessment |
|---|---|---|
| 2025 | $2,704 +10.6% | $85,200 +7.2% |
| 2024 | $2,445 | $79,485 +13.7% |
| 2023 | -- | $69,934 +16% |
| 2022 | -- | $60,271 +6.8% |
| 2021 | -- | $56,459 +3.1% |
| 2020 | -- | $54,749 +20.4% |
| 2018 | $1,939 +3.7% | $45,485 -0.2% |
| 2017 | $1,869 | $45,584 +13.7% |
| 2016 | $1,869 +6.4% | $40,104 +1.5% |
| 2015 | $1,756 | $39,498 +0.6% |
| 2014 | $1,756 | $39,266 |
| 2013 | -- | $39,266 -19.1% |
| 2011 | -- | $48,560 -14.9% |
| 2010 | -- | $57,038 -3.2% |
| 2009 | -- | $58,933 |
| 2008 | -- | $58,933 +5.4% |
| 2006 | -- | $55,940 +0.5% |
| 2005 | -- | $55,676 +7.3% |
| 2004 | -- | $51,878 +9.4% |
| 2003 | -- | $47,402 |
Find assessor info on the county website
Monthly payment
Est. payment
Payment breakdown
Explore the cost of this home by adjusting the details. Changes won't be saved.Climate risks
Neighborhood: 49015
Nearby schools
GreatSchools rating
- 5/10Prairieview SchoolGrades: PK-4Distance: 0.5 mi
- 6/10Lakeview Middle SchoolGrades: 5-8Distance: 0.8 mi
- 7/10Lakeview High SchoolGrades: 9-12Distance: 1.2 mi
- $191,4003 bd1 ba1.1k sqft1537 W Highland Blvd, Battle Creek, MI 49015Off Market
- $148,1002 bd1 ba805 sqft1527 W Highland Blvd, Battle Creek, MI 49015Off Market
- $197,7003 bd2 ba1.4k sqft70 29th St N, Battle Creek, MI 49015Off Market
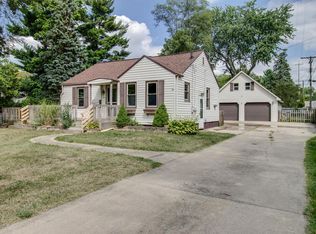
- $190,1002 bd1 ba1.3k sqft1521 W Highland Blvd, Battle Creek, MI 49015Off Market
- $207,8003 bd1 ba1.4k sqft65 28th St N, Battle Creek, MI 49015Off Market
- $185,4002 bd2 ba900 sqft62 29th St N, Battle Creek, MI 49015Off Market
- $226,9003 bd2 ba2.1k sqft1603 W Highland Blvd, Battle Creek, MI 49015Off Market
- $180,4003 bd1 ba1.3k sqft57 28th St N, Battle Creek, MI 49015Off Market
A local agent can set up tours, give advice and negotiate with sellers.
Similar homes
- $209,5003 bd2 ba1.3k sqft63 31st St N, Battle Creek, MI 49015For Sale

 MLS ID #26027404, Mike Sandstrom, Chuck Jaqua, REALTOR. MichRIC
 - $230,0004 bd2 ba1.6k sqft55 20th St N, Battle Creek, MI 49015For Sale
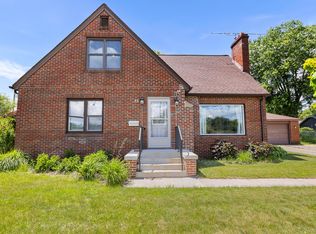 MLS ID #26032358, Kaciana Champlin, RE/MAX Perrett Associates. MichRIC
 - $165,0003 bd2 ba1.1k sqft224 Burnham St W, Battle Creek, MI 49015For Sale
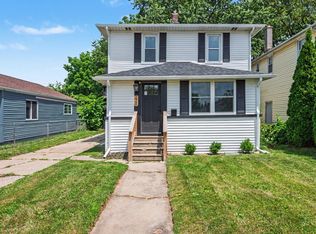 MLS ID #26033282, Renay M Deering-Horton, RE/MAX of Grand Rapids (FH). MichRIC
 - $170,0002 bd2 ba908 sqft121 N Ridgeway Dr, Battle Creek, MI 49015For Sale
 MLS ID #26034021, Jacinta A VanAsperen, Berkshire Hathaway HomeServices Michigan Real Estate. MichRIC
 - $162,9003 bd1 ba1.5k sqft103 Webber St, Battle Creek, MI 49015For SaleMLS ID #26032658, Jacinta A VanAsperen, Berkshire Hathaway HomeServices Michigan Real Estate. MichRIC
- $175,0003 bd2 ba1.2k sqft187 Sharon Ave, Battle Creek, MI 49017For SaleMLS ID #26030760, Jeffrey Penick, RE/MAX Perrett Associates. MichRIC
- $214,0003 bd1 ba1.3k sqft126 Ansted St, Battle Creek, MI 49015For SaleMLS ID #26024685, Kevin P Cornellier, Pearse Realty, Inc.. MichRIC
- $179,0003 bd2 ba1.1k sqft19 Evanston Ave, Battle Creek, MI 49014For SaleMLS ID #26021233, Cassie Scramlin, KW Ascent. MichRIC
- $199,3773 bd2 ba1.1k sqft529 Riverside Dr, Battle Creek, MI 49015For SaleMLS ID #26028596, Brett G Cosner, Jaqua REALTORS. MichRIC
- $149,9003 bd2 ba1k sqft40 Oxford St, Battle Creek, MI 49017For SaleMLS ID #26041456, Emma P Bertrand, eXp Realty LLC. MichRIC
- $165,0003 bd2 ba1.3k sqft365 Kendall St N, Battle Creek, MI 49037For SaleMLS ID #26011671, Brett G Cosner, Jaqua REALTORS. MichRIC
- $205,0003 bd1 ba1.1k sqft10126 Four Mile Rd, East Leroy, MI 49051For SaleMLS ID #26041378, Jennifer K Hoffman, Graystone Real Estate. MichRIC
- $222,5003 bd2 ba1.6k sqft214 Morningside Dr, Battle Creek, MI 49015For SaleMLS ID #26019818, Cindy Artis, Jaqua REALTORS. MichRIC
- $164,5003 bd2 ba1.3k sqft502 Garrison Rd, Battle Creek, MI 49017For SaleMLS ID #26014955, Karen D Elmore-Woods, eXp Realty LLC. MichRIC
- $159,0002 bd2 ba1.6k sqft206 Pleasantview Dr, Battle Creek, MI 49017For SaleMLS ID #26012785, Kelly R Brown, Bellabay Realty (Middleville). MichRIC
- $149,9004 bd2 ba1.6k sqft57 Merritt St, Battle Creek, MI 49017For SaleMLS ID #26028813, Andrew T Mellen, Berkshire Hathaway HomeServices MI. MichRIC
- $155,0003 bd3 ba1.7k sqft17 Tennyson Ave, Battle Creek, MI 49015For SaleMLS ID #26006956, Karen D Elmore-Woods, eXp Realty LLC. MichRIC
- $239,9003 bd2 ba1.4k sqft140 Wattles Rd N, Battle Creek, MI 49014For SaleMLS ID #26040701, Mike Sandstrom, Chuck Jaqua, REALTOR. MichRIC
- $215,0003 bd1 ba1.1k sqft21 Willard Ave E, Battle Creek, MI 49037For SaleMLS ID #26032176, Brittany Holm, EB Realty LLC. MichRIC
- $219,0004 bd2 ba1.9k sqft56 Garden Ave N, Battle Creek, MI 49017For SaleMLS ID #26040851, Doug Borton, EB Realty LLC. MichRIC
