Location, location, location! Nestled in one of Southeast Boise's most desirable areas, this inviting 4-bedroom home puts you just minutes from Barber Park, the Boise River Greenbelt, Boise State University, and all the dining, shopping, and entertainment that downtown Boise has to offer. Whether you're floating the river, biking the Greenbelt, or heading out for a night downtown, you'll love having it all so close to home. Inside, the thoughtfully designed split-bedroom floor plan offers both privacy and functionality. The open-concept living spaces create an easy flow for everyday living and entertaining, while a separate living room provides the perfect spot for a home office, playroom, media room, or quiet retreat. New flooring throughout gives the home a fresh, updated feel, and the spacious primary suite features a large ensuite bathroom designed for comfort and relaxation. A brand-new A/C unit adds peace of mind and keeps you comfortable all summer long. Outside, the oversized lot is surrounded by mature landscaping, creating a peaceful setting with room to garden, play, entertain, or simply enjoy Idaho's beautiful seasons. If you've been searching for a home that combines space, comfort, thoughtful updates, and an unbeatable Southeast Boise location, this is one you won't want to miss. Open House this Friday 7/24 from 3-6PM!
Active
$499,900
1535 E Oakridge Dr, Boise, ID 83716
4beds
3baths
1,746sqft
:
Get pre-qualified$2,849/mo
Single Family Residence
Built in 1991
0.26 Acres Lot
$487,500 Zestimate®
$286/sqft
$10/mo HOA
What's special
Open-concept living spacesNew flooring throughout
- 14 days |
- 2,606 |
- 189 |
Likely to sell faster than
Zillow last checked:
Listing updated:
Listed by:
Corby Goade Cell:208-957-0870,
exp Realty, LLC,
Tracy Ross 208-713-4606,
exp Realty, LLC
Source: IMLS,MLS#: 98994139
Facts & features
Interior
Bedrooms & bathrooms
- Bedrooms: 4
- Bathrooms: 3
- Main level bathrooms: 2
- Main level bedrooms: 4
Primary bedroom
- Level: Main
- Area: 180
- Dimensions: 15 x 12
Bedroom 2
- Level: Main
- Area: 110
- Dimensions: 11 x 10
Bedroom 3
- Level: Main
- Area: 90
- Dimensions: 10 x 9
Bedroom 4
- Level: Main
- Area: 90
- Dimensions: 10 x 9
Family room
- Level: Main
- Area: 361
- Dimensions: 19 x 19
Kitchen
- Level: Main
- Area: 180
- Dimensions: 15 x 12
Living room
- Level: Main
- Area: 228
- Dimensions: 19 x 12
Heating
- Forced Air, Natural Gas
Cooling
- Central Air
Appliances
- Included: Gas Water Heater, Tank Water Heater, Dishwasher, Disposal, Oven/Range Freestanding, Refrigerator, Washer, Dryer
Features
- Bath-Master, Bed-Master Main Level, Split Bedroom, Family Room, Double Vanity, Walk-In Closet(s), Pantry, Kitchen Island, Laminate Counters, Number of Baths Main Level: 2
- Flooring: Carpet, Vinyl Sheet
- Has basement: No
- Number of fireplaces: 1
- Fireplace features: One, Gas
Interior area
- Total structure area: 1,746
- Total interior livable area: 1,746 sqft
- Finished area above ground: 1,746
- Finished area below ground: 0
Property
Parking
- Total spaces: 2
- Parking features: Attached, Driveway
- Attached garage spaces: 2
- Has uncovered spaces: Yes
Features
- Levels: One
- Fencing: Full,Wood
Lot
- Size: 0.26 Acres
- Features: 10000 SF - .49 AC, Garden, Sidewalks, Auto Sprinkler System, Full Sprinkler System
Details
- Parcel number: R1071160040
- Zoning: City of Boise-R-1C
Construction
Type & style
- Home type: SingleFamily
- Property subtype: Single Family Residence
Materials
- Frame, HardiPlank Type
- Foundation: Crawl Space
- Roof: Composition
Condition
- Year built: 1991
Utilities & green energy
- Water: Public
- Utilities for property: Sewer Connected
Community & HOA
Community
- Subdivision: Breckenridge Su
HOA
- Has HOA: Yes
- HOA fee: $125 annually
Location
- Region: Boise
Financial & listing details
- Price per square foot: $286/sqft
- Tax assessed value: $487,900
- Annual tax amount: $3,344
- Date on market: 7/16/2026
- Listing terms: Cash,Conventional,1031 Exchange,Private Financing Available,VA Loan
- Ownership: Fee Simple
Estimated market value
$487,500
$463,000 - $512,000
$2,873/mo
Price history
Price history is unavailable.
Public tax history
| Year | Property taxes | Tax assessment |
|---|---|---|
| 2025 | $2,963 +6.4% | $487,900 +8.1% |
| 2024 | $2,786 -17.2% | $451,500 +8.4% |
| 2023 | $3,366 +9.3% | $416,700 -18.8% |
| 2022 | $3,080 +17.8% | $513,200 +26.2% |
| 2021 | $2,616 +1.4% | $406,800 +27% |
| 2020 | $2,579 +1.2% | $320,300 +10.4% |
| 2019 | $2,548 +19.1% | $290,100 +8.3% |
| 2018 | $2,140 -38.2% | $267,800 +14.5% |
| 2017 | $3,463 | $233,900 +10.6% |
| 2016 | $3,463 | $211,500 +9.1% |
| 2015 | $3,463 +154.8% | $193,900 +44.5% |
| 2012 | $1,359 +0.9% | $134,200 -8.9% |
| 2011 | $1,347 -2.3% | $147,300 -8.3% |
| 2010 | $1,379 +0.7% | $160,700 -7.3% |
| 2009 | $1,370 +107.2% | $173,400 +2.2% |
| 2007 | $661 -26.8% | $169,700 +7.1% |
| 2006 | $903 +27.1% | $158,500 +24.4% |
| 2003 | $711 +16.7% | $127,400 +7.8% |
| 2002 | $609 -5.4% | $118,200 |
| 2001 | $643 | $118,200 |
Find assessor info on the county website
Monthly payment
Est. payment
Payment breakdown
Explore the cost of this home by adjusting the details. Changes won't be saved.Climate risks
Neighborhood: Southeast Boise
Nearby schools
GreatSchools rating
- 8/10Liberty Elementary SchoolGrades: PK-6Distance: 0.6 mi
- 8/10Les Bois Junior High SchoolGrades: 6-9Distance: 1.8 mi
- 9/10Timberline High SchoolGrades: 10-12Distance: 1.2 mi
Schools provided by the listing agent
- Elementary: Liberty
- Middle: Les Bois
- High: Timberline (Boise)
- District: Boise School District #1
Source: IMLS. This data may not be complete. We recommend contacting the local school district to confirm school assignments for this home.
- $449,1003 bd2 ba1.1k sqft1503 E Oakridge Dr, Boise, ID 83716Off Market

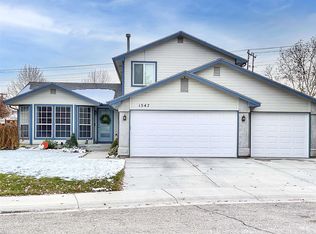
- $598,8003 bd3 ba1.5k sqft1547 E Oakridge Dr, Boise, ID 83716Off Market
- $519,0003 bd2 ba1.3k sqft1579 E Oakridge Dr, Boise, ID 83716Pending

- $453,2003 bd2 ba1.1k sqft1489 E Oakridge Dr, Boise, ID 83716Off Market
- $488,5003 bd2 ba1.3k sqft1535 E Pineridge Dr, Boise, ID 83716Off Market
- $483,3003 bd2 ba1.1k sqft4532 S Timridge Way, Boise, ID 83716Off Market
- $460,6003 bd2 ba1.1k sqft1467 E Oakridge Dr, Boise, ID 83716Off Market
- $445,6003 bd2 ba1.2k sqft1591 E Pineridge Dr, Boise, ID 83716Off Market
A local agent can set up tours, give advice and negotiate with sellers.
A local lender can help you make sure your offer is ready when you are.
Similar homes
- $450,0003 bd2 ba1.3k sqft3368 E Whitman Dr, Boise, ID 83716New
 MLS ID #98995753, John Bolin, Boise Premier Real Estate. IMLS
 - $499,0003 bd2 ba1.4k sqft3810 E Anemone Ct, Boise, ID 83716Active
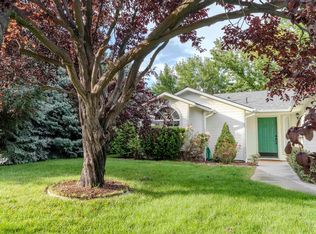 MLS ID #98993492, Robin Maxon, Silvercreek Realty Group. IMLS
 - $499,0003 bd2 ba1.3k sqft4210 E Carnation Ct, Boise, ID 83716Active
 MLS ID #98992469, Sarina Larson, Realty ONE Group Professionals. IMLS
 - $480,0003 bd2 ba1.5k sqft5085 S Council Bluffs Way, Boise, ID 83716Active
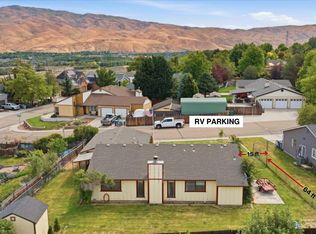 MLS ID #98989931, Mari Masonheimer, Keller Williams Realty Boise. IMLS
 - $498,9003 bd3 ba1.6k sqft4494 S Axiom Ave, Boise, ID 83716ActiveMLS ID #98977655, Debbie Shaner, Silvercreek Realty Group. IMLS
- $467,0003 bd2 ba1.3k sqft314 W Linden St, Boise, ID 83706ActiveMLS ID #98995320, Beau Reinhard, Keller Williams Realty Boise. IMLS
- $499,9003 bd2 ba1.4k sqft1989 E Boise Ave, Boise, ID 83706NewMLS ID #98995602, Angela Anderson, Equity Northwest Real Estate. IMLS
- $518,0003 bd3 ba1.6k sqft4470 S Axiom Ave, Boise, ID 83716ActiveMLS ID #98973733, Erich Hamm, Keller Williams Realty Boise. IMLS
- $459,9004 bd2 ba1.3k sqft1360 W Targee St, Boise, ID 83706ActiveMLS ID #98994662, Charity Sigler, FLX Real Estate, LLC. IMLS
- $515,0005 bd2 ba2.1k sqft1990 W Panama St, Boise, ID 83705ActiveMLS ID #98993307, Christopher Wolford, Keller Williams Realty Boise. IMLS
- $599,0003 bd2 ba1.7k sqft5957 S Eastwood Pl, Boise, ID 83716Back on MarketMLS ID #98994130, Vince Grillo, Silvercreek Realty Group. IMLS
- $515,0004 bd2 ba2.1k sqft2379 W Palouse St, Boise, ID 83705ActiveMLS ID #98990691, Debi Chamberlain, Point Realty LLC. IMLS
- $510,0003 bd2 ba1.2k sqft163 E Gettysburg St, Boise, ID 83706ActiveMLS ID #98993200, Jay Andrus, Keller Williams Realty Boise. IMLS
- $454,8003 bd2 ba1.2k sqft3280 S Capistrano Ave, Boise, ID 83705Price ChangeMLS ID #98995072, Mila Perry, Homes of Idaho. IMLS
- $599,9004 bd3 ba1.9k sqft5036 E Fescue Dr, Boise, ID 83716ActiveMLS ID #98991633, Mila Perry, Homes of Idaho. IMLS
- $499,0003 bd3 ba1.5k sqft3124 S Skene Ave, Boise, ID 83705ActiveMLS ID #98991619, Bailly Woodring, Silvercreek Realty Group. IMLS
- $429,0003 bd2 ba1.3k sqft3902 W Saint Andrews Dr, Boise, ID 83705ActiveMLS ID #98995362, Angellica Bunce, Silvercreek Realty Group. IMLS
- $485,0003 bd1 ba1.3k sqft4002 W Normandie Dr, Boise, ID 83705ActiveMLS ID #98993629, Scott Trefaller, Silvercreek Realty Group. IMLS
- $499,9002 bd2 ba1.2k sqft2010/2012 S Denver Ave, Boise, ID 83706ActiveMLS ID #98994066, Athena Killeen, Keller Williams Realty Boise. IMLS
- $620,0002 bd2 ba1.4k sqft2401 S Swallowtail Ln, Boise, ID 83706NewMLS ID #98995788, John Espinosa, Silvercreek Realty Group. IMLS
