Enjoy the privacy and peaceful setting of this beautifully maintained ranch home on 2.5 acres just outside Fincastle in Botetourt County! Nestled among the trees with a charming cabin feel, this property offers a fantastic front yard, attractive landscaping, and beautiful views. Inside, the open floor plan features a spacious family room, an updated kitchen with newer appliances, and updated bathrooms. The partially finished basement provides additional living space along with a large storage room. Meticulously cared for and surrounded by nature, this property offers the perfect blend of comfort, privacy, and country living while remaining convenient to the amenities of Botetourt County.
Pending
$329,500
1535 Mount Pleasant Church Rd, Fincastle, VA 24090
3beds
2,114sqft
Single Family Residence
Built in 1988
2.5 Acres Lot
$-- Zestimate®
$156/sqft
$-- HOA
What's special
Beautiful viewsCharming cabin feelOpen floor planFantastic front yardSurrounded by natureNestled among the treesUpdated bathrooms
- 11 days
- 1,624
- 209
Likely to sell faster than
Zillow last checked:
Listing updated:
Listed by:
Austin Bousman 540-597-8394 austinbousman1@gmail.com,
Re/Max All Stars Realty 540-992-2525
Source: LMLS,MLS#: 370076 Originating MLS: Lynchburg Board of Realtors
Facts & features
Interior
Bedrooms & bathrooms
- Bedrooms: 3
- Bathrooms: 2
- Full bathrooms: 2
Primary bedroom
- Level: First
- Area: 153.8
- Dimensions: 12.11 x 12.7
Bedroom
- Dimensions: 0 x 0
Bedroom 2
- Level: First
- Area: 151.13
- Dimensions: 12.7 x 11.9
Bedroom 3
- Level: Second
- Area: 101.2
- Dimensions: 11 x 9.2
Bedroom 4
- Area: 0
- Dimensions: 0 x 0
Bedroom 5
- Area: 0
- Dimensions: 0 x 0
Dining room
- Area: 0
- Dimensions: 0 x 0
Family room
- Level: First
- Area: 298.45
- Dimensions: 23.5 x 12.7
Great room
- Area: 0
- Dimensions: 0 x 0
Kitchen
- Level: First
- Area: 113.05
- Dimensions: 9.5 x 11.9
Living room
- Level: Below Grade
- Area: 624.84
- Dimensions: 25.4 x 24.6
Office
- Area: 0
- Dimensions: 0 x 0
Heating
- Electric Baseboard, Other
Cooling
- Window Unit(s)
Appliances
- Included: Dishwasher, Dryer, Electric Range, Refrigerator, Wall Oven, Washer, Electric Water Heater
- Laundry: In Basement
Features
- Walk-In Closet(s)
- Flooring: Laminate, Vinyl
- Basement: Full,Walk-Out Access
- Attic: Scuttle
- Has fireplace: Yes
- Fireplace features: Wood Burning
Interior area
- Total structure area: 2,114
- Total interior livable area: 2,114 sqft
- Finished area above ground: 1,404
- Finished area below ground: 710
Video & virtual tour
Property
Features
- Levels: One
- Exterior features: Garden
- Fencing: Fenced
- Has view: Yes
- View description: Mountain(s)
Lot
- Size: 2.5 Acres
Details
- Additional structures: Storage
- Parcel number: 6041A
Construction
Type & style
- Home type: SingleFamily
- Architectural style: Ranch
- Property subtype: Single Family Residence
Materials
- Wood Siding
- Roof: Shingle
Condition
- Year built: 1988
Utilities & green energy
- Sewer: Septic Tank
- Water: Well
Community & HOA
Community
- Subdivision: n/a
Location
- Region: Fincastle
Financial & listing details
- Price per square foot: $156/sqft
- Tax assessed value: $289,300
- Annual tax amount: $2,082
- Date on market: 10/28/2026
- Cumulative days on market: 12 days
Estimated market value
Not available
Estimated sales range
Not available
Not available
Price history
| Date | Event | Price |
|---|---|---|
| 11/2/2026 | Pending sale | $329,500$156/sqft |
Source:  LMLS #370076 Report a problem | ||
| 10/28/2026 | Listed for sale | $329,500+88.3%$156/sqft |
Source:  RVAR #932756 Report a problem | ||
| 2/18/2020 | Sold | $175,000$83/sqft |
Source: RVAR #863476 Report a problem | ||
| 1/17/2020 | Pending sale | $175,000$83/sqft |
Source: RE/MAX ALL STARS #863476 Report a problem | ||
| 9/25/2019 | Listed for sale | $175,000$83/sqft |
Source: RE/MAX ALL STARS #863476 Report a problem | ||
Public tax history
| Year | Property taxes | Tax assessment |
|---|---|---|
| 2025 | $2,025 | $289,300 |
| 2024 | $2,025 +43.3% | $289,300 +61.7% |
| 2023 | $1,413 | $178,900 |
| 2022 | $1,413 -99.2% | $178,900 |
| 2021 | $178,900 +12558.2% | $178,900 |
| 2020 | $1,413 +17.4% | $178,900 +17.4% |
| 2018 | $1,204 | $152,400 |
| 2017 | $1,204 | $152,400 |
| 2016 | $1,204 | $152,400 -2.3% |
| 2015 | $1,204 +7.2% | $156,000 |
| 2014 | $1,123 | $156,000 |
Find assessor info on the county website
Monthly payment
Est. payment
Payment breakdown
Explore the cost of this home by adjusting the details. Changes won't be saved.Climate risks
Neighborhood: 24090
- $256,4002 bd1 ba864 sqft1415 Mount Pleasant Church Rd, Fincastle, VA 24090Off Market

- $33,900-- bd-- ba-- sqft1415 Mount Pleasant Church Rd, Fincastle, VA 24090Off Market
- $114,4002 bd1 ba882 sqft1417 Mount Pleasant Church Rd, Fincastle, VA 24090Off Market
- $339,0003 bd2 ba1.5k sqft1610 Mount Pleasant Church Rd, Fincastle, VA 24090Off Market
Similar homes
- $350,0005 bd3 ba2.5k sqft6589 Roanoke Rd, Fincastle, VA 24090For Sale

 MLS ID #930771, LISA MARTIN. RVAR
- $329,0003 bd3 ba1.9k sqft347 Roy Rd, Troutville, VA 24175For Sale
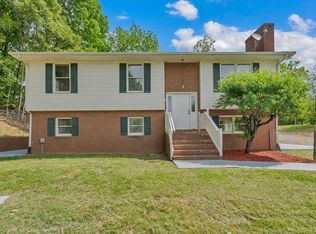 MLS ID #932846, KIMBERLY MICHELLE WOOD. RVAR
- $374,9504 bd2 ba2k sqft133 Kelsey Way, Fincastle, VA 24090For Sale
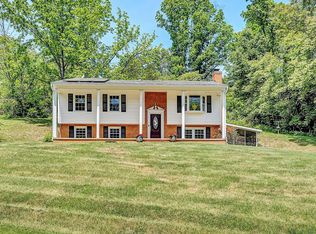 MLS ID #927550, DANA BERENBAUM. RVAR
- $274,9003 bd1 ba1.1k sqft2864 Blue Ridge Tpke, Fincastle, VA 24090For Sale
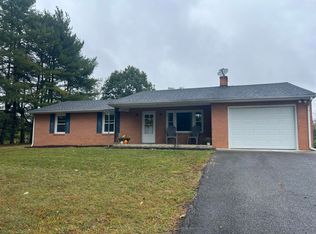 MLS ID #932075, WENDY GRIMSHAW. RVAR
- $384,9003 bd2 ba2k sqft102 Keswick Farm Rd, Troutville, VA 24175For SaleMLS ID #932899, TRAVIS HILL. RVAR
- $489,5003 bd2 ba1.9k sqft819 Sprinkle Rd, Fincastle, VA 24090For SaleMLS ID #931296, TIM J TOOHIG. RVAR
- $234,0004 bd2 ba1.9k sqft397 Lees Gap Rd, Fincastle, VA 24090For SaleMLS ID #932358, DAYNA R PATRICK. RVAR
- $345,0004 bd2 ba2.2k sqft715 Greenway Hollow Rd, Troutville, VA 24175For SaleMLS ID #932478, JARROD HINES. RVAR
- $399,9503 bd3 ba2.1k sqft1081 Old Sessler Mill Rd, Troutville, VA 24175For SaleMLS ID #932490, TIMOTHY DWAYNE GREENWAY. RVAR
- $289,0003 bd1 ba1.3k sqft384 Rogers Ln, Cloverdale, VA 24077For SaleMLS ID #932938, JACK CUNNINGHAM. RVAR
- $329,9503 bd2 ba1.9k sqft1436 Mountain Pass Rd, Blue Ridge, VA 24064For SaleMLS ID #931094, STEVEN LEE. RVAR
- $329,9503 bd3 ba2.7k sqft317 Craig Creek Estates Dr, New Castle, VA 24127For SaleMLS ID #931694, CHRISTY CROUCH. RVAR
- $489,0003 bd2 ba3.1k sqft322 E Main St, Fincastle, VA 24090For SaleMLS ID #931730, MELDA BATES. RVAR
- $360,5004 bd3 ba2.2k sqft811 Ball Park Rd, Eagle Rock, VA 24085For SaleMLS ID #929351, JOHN WESLEY SMITH. RVAR
- $324,9003 bd3 ba2k sqft162 Ridgeview Rd, Blue Ridge, VA 24064For SaleMLS ID #931361, TONEY R HUMPHRIES, I I. RVAR
- $299,9503 bd2 ba1.5k sqft3549 Narrow Passage Rd, Buchanan, VA 24066For SaleMLS ID #929989, JAY KILBY. RVAR
