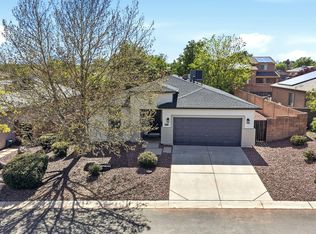
Your Private Oasis in Highlands Ranch1535 E Yorkshire Ave, Chino Valley | Offered at $699,000Experience the perfect blend of modern elegance and tranquil high-country living. This stunning 4-bedroom, 2.5-bathroom residence spans an impressive 2,699 sq. ft., offering a spacious and sophisticated sanctuary in the highly coveted Highlands Ranch community.Interior HighlightsGourmet Kitchen: Recently remodeled to perfection, featuring high-end finishes and a layout designed for the culinary enthusiast.Entertainer's Dream: The expansive living and dining area comes complete with a custom wet bar, ideal for hosting sophisticated gatherings.Cozy Comfort: Transition into the inviting family room, where a classic fireplace serves as the heart of the home.Outdoor & Additional FeaturesPark-Like Backyard: Step outside to a wonderfully landscaped retreat. Backing up to a lush common area, you'll enjoy unparalleled privacy and unobstructed views of the Arizona sky.Ample Storage: A spacious 3-car garage provides plenty of room for vehicles, tools, and outdoor gear.This home represents a rare opportunity to own a meticulously maintained property in one of Chino Valley's premier neighborhoods. From the modern interior upgrades to the serene outdoor setting, every detail has been curated for a lifestyle of comfort and style.For your piece of mind the roof was replaced in 2022.
For sale
$685,000
1535 Yorkshire Ave, Chino Valley, AZ 86323
4beds
2,699sqft
:
Get pre-qualified$4,155/mo
Single Family Residence
Built in 2006
9,583 Square Feet Lot
$664,300 Zestimate®
$254/sqft
$28/mo HOA
What's special
- 153 days |
- 159 |
- 3 |
Zillow last checked:
Listing updated:
Listed by:
Cheri Kaye 928-445-2600,
KMF Real Estate,
David Rhett Harvick 928-713-9417,
KMF Real Estate
Source: PAAR as distributed by MLS GRID,MLS#: 1079769
Facts & features
Interior
Bedrooms & bathrooms
- Bedrooms: 4
- Bathrooms: 3
- Full bathrooms: 2
- 1/2 bathrooms: 1
Heating
- Forced - Gas, Gas Stove, Natural Gas, Solar, Wood Stove
Cooling
- Ceiling Fan(s), Central Air
Appliances
- Included: Dishwasher, Disposal, Dryer, Gas Range, Microwave, Refrigerator, Washer
- Laundry: Wash/Dry Connection
Features
- Bar, Ceiling Fan(s), Eat-in Kitchen, Formal Dining, Soaking Tub, Granite Counters, Kit/Din Combo, Kitchen Island, Live on One Level, Master Downstairs, High Ceilings, Walk-In Closet(s), Wet Bar
- Flooring: Laminate, Tile
- Windows: Double Pane Windows, Drapes, Blinds, Wood Slat
- Basement: None,Slab
- Has fireplace: Yes
- Fireplace features: Gas
Interior area
- Total structure area: 2,699
- Total interior livable area: 2,699 sqft
Property
Parking
- Total spaces: 3
- Parking features: Garage Door Opener, Driveway Concrete
- Attached garage spaces: 3
- Has uncovered spaces: Yes
Features
- Patio & porch: Covered
- Exterior features: Landscaping-Front, Landscaping-Rear, Level Entry, Sprinkler/Drip, Storm Gutters
- Fencing: Back Yard,Privacy
- Has view: Yes
- View description: Granite Mountain, Mingus Mountain, Mountain(s)
Lot
- Size: 9,583 Square Feet
- Topography: Level,Other Trees
Details
- Parcel number: 495
- Zoning: MR-1,MHP-4
Construction
Type & style
- Home type: SingleFamily
- Architectural style: Ranch
- Property subtype: Single Family Residence
Materials
- Frame, Stone, Stucco
- Roof: Composition
Condition
- Year built: 2006
Utilities & green energy
- Sewer: City Sewer
- Water: Public
- Utilities for property: Electricity Available, Individual Meter, Natural Gas Available, Underground Utilities
Community & HOA
Community
- Security: Smoke Detector(s)
- Subdivision: Highlands Ranch
HOA
- Has HOA: Yes
- HOA fee: $84 quarterly
- HOA phone: 928-776-4479
Location
- Region: Chino Valley
Financial & listing details
- Price per square foot: $254/sqft
- Tax assessed value: $495,219
- Annual tax amount: $2,371
- Date on market: 2/23/2026
- Cumulative days on market: 153 days
- Exclusions: No
- Electric utility on property: Yes
- Road surface type: Paved
Estimated market value
$664,300
$631,000 - $698,000
$2,804/mo
Price history
| Date | Event | Price |
|---|---|---|
| 4/7/2026 | Price change | $685,000-2%$254/sqft |
Source:  PAAR as distributed by MLS GRID #1079769 Report a problem PAAR as distributed by MLS GRID #1079769 Report a problem | ||
| 2/24/2026 | Listed for sale | $699,000+80.6%$259/sqft |
Source: PAAR as distributed by MLS GRID #1079769 Report a problem | ||
| 10/28/2020 | Sold | $387,000-2%$143/sqft |
Source: PAAR as distributed by MLS GRID #1030726 Report a problem | ||
| 9/17/2020 | Pending sale | $394,900$146/sqft |
Source: Bear Creek Real Estate #1030726 Report a problem | ||
| 7/17/2020 | Price change | $394,900-2.5%$146/sqft |
Source: Bear Creek Real Estate #1030726 Report a problem | ||
| 6/23/2020 | Listed for sale | $404,950+1.4%$150/sqft |
Source: Bear Creek Real Estate #1030726 Report a problem | ||
| 5/4/2019 | Listing removed | $1,850$1/sqft |
Source: Bear Creek RE PMG Report a problem | ||
| 4/19/2019 | Listed for rent | $1,850$1/sqft |
Source: Bear Creek RE PMG Report a problem | ||
| 2/21/2007 | Sold | $399,375+660.7%$148/sqft |
Source: Public Record Report a problem | ||
| 10/27/2006 | Sold | $52,500$19/sqft |
Source: Public Record Report a problem | ||
Public tax history
| Year | Property taxes | Tax assessment |
|---|---|---|
| 2025 | $2,269 +2.5% | $26,401 +5% |
| 2024 | $2,212 +3.8% | $25,144 -59.2% |
| 2023 | $2,131 -3.3% | $61,696 +18.4% |
| 2022 | $2,204 -11.7% | $52,123 +5.8% |
| 2021 | $2,497 +1.3% | $49,253 +6.1% |
| 2020 | $2,465 +4.1% | $46,403 |
| 2019 | $2,368 | -- |
| 2018 | -- | -- |
| 2017 | -- | -- |
| 2016 | -- | -- |
| 2015 | -- | -- |
| 2014 | -- | -- |
| 2013 | -- | -- |
| 2012 | -- | -- |
| 2011 | $2,064 | $18,968 |
| 2010 | -- | -- |
| 2009 | $2,931 | -- |
Find assessor info on the county website
Monthly payment
Est. payment
Payment breakdown
Explore the cost of this home by adjusting the details. Changes won't be saved.Climate risks
Neighborhood: 86323
Nearby schools
GreatSchools rating
- NATerritorial Elementary SchoolGrades: PK-2Distance: 1.1 mi
- 2/10Heritage Middle SchoolGrades: 6-8Distance: 1.8 mi
- 5/10Chino Valley High SchoolGrades: PK,9-12Distance: 0.9 mi
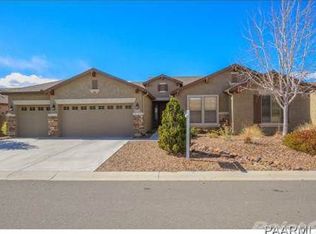
- $535,4004 bd3 ba2.6k sqft1533 E Yorkshire Ave, Chino Valley, AZ 86323Off Market
- $445,400-- bd-- ba1.7k sqft1539 E Yorkshire Ave, Chino Valley, AZ 86323Off Market
- $449,0003 bd2 ba1.8k sqft1529 E Yorkshire Ave, Chino Valley, AZ 86323Off Market
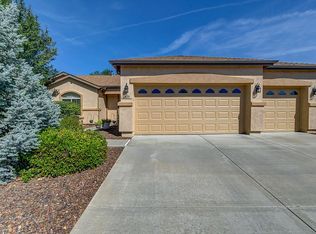
- $628,400-- bd-- ba2.6k sqft1517 Bainbridge Ln, Chino Valley, AZ 86323Off Market
- $441,0003 bd2 ba1.9k sqft1538 E Yorkshire Ave, Chino Valley, AZ 86323Off Market
- $567,9003 bd3 ba2.1k sqft1543 E Yorkshire Ave, Chino Valley, AZ 86323Off Market
- $566,3004 bd3 ba2.6k sqft1534 E Yorkshire Ave, Chino Valley, AZ 86323Off Market
- $545,2004 bd3 ba2.6k sqft1519 Bainbridge Ln, Chino Valley, AZ 86323Off Market
A local agent can set up tours, give advice and negotiate with sellers.
A local lender can help you make sure your offer is ready when you are.
Similar homes
- $497,0004 bd3 ba2.1k sqft1257 E Essex Way, Chino Valley, AZ 86323For Sale

 MLS ID #1083567, Tabitha R. Higgins, Realty ONE Group Mountain Desert. PAAR as distributed by MLS GRID
 - $585,0003 bd2 ba2k sqft522 Grove Ln, Chino Valley, AZ 86323For Sale
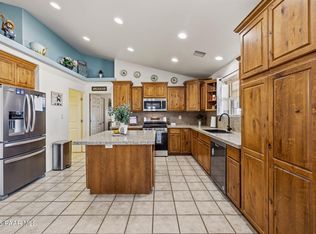 MLS ID #1083558, Abby M Koehler, Compass. PAAR as distributed by MLS GRID
 - $725,0003 bd2 ba2.1k sqft730 S Firesky Ln, Chino Valley, AZ 86323For Sale
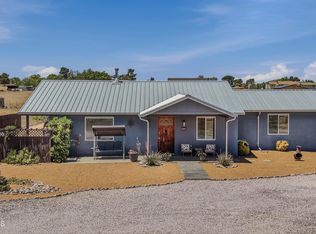 MLS ID #1081916, Bree Fitzgerald PLLC, Better Homes And Gardens Real Estate Bloomtree Realty. PAAR as distributed by MLS GRID
 - $477,0004 bd2 ba2k sqft414 Hayes Ct, Chino Valley, AZ 86323For Sale
 MLS ID #1081540, Lauren Ristow PLLC, Realty ONE Group Mountain Desert. PAAR as distributed by MLS GRID
 - $600,0004 bd2 ba1.6k sqft1255 W Center St, Chino Valley, AZ 86323For SaleMLS ID #1082756, Erik Praskins, RE/MAX Fine Properties. PAAR as distributed by MLS GRID
- $599,0003 bd2 ba1.8k sqft960 E Road 2 S, Chino Valley, AZ 86323For SaleMLS ID #1083571, Travis R Bard, Keller Williams Arizona Realty. PAAR as distributed by MLS GRID
- $499,0003 bd2 ba1.7k sqft1289 Essex Way, Chino Valley, AZ 86323For SaleMLS ID #1083170, Cheri Kaye, KMF Real Estate. PAAR as distributed by MLS GRID
- $550,0003 bd2 ba1.7k sqft627 Butterfield Rd, Chino Valley, AZ 86323For SaleMLS ID #1082954, Alexander Halenka, Realty ONE Group Mountain Desert. PAAR as distributed by MLS GRID
- $799,0003 bd2 ba2.7k sqft330 Mackenzie Rose Dr, Chino Valley, AZ 86323For SaleMLS ID #1076437, Sam Dumas, Realty ONE Group Mountain Desert. PAAR as distributed by MLS GRID
- $895,0003 bd2 ba2.1k sqft2235 W Canta Libre Rd, Chino Valley, AZ 86323For SaleMLS ID #1081644, Shawn P Danley, Realty ONE Group Mountain Desert. PAAR as distributed by MLS GRID
- $440,0003 bd2 ba1.6k sqft1308 Liberty Ln, Chino Valley, AZ 86323For SaleMLS ID #1082294, Jill Romero, Realty One Group Mountain Desert. PAAR as distributed by MLS GRID
- $499,0003 bd2 ba1.7k sqft2535 Aurora Dr, Chino Valley, AZ 86323For SaleMLS ID #1082710, David Rhett Harvick, KMF Real Estate. PAAR as distributed by MLS GRID
- $659,0003 bd2 ba1.8k sqft5699 Lemonmint Ln, Prescott, AZ 86305For SaleMLS ID #1083841, Brian W Monksfield, Flex Realty. PAAR as distributed by MLS GRID
- $460,3203 bd2 ba1.9k sqft1559 Cherry Creek Ln, Chino Valley, AZ 86323For SaleMLS ID #1082028, Dustin J Olive, Arizona Elite Properties. PAAR as distributed by MLS GRID
- $729,0003 bd2 ba2.3k sqft10425 N Steel Rd, Prescott Valley, AZ 86315For SaleMLS ID #1082157, Brendon Montierth, Coldwell Banker Northland. PAAR as distributed by MLS GRID
- $689,9003 bd3 ba2.3k sqft7015 STERLING Lane, Prescott, AZ 86305For SaleMLS ID #7054843, Brad Bergamini, Keller Williams Arizona Realty. ARMLS
- $472,5003 bd2 ba1.4k sqft2600 W GAMBELS RIDGE Drive, Chino Valley, AZ 86323For SaleMLS ID #7040735, Paula Stears Thomas, National Realty of Arizona. ARMLS
- $450,0003 bd2 ba1.8k sqft155 N Son Shine Dr, Chino Valley, AZ 86323For SaleMLS ID #1079498, Heather A Wherley, Better Homes And Gardens Real Estate Bloomtree Realty. PAAR as distributed by MLS GRID
- $675,0004 bd3 ba2.6k sqft7186 E Grass Land Dr, Prescott Valley, AZ 86314For SaleMLS ID #1083082, Wyndie J Whitney, Citiea. PAAR as distributed by MLS GRID
- $769,9004 bd3 ba2.6k sqft5562 Lemonmint Ln, Prescott, AZ 86305For SaleMLS ID #1080985, Peter J Fife, Coldwell Banker Northland. PAAR as distributed by MLS GRID
