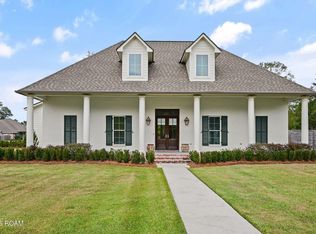
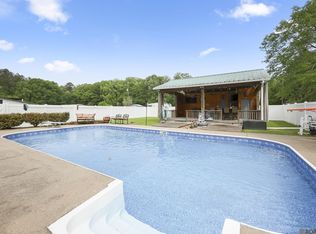
Welcome home to this beautiful 4 bed/2.5 bath on 2.18 acres. Imagine sitting on the front porch as the sun rises drinking coffee with gorgeous pond views or entertaining guests in the large backyard with the in groud pool, outdoor kitchen, and gazebo! The open-floor plan kitchen and living room features a breakfast nook, gas range with water access, double oven, and island. The large master ensuite offers a double vanity, separate shower and bathtub, and double walk-in closets! There is just so much room in this house! Two bedrooms boast a Jack and Jill Suite for privacy and convenience! A 2 car garage with stairs for attic access and long paved drive open up to the backyard. There is a large workshop to hold an RV, boat, and/or many other toys!
Whether you're hosting game day, entertaining guests, or enjoying a relaxing evening, this unique space is perfect for gatherings of all kinds. Conveniently located near Florida Blvd and I-12, shopping, restaurants, this one-of-a-kind home offers endless possibilities and room for everyone! Schedule your showing today!
Pending
$669,900
15356 E Ridge Dr, Walker, LA 70785
4beds
2,824sqft
Single Family Residence
Built in 2011
-- sqft lot
$659,600 Zestimate®
$237/sqft
$-- HOA
What's special
Double walk-in closetsSeparate shower and bathtubLarge master ensuiteDouble vanityLong paved driveDouble ovenOutdoor kitchen
- 3 days
- 364
- 39
Likely to sell faster than
Zillow last checked:
Listing updated:
Listed by:
Haley Guffey,
Anchor South Real Estate 225-401-2525
Source: ROAM MLS,MLS#: 200SBF
Facts & features
Interior
Bedrooms & bathrooms
- Bedrooms: 4
- Bathrooms: 3
- Full bathrooms: 2
- 1/2 bathrooms: 1
Primary bedroom
- Level: First
- Area: 267.88 Square Feet
- Dimensions: 18.1 X 14.8
Bedroom
- Features: Walk-In Closet(s)
- Level: First
- Area: 154.98 Square Feet
- Dimensions: 12.3 X 12.6
Bedroom
- Features: Walk-In Closet(s)
- Level: First
- Area: 150.16 Square Feet
- Dimensions: 12.11 X 12.4
Bedroom
- Level: First
- Area: 128.96 Square Feet
- Dimensions: 10.4 X 12.4
Primary bathroom
- Features: Walk-In Closet(s)
- Level: First
- Area: 178.8 Square Feet
- Dimensions: 14.9 X 12
Kitchen
- Features: Eat-in Kitchen, Kitchen Island
- Level: First
- Area: 272.08 Square Feet
- Dimensions: 17.9 X 15.2
Living room
- Level: First
- Area: 321.78 Square Feet
- Dimensions: 18.6 X 17.3
Heating
- Central, Natural Gas
Cooling
- Central Air
Appliances
- Included: Bar Fridge, Double Oven, Gas Cooktop, Ice Maker, Refrigerator, Range Hood, Tankless Water Heater, Stainless Steel Appliance(s), Warming Drawer
- Laundry: Electric Dryer Hookup, Main Level, Sink, Washer Hookup, Inside
Features
- Breakfast Bar, Double Vanity, Dual Closets, Open Floorplan, Pantry, Walk-In Closet(s), Separate Shower, Beamed Ceilings, En Suite
- Flooring: Ceramic Tile, Hardwood
- Number of fireplaces: 1
- Fireplace features: Gas
Interior area
- Total interior livable area: 2,824 sqft
Property
Parking
- Total spaces: 2
- Parking features: Additional Parking, Attached Garage, Concrete, Driveway, Garage Door Opener, RV Access/Parking, Boat, Garage Faces Side
- Garage spaces: 2
- Has uncovered spaces: Yes
Features
- Levels: One
- Stories: 1
- Exterior features: Lighting, Outdoor Grill, Private Yard, Storage, Outdoor Kitchen, Rain Gutters
- Has private pool: Yes
- Pool features: In Ground, Salt Water
- Fencing: Wood
- Has view: Yes
- View description: Pond, Pool
- Has water view: Yes
- Water view: Pond
Lot
- Dimensions: 150F x 633.65LS x 150R x 633.9RS
- Features: Private, Rear Yard Vehicle Access, Back Yard
Details
- Additional structures: Workshop, Storage, RV/Boat Storage
- Parcel number: 0487264
- Special conditions: Standard
Construction
Type & style
- Home type: SingleFamily
- Property subtype: Single Family Residence
Materials
- Brick, Stucco
- Foundation: Slab
- Roof: Shingle
Condition
- Year built: 2011
Utilities & green energy
- Electric: Circuit Breakers
- Sewer: Private Sewer
- Water: Public
- Utilities for property: Cable Connected, Electricity Connected, Natural Gas Connected, Sewer Connected, Water Connected, Internet Connected
Community & HOA
Community
- Features: Acres
- Subdivision: East Ridge
HOA
- Has HOA: No
Location
- Region: Walker
Financial & listing details
- Price per square foot: $237/sqft
- Tax assessed value: $297,800
- Annual tax amount: $2,367
- Date on market: 11/10/2026
- Listing terms: Cash,Conventional,FHA,USDA Loan,VA Loan
Estimated market value
$659,600
$627,000 - $693,000
$2,358/mo
Price history
| Date | Event | Price |
|---|---|---|
| 11/13/2026 | Pending sale | $669,900$237/sqft |
Source:  ROAM MLS #200SBF Report a problem | ||
| 11/10/2026 | Listed for sale | $669,900$237/sqft |
Source: ROAM MLS #200SBF Report a problem | ||
| 1/13/2025 | Sold | -- |
Source: Public Record Report a problem | ||
| 1/3/2008 | Sold | -- |
Source: Public Record Report a problem | ||
Public tax history
| Year | Property taxes | Tax assessment |
|---|---|---|
| 2025 | $2,367 +1.3% | $29,780 |
| 2024 | $2,335 -13.4% | $29,780 |
| 2023 | $2,697 -0.7% | $29,780 |
| 2022 | $2,716 +13.6% | $29,780 |
| 2021 | $2,390 +0.5% | $29,780 |
| 2020 | $2,377 -9.4% | $29,780 -5.3% |
| 2019 | $2,624 -3.1% | $31,460 |
| 2017 | $2,707 +14.9% | $31,460 +13% |
| 2015 | $2,357 | $27,840 |
| 2014 | $2,357 +14.9% | $27,840 |
| 2013 | $2,051 +2.1% | $27,840 |
| 2012 | $2,009 +4.5% | $27,840 +4.3% |
| 2011 | $1,922 +1111.9% | $26,690 +1568.1% |
| 2010 | $159 | $1,600 |
Find assessor info on the county website
Monthly payment
Est. payment
Payment breakdown
Explore the cost of this home by adjusting the details. Changes won't be saved.Climate risks
Neighborhood: 70785
Nearby schools
Schools provided by the listing agent
- Elementary: North Corbin Elementary
- Middle: North Corbin Junior High School
- High: Walker High School
Source: ROAM MLS. This data may not be complete. We recommend contacting the local school district to confirm school assignments for this home.

Similar homes
- $669,9004 bd4 ba3.4k sqft33798 Cane Market Rd, Walker, LA 70785For Sale

 MLS ID #2026016715, Amanda Lass, Keller Williams Realty Premier Partners. ROAM MLS
- $775,0004 bd5 ba3.1k sqft30880 Harper Layne Dr, Walker, LA 70785For Sale
 MLS ID #200JCX, Susan Watson, Eleve Realty. ROAM MLS
- $599,9993 bd3 ba2.8k sqft29725 Henderson Ln, Walker, LA 70785For Sale
 MLS ID #2026005933, Kaylyn Ward, Proven Properties, LLC. ROAM MLS
- $443,9004 bd3 ba3.2k sqft12944 Pleasant Ridge Dr, Walker, LA 70785For Sale
 MLS ID #200MKF, Ruthie Golden, PINO & Associates. ROAM MLS
- $499,0005 bd5 ba2.6k sqft29700 Henderson Ln, Walker, LA 70785For SaleMLS ID #2026014617, Christina Romig, Magnolia Roots Realty LLC. ROAM MLS
- $449,0004 bd2 ba2k sqft14106 Kaden Creek Dr, Walker, LA 70785For SaleMLS ID #2579261, Robin A Johnson, Simply Real Estate LLC. ROAM MLS
- $349,9005 bd3 ba2.4k sqft16267 Black Mud Rd, Walker, LA 70785For SaleMLS ID #2575650, Loraine A Reed, Simply Real Estate LLC. ROAM MLS
- $398,8004 bd2 ba2.6k sqft31430 Cane Market Rd, Walker, LA 70785For SaleMLS ID #2026014438, Phyllis Butler, Compass - Perkins. ROAM MLS
- $568,0004 bd3 ba2.3k sqft3 Dunn Rd, Denham Springs, LA 70726For SaleMLS ID #200SWG, Ashley Greer, CHT Group Real Estate, LLC. ROAM MLS
- $389,0003 bd3 ba2.3k sqft13355 Brookcrest Dr, Walker, LA 70785For SaleMLS ID #200HCV, Carolyn Venable, Magnolia Roots Realty LLC. ROAM MLS
- $544,6354 bd3 ba2.2k sqftLOT 1 Dunn Rd, Denham Springs, LA 70726For SaleMLS ID #200SYZ, Ashley Greer, CHT Group Real Estate, LLC. ROAM MLS
- $385,5004 bd3 ba2.1k sqft13348 Williamsburg Dr, Walker, LA 70785For SaleMLS ID #2026016616, Kim Spillers, eXp Realty. ROAM MLS
- $400,0005 bd4 ba2.1k sqft28241 Charley Watts Rd, Livingston, LA 70754For SaleMLS ID #200SDF, Trey Chavers, Keller Williams Realty Premier Partners. ROAM MLS
- $365,0004 bd3 ba2.1k sqft30957 Cambridge Dr, Walker, LA 70785For SaleMLS ID #2026017204, Emily Barton, Compass - Perkins. ROAM MLS
- $374,0003 bd2 ba1.8k sqft30886 Walker North Rd, Walker, LA 70785For SaleMLS ID #2026016857, Sheila Payton, 225BROKER. ROAM MLS
- $379,9004 bd2 ba2k sqft12480 Three Lakes Dr, Walker, LA 70785For SaleMLS ID #200IRO, Trevor Carville, Real Broker LLC. ROAM MLS
- $375,0004 bd3 ba2k sqft14176 Twelve Oaks Dr, Walker, LA 70785For SaleMLS ID #2026017254, Shontay Cole, eXp Realty. ROAM MLS
