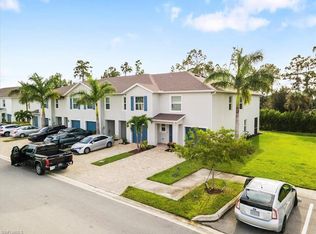
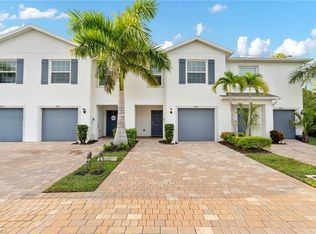
Discover this beautifully updated modern-construction D.R. Horton Surfside end-unit townhome offering approximately 1,680 square feet of stylish living space. This spacious home features 3 bedrooms, a versatile loft, and 2.5 bathrooms, including a convenient Jack-and-Jill guest bath upstairs. Enjoy indoor-outdoor living with a private screened lanai, plus the convenience of a 1-car garage and extended 2-car driveway. Recent upgrades include Karastan luxury vinyl flooring throughout the entire home, an extended quartz kitchen island, updated ceiling fans, modern light fixtures, and more. Located in the highly sought-after A+ rated Collier County Public Schools district in Naples, this home is just minutes from Founders Square, offering dining, entertainment, shopping, and medical services. The nearby Collier Boulevard corridor provides easy access to championship golf courses, pristine Gulf beaches, scenic parks, and the upscale dining and shopping of downtown Fifth Avenue South. Residents of the gated, pet-friendly Meadowood community enjoy low HOA fees of just $200 per month and access to resort-style amenities, including a pool, fitness center, clubhouse, billiards room, basketball court, and playground.
Pending
$418,000
15359 Wildflower CIR, NAPLES, FL 34119
3beds
1,680sqft
:
Get pre-qualified$2,772/mo
Townhouse
Built in 2022
-- sqft lot
$402,500 Zestimate®
$249/sqft
$200/mo HOA
What's special
Modern light fixturesPrivate screened lanaiVersatile loftUpdated ceiling fansSpacious homeExtended quartz kitchen island
- 82 days |
- 226 |
- 16 |
Zillow last checked:
Listing updated:
Listed by:
Amy Ashby 239-734-7734,
VIP Realty Group, Inc.
Source: SWFLMLS,MLS#: 226018814 Originating MLS: Naples
Originating MLS: NaplesFacts & features
Interior
Bedrooms & bathrooms
- Bedrooms: 3
- Bathrooms: 3
- Full bathrooms: 2
- 1/2 bathrooms: 1
Rooms
- Room types: Den - Study, Great Room, Screened Lanai/Porch, 3 Bedrooms Plus Den
Dining room
- Features: Dining - Living
Kitchen
- Features: Island, Pantry, Walk-In Pantry
Heating
- Central
Cooling
- Ceiling Fan(s), Central Air
Appliances
- Included: Dishwasher, Disposal, Dryer, Microwave, Range, Refrigerator/Icemaker, Washer
- Laundry: Washer/Dryer Hookup, Inside
Features
- Built-In Cabinets, Volume Ceiling, Den - Study, Great Room, Laundry in Residence, Screened Lanai/Porch
- Flooring: Vinyl
- Doors: Impact Resistant Doors
- Windows: Impact Resistant Windows
- Has fireplace: No
Interior area
- Total structure area: 2,094
- Total interior livable area: 1,680 sqft
Property
Parking
- Total spaces: 1
- Parking features: Assigned, Guest, Attached
- Attached garage spaces: 1
Features
- Levels: Two,Multi/Split
- Stories: 2
- Patio & porch: Patio, Screened Lanai/Porch
- Pool features: Community
- Has view: Yes
- View description: Lake, Landscaped Area, Preserve
- Has water view: Yes
- Water view: Lake
- Waterfront features: None
Lot
- Features: Regular
Details
- Parcel number: 59953001262
Construction
Type & style
- Home type: Townhouse
- Property subtype: Townhouse
Materials
- Block, Stucco
- Foundation: Concrete Block
- Roof: Shingle
Condition
- New construction: No
- Year built: 2022
Utilities & green energy
- Water: Central
Community & HOA
Community
- Features: Clubhouse, Pool, Fitness Center, Street Lights, Gated
- Security: Gated Community
- Subdivision: MEADOWOOD
HOA
- Has HOA: Yes
- Amenities included: Basketball Court, Barbecue, Bike And Jog Path, Clubhouse, Pool, Fitness Center, Internet Access, Play Area, Streetlight, Underground Utility
- HOA fee: $2,400 annually
Location
- Region: Naples
Financial & listing details
- Price per square foot: $249/sqft
- Tax assessed value: $370,576
- Annual tax amount: $3,731
- Date on market: 5/8/2026
- Lease term: Buyer Finance/Cash
- Contingency: Inspection
Estimated market value
$402,500
$382,000 - $423,000
$2,522/mo
Price history
| Date | Event | Price |
|---|---|---|
| 7/27/2026 | Pending sale | $418,000$249/sqft |
Source:  SWFLMLS #226018814 Report a problem SWFLMLS #226018814 Report a problem | ||
| 7/27/2026 | Listed for sale | $418,000$249/sqft |
Source: SWFLMLS #226018814 Report a problem | ||
| 7/24/2026 | Pending sale | $418,000$249/sqft |
Source: SWFLMLS #226018814 Report a problem | ||
| 5/8/2026 | Listed for sale | $418,000-6.1%$249/sqft |
Source: SWFLMLS #226018814 Report a problem | ||
| 3/10/2023 | Sold | $445,000$265/sqft |
Source: Public Record Report a problem | ||
| 1/27/2023 | Pending sale | $445,000$265/sqft |
Source: SWFLMLS #223005737 Report a problem | ||
| 1/27/2023 | Listed for sale | $445,000+22%$265/sqft |
Source: SWFLMLS #223005737 Report a problem | ||
| 3/29/2022 | Sold | $364,880-0.5%$217/sqft |
Source: Public Record Report a problem | ||
| 7/26/2021 | Pending sale | $366,880$218/sqft |
Source: SWFLMLS #221053333 Report a problem | ||
| 7/21/2021 | Listed for sale | $366,880$218/sqft |
Source: SWFLMLS #221053333 Report a problem | ||
Public tax history
| Year | Property taxes | Tax assessment |
|---|---|---|
| 2025 | $3,732 +6.2% | $370,576 +2.2% |
| 2024 | $3,513 -5.3% | $362,776 +0.9% |
| 2023 | $3,709 +867.8% | $359,660 +1796.2% |
| 2022 | $383 +68.2% | $18,967 +10% |
| 2021 | $228 +28.5% | $17,243 +10% |
| 2020 | $177 | $15,675 |
Find assessor info on the county website
Monthly payment
Est. payment
Payment breakdown
Explore the cost of this home by adjusting the details. Changes won't be saved.Climate risks
Neighborhood: 34119
Nearby schools
GreatSchools rating
- 9/10Vineyards Elementary SchoolGrades: PK-5Distance: 2.8 mi
- 10/10Oakridge Middle SchoolGrades: 6-8Distance: 0.2 mi
- 7/10Gulf Coast High SchoolGrades: 9-12Distance: 1.1 mi
Schools provided by the listing agent
- Elementary: LAUREL OAK ELEMENTARY
- Middle: OAK RIDGE MIDDLE
- High: GULF COAST HIGH SCHOOL
Source: SWFLMLS. This data may not be complete. We recommend contacting the local school district to confirm school assignments for this home.
- $379,500-- bd-- ba1.5k sqft15355 Wildflower Cir, Naples, FL 34119Off Market
- $406,300-- bd-- ba1.5k sqft15365 Wildflower Cir, Naples, FL 34119Off Market
- $323,875-- bd-- ba1.5k sqft15351 Wildflower Cir, Naples, FL 34119Off Market
- $382,200-- bd-- ba1.5k sqft15369 Wildflower Cir, Naples, FL 34119Off Market
- $377,100-- bd-- ba1.5k sqft15347 Wildflower Cir, Naples, FL 34119Off Market
- $359,3003 bd3 ba1.5k sqft15373 Wildflower Cir, Naples, FL 34119Off Market
- $378,600-- bd-- ba1.5k sqft15343 Wildflower Cir, Naples, FL 34119Off Market
- $323,926-- bd-- ba1.5k sqft15377 Wildflower Cir, Naples, FL 34119Off Market
A local agent can set up tours, give advice and negotiate with sellers.
Similar homes
- $425,0003 bd3 ba1.6k sqft15489 Wildflower CIR, NAPLES, FL 34119For Sale

 MLS ID #226024999, Siobhan St Amour, Coldwell Banker Realty. SWFLMLS
 - $412,0003 bd3 ba1.6k sqft15245 Wildflower CIR, NAPLES, FL 34119For Sale
 MLS ID #226010836, Ayden Snider, Xclusive Homes LLC. SWFLMLS
 - $432,0003 bd3 ba1.5k sqft15535 Wildflower CIR, NAPLES, FL 34119For Sale
 MLS ID #225070187, Christina Lavallie, Realty One Group MVP. SWFLMLS
 - $389,9003 bd3 ba1.4k sqft14617 Sutherland Ave #80, Naples, FL 34119For Sale

 MLS ID #2026028786, Chad Damitz, Anchorpoint Real Estate, LLC. Florida Gulf Coast MLS
 - $385,0003 bd3 ba1.5k sqft15229 Wildflower CIR, NAPLES, FL 34119For SaleMLS ID #226018175, Agnes Zak, Compass Florida LLC. SWFLMLS
- $380,0003 bd3 ba1.6k sqft15243 Summit Place CIR #247, NAPLES, FL 34119For SaleMLS ID #226015181, Laney Farrugia, Compass Florida LLC. SWFLMLS
- $429,0002 bd2 ba1.7k sqft1817 Avian CT #A76, NAPLES, FL 34119For SaleMLS ID #226021541, Michael Gehring, PA, John R Wood Properties. SWFLMLS
- $409,9003 bd3 ba1.8k sqft7738 Bristol CIR, NAPLES, FL 34120For SaleMLS ID #226014492, Dodona Roboci, PA, Royal Shell Real Estate, Inc.. SWFLMLS
- $399,9003 bd3 ba1.9k sqft7797 Bristol CIR, NAPLES, FL 34120For SaleMLS ID #226017142, Julie Hill, Local Real Estate LLC. SWFLMLS
- $469,0004 bd3 ba2k sqft15239 Summit Place CIR #246, NAPLES, FL 34119For SaleMLS ID #225076415, Daniela De Pietto, Coldwell Banker Realty. SWFLMLS
- $459,0003 bd3 ba1.6k sqft5766 Cove CIR #24, NAPLES, FL 34119For SaleMLS ID #226017207, Mike York, Downing Frye Realty Inc.. SWFLMLS
- $369,9002 bd2 ba1.3k sqft1633 Morning Sun LN #E11, NAPLES, FL 34119For SaleMLS ID #226013589, Jeffrey Feldman, PA, Premiere Plus Realty Company. SWFLMLS
- $399,0003 bd2 ba1.5k sqft3495 Laurel Greens LN S #101, NAPLES, FL 34119For SaleMLS ID #226015858, Erin Risher, LLC, John R Wood Properties. SWFLMLS
- $290,0004 bd3 ba1.5k sqft14895 Pleasant Bay Ln APT 5204, Naples, FL 34119For SaleMLS ID #2026000262, James Boyer, Serhant. Florida Gulf Coast MLS
- $345,0003 bd3 ba1.5k sqft15583 Marcello CIR #145, NAPLES, FL 34110For SaleMLS ID #226017447, Angely Reinosa, Marzucco Real Estate. SWFLMLS
- $385,0003 bd3 ba1.4k sqft3299 Megan LN #4, NAPLES, FL 34109For SaleMLS ID #226023575, Aleksandra Radovanovic, HomeSmart. SWFLMLS
- $339,0003 bd3 ba1.8k sqft2722 Citrus ST, NAPLES, FL 34120For SaleMLS ID #226024858, Frederick Haas, Jr, Marzucco Real Estate. SWFLMLS
- $385,0002 bd2 ba1.6k sqft2343 Sheen LN #405, NAPLES, FL 34120For SaleMLS ID #226023198, Katrena Meyers, Keller Williams Elevate Luxury. SWFLMLS
- $415,0002 bd2 ba1.5k sqft1069 Tranquil Brook DR, NAPLES, FL 34114For SaleMLS ID #226027520, Elina Martirosyan, RE/MAX Hallmark Realty. SWFLMLS
- $424,9003 bd2 ba1.7k sqft8206 Sanctuary DR #1, NAPLES, FL 34104For SaleMLS ID #226005172, Lisa Cachon, Cachon Realty Group. LLC. SWFLMLS
