Spacious 2,897 sq ft side by side ranch condo overlooking a beautiful City of Hartford natural area! The inviting main level features a large living rm w/vaulted ceilings & a FP accented by a striking oak mantel with marble tile. The eat-in kitchen offers granite countertops, abundant cabinetry & patio doors leading to a deck w/peaceful backyard views. The primary suite includes a private bath w/separate shower, corner whirlpool tub & large walk-in closet. A 2nd bedroom, add'l full BA & first floor laundry complete the main level. Finished walkout LL offers a generous rec room w/second FP, granite topped back bar & cherry cabinetry, plus an office/3rd bedroom, 3rd full bath & extra storage. Walk out to the covered patio & enjoy the scenic setting. Furnace & central air updated in 2024
Active
$419,900
1536 Nature TRAIL, Hartford, WI 53027
2beds
2,897sqft
Condominium
Built in 1998
-- sqft lot
$420,900 Zestimate®
$145/sqft
$320/mo HOA
What's special
Granite topped back barAbundant cabinetryCherry cabinetryEat-in kitchenCovered patioGranite countertopsScenic setting
- 7 days |
- 383 |
- 7 |
Likely to sell faster than
Zillow last checked:
Listing updated:
Listed by:
Daniel Weber PropertyInfo@shorewest.com,
Shorewest Realtors, Inc.
Source: WIREX MLS,MLS#: 1977004 Originating MLS: Metro MLS
Originating MLS: Metro MLSFacts & features
Interior
Bedrooms & bathrooms
- Bedrooms: 2
- Bathrooms: 3
- Full bathrooms: 3
- Main level bedrooms: 2
Primary bedroom
- Level: Main
- Area: 256
- Dimensions: 16 x 16
Bedroom 2
- Level: Main
- Area: 156
- Dimensions: 13 x 12
Bathroom
- Features: Master Bedroom Bath: Tub/No Shower, Master Bedroom Bath: Walk-In Shower, Shower Over Tub
Family room
- Level: Lower
- Area: 345
- Dimensions: 23 x 15
Kitchen
- Level: Main
- Area: 225
- Dimensions: 15 x 15
Living room
- Level: Main
- Area: 374
- Dimensions: 17 x 22
Office
- Level: Lower
- Area: 144
- Dimensions: 12 x 12
Heating
- Natural Gas, Forced Air
Cooling
- Central Air
Appliances
- Included: Dishwasher, Disposal, Dryer, Microwave, Oven, Range, Refrigerator, Washer, Water Filtration Own, Water Softener
- Laundry: In Unit
Features
- Central Vacuum, High Speed Internet, Cathedral/vaulted ceiling, Walk-In Closet(s), Wet Bar
- Windows: Skylight(s)
- Basement: Block,Finished,Full
Interior area
- Total structure area: 2,897
- Total interior livable area: 2,897 sqft
Video & virtual tour
Property
Parking
- Total spaces: 2
- Parking features: Attached, 2 Car
- Attached garage spaces: 2
Features
- Levels: One,1 Story
- Stories: 1
- Patio & porch: Patio/Porch
- Exterior features: Private Entrance
Details
- Parcel number: 36 1503001003
- Zoning: RD-2
Construction
Type & style
- Home type: Condo
- Property subtype: Condominium
- Attached to another structure: Yes
Materials
- Aluminum Siding, Aluminum/Steel
Condition
- 21+ Years
- New construction: No
- Year built: 1998
Utilities & green energy
- Sewer: Public Sewer
- Water: Public
- Utilities for property: Cable Available
Community & HOA
HOA
- Has HOA: Yes
- HOA fee: $320 monthly
Location
- Region: Hartford
- Municipality: Hartford
Financial & listing details
- Price per square foot: $145/sqft
- Tax assessed value: $324,000
- Annual tax amount: $3,999
- Date on market: 8/20/2026
- Inclusions: Ring Doorbell, Window Treatments, , Central Vac Tools, Microwave And Refrigerator In Lower Level
- Exclusions: Water Fountain And Concrete Deer, Parking Meter
Estimated market value
$420,900
$400,000 - $442,000
$2,298/mo
Price history
| Date | Event | Price |
|---|---|---|
| 8/20/2026 | Listed for sale | $419,900$145/sqft |
Source:  WIREX MLS #1977004 Report a problem WIREX MLS #1977004 Report a problem | ||
Public tax history
| Year | Property taxes | Tax assessment |
|---|---|---|
| 2025 | $3,999 +12.4% | $324,000 |
| 2024 | $3,557 -1.2% | $324,000 |
| 2023 | $3,600 -4.6% | $324,000 |
| 2022 | $3,774 +13.6% | $324,000 +48.9% |
| 2021 | $3,323 -4% | $217,600 |
| 2020 | $3,463 +1.1% | $217,600 |
| 2019 | $3,426 -0.9% | $217,600 |
| 2018 | $3,458 +14.5% | $217,600 +20% |
| 2017 | $3,019 -2% | $181,300 |
| 2016 | $3,081 -1.4% | $181,300 |
| 2015 | $3,126 -5.8% | $181,300 |
| 2014 | $3,318 -32.3% | $181,300 -36.7% |
| 2013 | $4,902 -2.1% | $286,500 |
| 2012 | $5,008 -4.3% | $286,500 |
| 2011 | $5,234 -1.5% | $286,500 |
| 2010 | $5,315 +1% | $286,500 |
| 2009 | $5,260 +4.7% | $286,500 |
| 2008 | $5,024 +0.8% | $286,500 |
| 2007 | $4,985 -7% | $286,500 +9.4% |
| 2006 | $5,361 +0.9% | $261,800 |
| 2005 | $5,312 +0.6% | $261,800 |
| 2004 | $5,281 -12.6% | $261,800 -0.6% |
| 2003 | $6,042 +2.2% | $263,500 |
| 2002 | $5,912 -0.2% | $263,500 +5.2% |
| 2001 | $5,921 +1.1% | $250,500 |
| 2000 | $5,856 +6.2% | $250,500 +9.5% |
| 1999 | $5,513 | $228,800 |
Find assessor info on the county website
Monthly payment
Est. payment
Payment breakdown
Explore the cost of this home by adjusting the details. Changes won't be saved.Climate risks
Neighborhood: 53027
Nearby schools
GreatSchools rating
- 8/10Rossman Elementary SchoolGrades: PK-5Distance: 0.9 mi
- 4/10Central Middle SchoolGrades: 6-8Distance: 2.3 mi
- 5/10Hartford High SchoolGrades: 9-12Distance: 2.2 mi
Schools provided by the listing agent
- Middle: Central
- High: Hartford
- District: Hartford J1
Source: WIREX MLS. This data may not be complete. We recommend contacting the local school district to confirm school assignments for this home.
- $390,0003 bd3 ba2.4k sqft1552 Nature Trl, Hartford, WI 53027Sold

- $365,0003 bd2 ba1.4k sqft1671 Nature Trl, Hartford, WI 53027Sold

- $365,0003 bd2 ba1.4k sqft1643 Nature Trl, Hartford, WI 53027Sold

- $344,0003 bd2 ba1.4k sqft640 Nature Trl, Hartford, WI 53027Sold
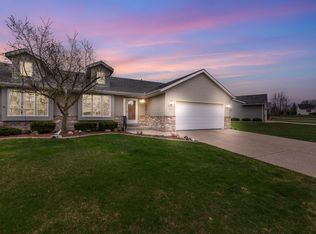
- $390,000-- bd-- ba-- sqft1674 Nature Trl, Hartford, WI 53027Sold
- $351,0002 bd2 ba1.5k sqft680 Nature Trl, Hartford, WI 53027Sold
- $399,0002 bd3 ba2.2k sqft1648 White Tail Run, Hartford, WI 53027Sold
- $367,2003 bd2 ba2k sqft1675 White Tail Run, Hartford, WI 53027Off Market
A local agent can set up tours, give advice and negotiate with sellers.
A local lender can help you make sure your offer is ready when you are.
Similar homes
- $475,0004 bd2 ba2.1k sqft1334 Honeysuckle ROAD #1336, Hartford, WI 53027Active
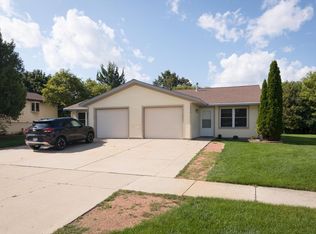 MLS ID #1977498, Joseph Schulteis. WIREX MLS
 - $424,9003 bd3 ba2.2k sqft1136 Garfield LANE, Hartford, WI 53027Active
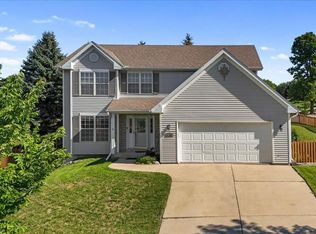 MLS ID #1975540, Mary Edwards. WIREX MLS
 - $504,0005 bd3 ba2.3k sqft1205 Huron WAY, Hartford, WI 53027Active
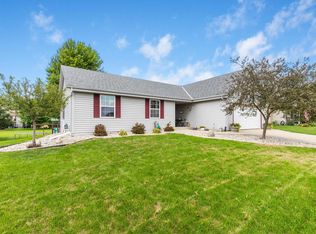 MLS ID #1977949, Danielle Dieringer. WIREX MLS
 - $427,0003 bd3 ba2.1k sqft525 W Loos STREET, Hartford, WI 53027Active
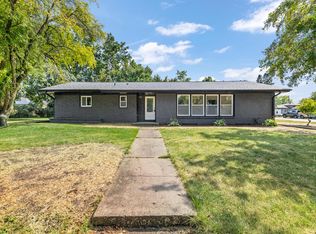 MLS ID #1973640, Lindsay Becker. WIREX MLS
 - $359,0004 bd2 ba2k sqftTimberline Park, Hartford, WI 53027ActiveMLS ID #1976006, Andrea Gilbert. WIREX MLS
- $319,9003 bd2 ba1.8k sqft202 Grand AVENUE, Hartford, WI 53027ActiveMLS ID #1977956, Christiane Berkel. WIREX MLS
- $574,0005 bd4 ba2.1k sqft2748 Gateway AVENUE, Hartford, WI 53027ActiveMLS ID #1977210, Sharon Ellis. WIREX MLS
- from $496,9003 bd3 ba2k sqftHudson Plan, Fairway Meadows, Hartford, WI 53027New ConstructionStepping Stone Homes
- from $432,8003 bd2 ba1.7k sqftThe Caspian Plan, Copper Trails, Hartford, WI 53027New ConstructionHarbor Homes
- from $478,9003 bd2 ba1.6k sqftLaurel Plan, Harvest Creek, Hartford, WI 53027New ConstructionStepping Stone Homes
- from $452,3004 bd3 ba1.9k sqftThe Conway Plan, Copper Trails, Hartford, WI 53027New ConstructionHarbor Homes
- from $458,9003 bd2 ba1.4k sqftAshland Plan, Fairway Meadows, Hartford, WI 53027New ConstructionStepping Stone Homes
- from $419,5003 bd2 ba1.6k sqftThe Saybrook Plan, Copper Trails, Hartford, WI 53027New ConstructionHarbor Homes
- $270,0003 bd2 ba1.8k sqft320 High STREET, Hartford, WI 53027ActiveMLS ID #1976776, Mary Sloane. WIREX MLS
- from $429,4003 bd2 ba1.6k sqftThe McKinley Plan, Copper Trails, Hartford, WI 53027New ConstructionHarbor Homes
- $285,0003 bd2 ba1.6k sqftWoodland Heights, Hartford, WI 53027ActiveMLS ID #1973577, Jammie Trapp. WIREX MLS
- from $443,1003 bd2 ba1.8k sqftThe Windsor Plan, Copper Trails, Hartford, WI 53027New ConstructionHarbor Homes
- from $464,9003 bd2 ba1.5k sqftMadison Plan, Fairway Meadows, Hartford, WI 53027New ConstructionStepping Stone Homes
- from $448,9003 bd2 ba1.4k sqftAshland Plan, Harvest Creek, Hartford, WI 53027New ConstructionStepping Stone Homes
- from $429,5003 bd2 ba1.9k sqftThe Adrian Plan, Copper Trails, Hartford, WI 53027New ConstructionHarbor Homes
