Charming , Well maintained four bedroom Cape in prime location Ideally located one mile from the Beach and close to all that the Jersey Shore has to offer !This inviting home features four bedrooms with two bedrooms conveniently located on the first floor and two additional bedrooms upstairs, providing flexible living arrangements for families, guests or a home office. Large eat in kitchen with center island featuring quartz counter tops, Dining Room , Hardwood flooring in the first floor bedrooms and vinyl flooring throughout the lower level, This home is a great opportunity for buyers looking for a property that has been cared for over the years including a Brand New Furnace and Newer Roof. Located near Jersey Shore Medical Center and a short drive to Asbury Park . and it's fabulous restaurants, entertainment ,beaches, and vibrant downtown. For the commuters Jersey Transit is located nearby along with access to RT 18 and Garden State Parkway, Ask me about the $15,000 to $22,000 free Grant Money for Down Payment and Closing Cost to Qualified.
Pending
$520,000
1537 8th Avenue, Neptune Township, NJ 07753
4beds
1,643sqft
Single Family Residence
Built in 1950
4,050 Square Feet Lot
$523,300 Zestimate®
$316/sqft
$-- HOA
What's special
Brand new furnaceDining roomFour bedroomsNewer roofQuartz counter tops
- 32 days
- 1,483
- 176
Likely to sell faster than
Zillow last checked:
Listing updated:
Listed by:
Liza M Fullerton 732-278-1510,
C21/ Lawrence Realty
Source: MoreMLS,MLS#: 22628746
Facts & features
Interior
Bedrooms & bathrooms
- Bedrooms: 4
- Bathrooms: 2
- Full bathrooms: 1
- 1/2 bathrooms: 1
Bedroom
- Area: 121
- Dimensions: 11.0 x 11.0
Bedroom
- Area: 156
- Dimensions: 13.0 x 12.0
Bedroom
- Area: 180
- Dimensions: 15.0 x 12.0
Bedroom
- Area: 156
- Dimensions: 13.0 x 12.0
Family room
- Area: 240
- Dimensions: 20.0 x 12.0
Kitchen
- Area: 144
- Dimensions: 12.0 x 12.0
Living room
- Area: 156
- Dimensions: 13.0 x 12.0
Other
- Area: 55
- Dimensions: 11.0 x 5.0
Heating
- Oil Above Ground, Forced Air
Cooling
- Multi Units
Features
- Recessed Lighting
- Flooring: Vinyl, Wood
- Basement: Crawl Space
Interior area
- Total structure area: 1,643
- Total interior livable area: 1,643 sqft
Property
Parking
- Parking features: Driveway, On Street
- Has uncovered spaces: Yes
Features
- Stories: 2
- Exterior features: Lighting
- Fencing: Fenced Area
Lot
- Size: 4,050 Square Feet
- Dimensions: 50 x 81
- Topography: Level
Details
- Parcel number: 1
- Zoning description: Single Family
Construction
Type & style
- Home type: SingleFamily
- Architectural style: Cape Cod
- Property subtype: Single Family Residence
Condition
- Year built: 1950
Utilities & green energy
- Sewer: Public Sewer
Community & HOA
Community
- Subdivision: Bradley Park
HOA
- Has HOA: No
Location
- Region: Neptune
Financial & listing details
- Price per square foot: $316/sqft
- Tax assessed value: $100,500
- Annual tax amount: $8,525
- Date on market: 9/11/2026
- Inclusions: AC Units, Dryer, Stove, Refrigerator
- Exclusions: washer & dryer
Estimated market value
$523,300
$497,000 - $549,000
$3,593/mo
Price history
| Date | Event | Price |
|---|---|---|
| 9/28/2026 | Pending sale | $520,000$316/sqft |
Source:  MoreMLS #22628746 Report a problem MoreMLS #22628746 Report a problem | ||
| 9/11/2026 | Listed for sale | $520,000+160%$316/sqft |
Source: MoreMLS #22628746 Report a problem | ||
| 9/30/2019 | Sold | $200,000+0.5%$122/sqft |
Source: MoreMLS #21930524 Report a problem | ||
| 7/24/2019 | Listed for sale | $199,000$121/sqft |
Source: Oliver Brothers #21930524 Report a problem | ||
Public tax history
| Year | Property taxes | Tax assessment |
|---|---|---|
| 2025 | $7,771 +11.6% | $463,100 +11.6% |
| 2024 | $6,962 +14% | $414,900 +22.7% |
| 2023 | $6,108 +7.7% | $338,200 +14.2% |
| 2022 | $5,669 +33% | $296,200 +46.8% |
| 2021 | $4,264 +1.6% | $201,800 -5.9% |
| 2020 | $4,197 +1.3% | $214,400 +3.4% |
| 2019 | $4,144 -3.5% | $207,300 +2.4% |
| 2018 | $4,293 +0.5% | $202,500 +0.7% |
| 2017 | $4,271 +3.1% | $201,100 +0.8% |
| 2016 | $4,144 +19.3% | $199,600 +1.2% |
| 2015 | $3,472 | $197,300 +43.6% |
| 2005 | -- | $137,400 +91.4% |
| 2003 | -- | $71,800 |
| 2002 | -- | $71,800 |
Find assessor info on the county website
Monthly payment
Est. payment
Payment breakdown
Explore the cost of this home by adjusting the details. Changes won't be saved.Climate risks
Neighborhood: West Grove
Nearby schools
Schools provided by the listing agent
- Middle: Neptune
Source: MoreMLS. This data may not be complete. We recommend contacting the local school district to confirm school assignments for this home.


Similar homes
- $475,0002 bd2 ba1.1k sqft1803 6th Avenue, Neptune Township, NJ 07753For Sale
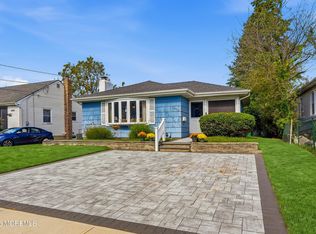
 MLS ID #22631262, Donna E Gaudenti, RE/MAX Gateway. MoreMLS
 - $549,9003 bd2 ba1.1k sqft19 W Jumping Brook Road, Neptune Township, NJ 07753For Sale
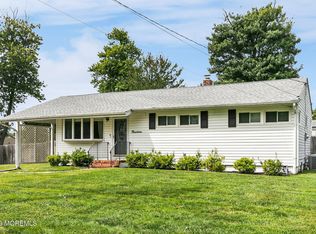 MLS ID #22628838, Kathy Koske, C21 Thomson & Co.. MoreMLS
 - $599,9994 bd2 ba1.7k sqft301 Deal Avenue, Neptune Township, NJ 07753For Sale
 MLS ID #22628848, Linda James, O'Brien Realty, LLC. MoreMLS
 - $629,9004 bd2 ba1.5k sqft12 Coral Way, Neptune Township, NJ 07753For Sale
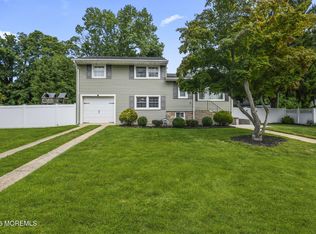 MLS ID #22629156, Glenda J D'Ambrisi, RE/MAX Synergy. MoreMLS
 - $499,0003 bd1 ba1.2k sqft1239 Monroe Avenue, Asbury Park, NJ 07712For SaleMLS ID #22630067, Michael Mizrahi, American Homes Group. MoreMLS
- $659,9003 bd3 ba1.7k sqft118 Lakewood Road, Neptune Township, NJ 07753For SaleMLS ID #22626960, Steven Porzio, Coldwell Banker Realty. MoreMLS
- $639,9003 bd3 ba1.1k sqft22 Roberts Drive, Neptune Township, NJ 07753For SaleMLS ID #22630852, Susan Haley Bonner, Jersey Property Group Realty. MoreMLS
- $749,0003 bd2 ba2.1k sqft210 Robbins Road, Neptune Township, NJ 07753For SaleMLS ID #22624482, Michelle Green, Jack Green Realty. MoreMLS
- $525,0003 bd2 ba1.4k sqft13 Clark Dr, Howell, NJ 07731For Sale
 MLS ID #NJMM2005044, Camille Simms, RE/MAX at Barnegat Bay - Toms River. Bright MLS
 - $649,0004 bd2 ba1.2k sqft1318 2nd Avenue, Asbury Park, NJ 07712For SaleMLS ID #22628757, Kenneth Rickel, Space & Company. MoreMLS
- $649,0004 bd2 ba2.1k sqft1129 Monroe Avenue, Asbury Park, NJ 07712For SaleMLS ID #22624361, Susan B Padva, Space & Company. MoreMLS
- $575,0004 bd3 ba2k sqft52 Lorelei Drive, Howell, NJ 07731For SaleMLS ID #22618695, Susan Staffordsmith, Keller Williams Shore Properties. MoreMLS
- $499,0003 bd2 ba1.2k sqft214 Georges Road, Brick, NJ 08724For SaleMLS ID #22631560, Malisa J Bompartito, Coldwell Banker Realty. MoreMLS
- $589,9004 bd2 ba1.7k sqft8 Steven Place, Jackson, NJ 08527For SaleMLS ID #22631072, David Adlai Gail, Coldwell Banker Realty. MoreMLS
- $585,0004 bd3 ba1.5k sqft234 Cedar Grove Road, Toms River, NJ 08753For SaleMLS ID #22631606, Abram A Covella, RE/MAX Revolution. MoreMLS
- $699,0002 bd2 ba896 sqft1111 Ridge Avenue, Asbury Park, NJ 07712For SaleMLS ID #22624624, Corrin Marrazzo, Space & Company. MoreMLS
- $599,0003 bd1 ba1k sqft20 Weston Place, Eatontown, NJ 07724For SaleMLS ID #22627900, Thomas Tvrdik, RE/MAX Gateway. MoreMLS
- $575,0002 bd3 ba1.5k sqft81 Cotswold Circle, Ocean Twp, NJ 07712For SaleMLS ID #22627060, Alexis Siciliano-Bell, RE/MAX Gateway. MoreMLS
- $605,0004 bd2 ba1.7k sqft131 Manhattan Street, Jackson, NJ 08527For SaleMLS ID #22628768, Resa Shapiro, HomeSmart First Advantage. MoreMLS
- $549,0003 bd2 ba1.5k sqft13 Scenic Drive, Freehold, NJ 07728For SaleMLS ID #22620130, Diane Notarfrancesco, Keller Williams Shore Properties. MoreMLS
