The Cypress floor plan offers a thoughtfully designed 3-bedroom, 2.5-bath layout that combines modern style with everyday functionality. Upon entry, a welcoming dining area flows into the spacious great room, creating an inviting atmosphere for both relaxing and entertaining. The centrally located kitchen is designed for the home chef, featuring a large prep island, generous counter space, and an oversized pantry for abundant storage.
Upstairs, the private primary suite is thoughtfully separated from the secondary bedrooms, creating a peaceful retreat while maintaining a functional and efficient floor plan. With its spacious living areas, well-appointed kitchen, and versatile design, the Cypress is an ideal place to call home. Estimated completion: March 2027.
New construction
Listed by: TRI POINTE HOMES HOLDINGS, INC. • NYLA STERLING • 951-330-3542
$459,000
1537 Cedarwood Dr, Banning, CA 92220
3beds
1,741sqft
Single Family Residence
Built in 2026
4,212 Square Feet Lot
$459,700 Zestimate®
$264/sqft
$195/mo HOA
What's special
- 26 days
- 205
- 32
Zillow last checked:
Listing updated:
Listed by:
NYLA STERLING DRE #01321462 951-330-3542,
TRI POINTE HOMES HOLDINGS, INC.
Source: CRMLS,MLS#: IV26199763 Originating MLS: California Regional MLS
Facts & features
Interior
Bedrooms & bathrooms
- Bedrooms: 3
- Bathrooms: 3
- Full bathrooms: 2
- 1/2 bathrooms: 1
- Main level bathrooms: 1
Rooms
- Room types: Bedroom, Den, Great Room
Bedroom
- Features: All Bedrooms Up
Cooling
- Central Air
Appliances
- Laundry: Inside, Laundry Room
Features
- All Bedrooms Up
- Has fireplace: No
- Fireplace features: None
- Common walls with other units/homes: No Common Walls
Interior area
- Total interior livable area: 1,741 sqft
Property
Parking
- Total spaces: 2
- Parking features: Garage - Attached
- Attached garage spaces: 2
Features
- Levels: Two
- Stories: 2
- Entry location: ground
- Pool features: Association
- Has spa: Yes
- Spa features: Association
Lot
- Size: 4,212 Square Feet
- Features: Drip Irrigation/Bubblers, Sprinklers In Front
Details
- Special conditions: Standard
Construction
Type & style
- Home type: SingleFamily
- Property subtype: Single Family Residence
Condition
- New construction: Yes
- Year built: 2026
Utilities & green energy
- Sewer: Public Sewer
- Water: Public
Community & HOA
Community
- Features: Suburban
- Subdivision: Ciena
HOA
- Has HOA: Yes
- Amenities included: Dog Park, Barbecue, Picnic Area, Playground, Pool, Spa/Hot Tub, Trail(s)
- HOA fee: $195 monthly
- HOA name: Atwell MasterMaintenance community
- HOA phone: 949-855-1800
Location
- Region: Banning
Financial & listing details
- Price per square foot: $264/sqft
- Date on market: 9/27/2026
- Cumulative days on market: 27 days
- Listing terms: Submit
Estimated market value
$459,700
$437,000 - $483,000
$2,982/mo
Price history
| Date | Event | Price |
|---|---|---|
| 9/27/2026 | Listed for sale | $459,000$264/sqft |
Source:  CRMLS #IV26199763 Report a problem | ||
Public tax history
Tax history is unavailable.
Monthly payment
Est. payment
Payment breakdown
Explore the cost of this home by adjusting the details. Changes won't be saved.Climate risks
Neighborhood: 92220
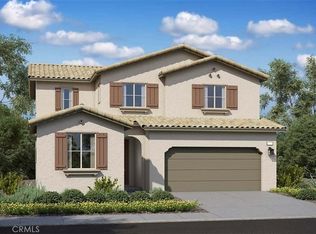
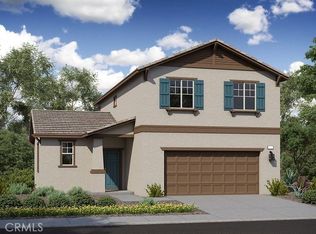
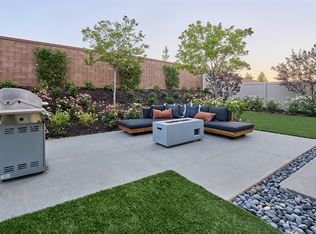
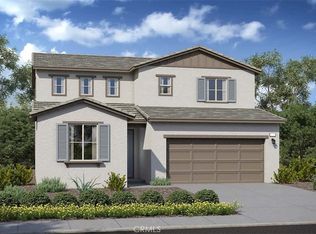
Similar homes
- $485,0003 bd3 ba1.7k sqft1495 Hemlock Rd, Banning, CA 92220New Construction
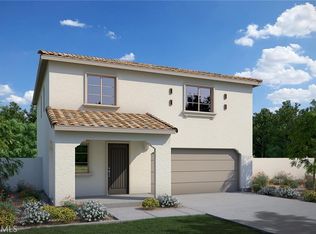 MLS ID #IV26178493, NYLA STERLING, TRI POINTE HOMES HOLDINGS, INC.. CRMLS
- $458,8883 bd3 ba1.7k sqft1248 Goldenbrush Way, Banning, CA 92220For Sale
 MLS ID #CV26205326, Alfredo Galban, CENTURY 21 PRIMETIME REALTORS. CRMLS
- $459,0003 bd3 ba1.7k sqft5908 Raven Way, Banning, CA 92220For Sale
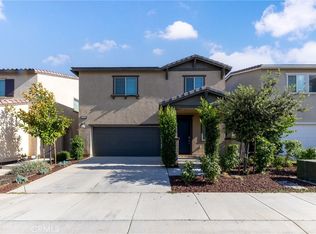 MLS ID #IV26176172, PEDRO MOLINA, RE/MAX CHAMPIONS. CRMLS
- $493,0003 bd3 ba1.9k sqft5518 Kiwi Ct, Banning, CA 92220New Construction
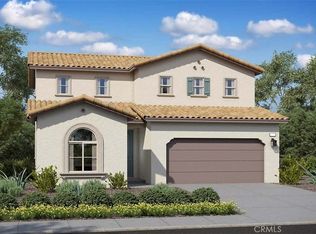 MLS ID #IV26220056, NYLA STERLING, TRI POINTE HOMES HOLDINGS, INC.. CRMLS
