Welcome to this beautiful 3-bed, 2 and 1/2 bath home, built in 2025 and thoughtfully designed with modern living in mind. The home features solar, a spacious primary suite with a walk-in closet, and a comfortable layout with plenty of natural light. Enjoy the added convenience of a covered patio, perfect for relaxing or entertaining outdoors. With newer construction, energy-efficient features, and modern finishes throughout, this home offers the opportunity to enjoy a move-in-ready property with the benefits of newer construction. Located in Banning with convenient access to local amenities, shopping, dining, and major transportation routes.
For sale
Listed by: The Network Agency • Kelly Roberts • Contact: 909-677-6167
$523,000
5123 Eureka Ave, Banning, CA 92220
3beds
1,958sqft
Single Family Residence
Built in 2025
4,792 Square Feet Lot
$523,800 Zestimate®
$267/sqft
$195/mo HOA
What's special
- 9 days
- 138
- 4
Likely to sell faster than
Zillow last checked:
Listing updated:
Listed by:
Kelly Roberts DRE #02398824 909-677-6167,
The Network Agency
Source: CRMLS,MLS#: CV26219237 Originating MLS: California Regional MLS
Facts & features
Interior
Bedrooms & bathrooms
- Bedrooms: 3
- Bathrooms: 3
- Full bathrooms: 2
- 1/2 bathrooms: 1
- Main level bathrooms: 1
Rooms
- Room types: Bedroom, Den
Bedroom
- Features: All Bedrooms Up
Bathroom
- Features: Dual Sinks
Kitchen
- Features: Kitchen Island, Quartz Counters
Heating
- Central, Solar
Cooling
- Central Air, Electric
Appliances
- Laundry: Laundry Room
Features
- Ceiling Fan(s), Open Floorplan, Pantry, Quartz Counters, Recessed Lighting, All Bedrooms Up
- Has fireplace: No
- Fireplace features: None
- Common walls with other units/homes: No Common Walls
Interior area
- Total interior livable area: 1,958 sqft
Property
Parking
- Total spaces: 2
- Parking features: Driveway, Garage Faces Front, Garage
- Attached garage spaces: 2
Features
- Levels: Two
- Stories: 2
- Entry location: ground
- Patio & porch: Covered, Patio
- Pool features: Association
- Has view: Yes
- View description: Mountain(s), Neighborhood
Lot
- Size: 4,792 Square Feet
- Features: 0-1 Unit/Acre, Sprinklers In Rear, Sprinklers In Front
Details
- Parcel number: 408731014
- Special conditions: Standard
Construction
Type & style
- Home type: SingleFamily
- Property subtype: Single Family Residence
Materials
- Roof: Tile
Condition
- New construction: No
- Year built: 2025
Utilities & green energy
- Sewer: Public Sewer
- Water: Public
Green energy
- Energy generation: Solar
Community & HOA
Community
- Features: Dog Park
- Subdivision: Ciena
HOA
- Has HOA: Yes
- Amenities included: Dog Park, Picnic Area, Pool
- HOA fee: $91 monthly
- HOA name: Atwell Master Plan Association
- Second HOA fee: $104 monthly
- Second HOA name: Atwell Community Association
Location
- Region: Banning
Financial & listing details
- Price per square foot: $267/sqft
- Tax assessed value: $514,555
- Date on market: 10/14/2026
- Cumulative days on market: 9 days
- Listing terms: Cash,Conventional,FHA,VA Loan
Estimated market value
$523,800
$498,000 - $550,000
$3,181/mo
Price history
| Date | Event | Price |
|---|---|---|
| 10/14/2026 | Listed for sale | $523,000$267/sqft |
Source:  CRMLS #CV26219237 Report a problem | ||
Public tax history
| Year | Property taxes | Tax assessment |
|---|---|---|
| 2026 | -- | $514,555 +13695% |
| 2025 | $3,381 | $3,730 |
Find assessor info on the county website
Monthly payment
Est. payment
Payment breakdown
Explore the cost of this home by adjusting the details. Changes won't be saved.Climate risks
Neighborhood: 92220
Similar homes
- $524,9004 bd3 ba2k sqft1516 Redbud Ave, Banning, CA 92220For Sale
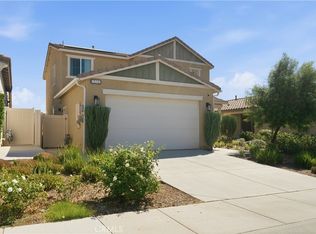 MLS ID #IV26217726, EVELYN ARRAIGA, Tower Agency. CRMLS
- $506,0004 bd3 ba2.1k sqft5538 Kiwi Ct, Banning, CA 92220New Construction
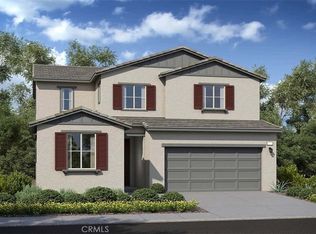 MLS ID #IV26225101, NYLA STERLING, TRI POINTE HOMES HOLDINGS, INC.. CRMLS
- $530,0003 bd3 ba2.1k sqft5389 Dogwood Pl, Banning, CA 92220New Construction
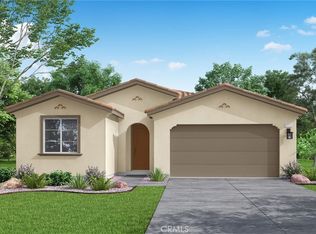 CRMLS
- $493,0003 bd3 ba1.9k sqft5518 Kiwi Ct, Banning, CA 92220New Construction
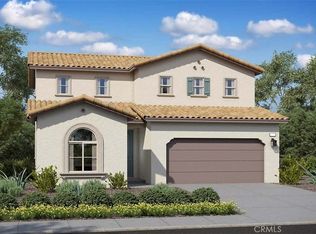 MLS ID #IV26220056, NYLA STERLING, TRI POINTE HOMES HOLDINGS, INC.. CRMLS
