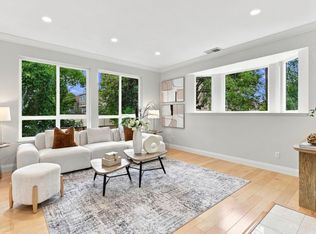
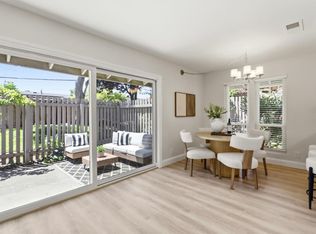
Welcome to 1537 Hummingbird Place, centrally located in a quiet cul-de-sac community in the coveted Saratoga/Cupertino corridor. This 2010-built townhome has been thoughtfully upgraded by the seller, featuring new flooring and updated cabinetry throughout. Spanning 1,743 sq ft, the home offers 3 bedrooms, each with its own en-suite bath, plus a convenient powder room on the main level. The ground-floor bedroom with full bath and walk-in closet is ideal as a guest or in-law suite. Upstairs, the light-filled primary suite boasts a vaulted ceiling, walk-in closet, private balcony, and spa-like bath. The open-concept main level flows from the living room with gas fireplace to the dining area and kitchen with stainless steel appliances and a large island with seating. Central A/C, inside laundry, and an attached 2-car garage complete the home. Multiple balconies extend the living areas, including outdoor spaces off the living room, dining area, and primary suite. Top-rated Cupertino schools: Blue Hills Elementary, Miller Middle, and Lynbrook High. Minutes to Saratoga Village, Highway 85, and major Silicon Valley employers.
For sale
$1,650,000
1537 Hummingbird Pl, San Jose, CA 95129
3beds
1,743sqft
Townhouse, Residential
Built in 2010
-- sqft lot
$1,630,200 Zestimate®
$947/sqft
$526/mo HOA
What's special
- 12 days
- 810
- 40
Zillow last checked:
Listing updated:
Listed by:
Mindy Ni 02050762 650-772-0268,
Coldwell Banker Realty 408-252-1133
Source: MLSListings Inc,MLS#: ML82063458
Facts & features
Interior
Bedrooms & bathrooms
- Bedrooms: 3
- Bathrooms: 3
- Full bathrooms: 3
Bedroom
- Features: PrimarySuiteRetreat, PrimarySuiteRetreat2plus, WalkinCloset, PrimaryBedroom2plus
Bathroom
- Features: DoubleSinks, PrimaryStallShowers, ShowerandTub, StallShower2plus, Tile, UpdatedBaths, FullonGroundFloor, PrimaryOversizedTub
Dining room
- Features: DiningArea
Family room
- Features: SeparateFamilyRoom
Kitchen
- Features: Countertop_Granite, ExhaustFan, Island, IslandwithSink
Heating
- Forced Air, Gas
Cooling
- Central Air
Appliances
- Included: Gas Cooktop, Dishwasher, Exhaust Fan, Disposal, Range Hood, Microwave, Electric Oven, Refrigerator, Washer/Dryer
- Laundry: Inside
Features
- High Ceilings, Vaulted Ceiling(s), Walk-In Closet(s)
- Flooring: Carpet, Hardwood, Tile
- Number of fireplaces: 1
- Fireplace features: Family Room, Gas Log
Interior area
- Total structure area: 1,743
- Total interior livable area: 1,743 sqft
Property
Parking
- Total spaces: 2
- Parking features: Attached
- Attached garage spaces: 2
Features
- Stories: 3
- Patio & porch: Balcony/Patio
Details
- Parcel number: 37238006
- Zoning: R1B2
- Special conditions: Standard
Construction
Type & style
- Home type: Townhouse
- Property subtype: Townhouse, Residential
Materials
- Foundation: Slab
- Roof: Other
Condition
- New construction: No
- Year built: 2010
Utilities & green energy
- Gas: PublicUtilities
- Sewer: Public Sewer
- Water: Public
- Utilities for property: Public Utilities, Water Public
Community & HOA
HOA
- Has HOA: Yes
- Services included: Insurance, Sewer
- HOA fee: $526 monthly
Location
- Region: San Jose
Financial & listing details
- Price per square foot: $947/sqft
- Tax assessed value: $1,938,000
- Date on market: 10/2/2026
- Listing agreement: ExclusiveRightToSell
- Listing terms: CashorConventionalLoan
Estimated market value
$1,630,200
$1.55M - $1.71M
$4,747/mo
Price history
| Date | Event | Price |
|---|---|---|
| 10/3/2026 | Listed for sale | $1,650,000-13.2%$947/sqft |
Source:  MLSListings Inc #ML82063458 Report a problem MLSListings Inc #ML82063458 Report a problem | ||
| 11/8/2024 | Sold | $1,900,000+35.9%$1,090/sqft |
Source: MLSListings Inc #ML81981555 Report a problem | ||
| 10/4/2024 | Pending sale | $1,398,000$802/sqft |
Source: MLSListings Inc #ML81981555 Report a problem | ||
| 9/25/2024 | Listed for sale | $1,398,000+7.5%$802/sqft |
Source: MLSListings Inc #ML81981555 Report a problem | ||
| 7/23/2022 | Listing removed | -- |
Source: Zillow Rental Network_1 Report a problem | ||
| 6/7/2022 | Listed for rent | $4,400+7.3%$3/sqft |
Source: Zillow Rental Network_1 #ML81895209 Report a problem | ||
| 2/26/2020 | Listing removed | $4,100$2/sqft |
Source: KRC Group, Inc. Report a problem | ||
| 2/13/2020 | Listed for rent | $4,100$2/sqft |
Source: KRC Group, Inc. Report a problem | ||
| 8/6/2015 | Sold | $1,300,000+0.2%$746/sqft |
Source: Public Record Report a problem | ||
| 7/17/2015 | Pending sale | $1,298,000$745/sqft |
Source: Coldwell Banker Residential Brokerage - Saratoga #81470804 Report a problem | ||
| 6/18/2015 | Listed for sale | $1,298,000+33.1%$745/sqft |
Source: Coldwell Banker Residential Brokerage - Saratoga #81470804 Report a problem | ||
| 10/30/2012 | Sold | $975,000+2.8%$559/sqft |
Source: Public Record Report a problem | ||
| 10/17/2012 | Listed for sale | $948,888$544/sqft |
Source: Maxreal #81237952 Report a problem | ||
Public tax history
| Year | Property taxes | Tax assessment |
|---|---|---|
| 2026 | -- | $1,938,000 +2% |
| 2025 | $26,281 +38.8% | $1,900,000 +25.9% |
| 2024 | $18,934 +0.9% | $1,508,756 +2% |
| 2023 | $18,759 +0.6% | $1,479,174 +2% |
| 2022 | $18,650 +1.2% | $1,450,172 +2% |
| 2021 | $18,430 +1.8% | $1,421,738 +1% |
| 2020 | $18,108 | $1,407,160 +2% |
| 2019 | $18,108 +5.5% | $1,379,570 +2% |
| 2018 | $17,166 | $1,352,520 +2% |
| 2017 | $17,166 +0.4% | $1,326,000 +2% |
| 2016 | $17,099 +29.5% | $1,300,000 +30.1% |
| 2015 | $13,203 +5.7% | $998,994 +2% |
| 2014 | $12,489 | $979,426 +0.5% |
| 2013 | -- | $975,000 +26.8% |
| 2012 | -- | $769,000 -11.3% |
| 2011 | -- | $867,119 +154.5% |
| 2010 | -- | $340,705 |
Find assessor info on the county website
Monthly payment
Est. payment
Payment breakdown
Explore the cost of this home by adjusting the details. Changes won't be saved.Climate risks
Neighborhood: West San Jose
Nearby schools
Schools provided by the listing agent
- District: CupertinoUnion
Source: MLSListings Inc. This data may not be complete. We recommend contacting the local school district to confirm school assignments for this home.
- $1,900,0003 bd4 ba1.7k sqft1543 Hummingbird Pl, San Jose, CA 95129Sold

- $1,581,6003 bd4 ba1.7k sqft1531 Hummingbird Pl, San Jose, CA 95129Off Market
- $1,514,3003 bd3 ba1.8k sqft1549 Hummingbird Pl, San Jose, CA 95129Off Market
- $2,592,9004 bd3 ba2.3k sqft1538 Hummingbird Pl #9, San Jose, CA 95129Off Market
Similar homes
- $1,699,0003 bd4 ba1.7k sqft1507 Hummingbird Pl, San Jose, CA 95129For Sale
 MLS ID #ML82062015, Jenny Qian. MLSListings Inc
 - $1,698,0003 bd3 ba1.5k sqft7371 Rainbow Dr, Cupertino, CA 95014For Sale
 MLS ID #ML82057210, Cathy Liu. MLSListings Inc
 - $1,299,0003 bd2 ba1.4k sqft7126 Clarendon St, San Jose, CA 95129For Sale
 MLS ID #ML82063327, Mitch Del Rosario. MLSListings Inc
 - $1,366,0003 bd2 ba1.2k sqft21068 White Fir Ct, Cupertino, CA 95014For Sale
 MLS ID #ML82064595, Tariq Rafeeqi. MLSListings Inc
