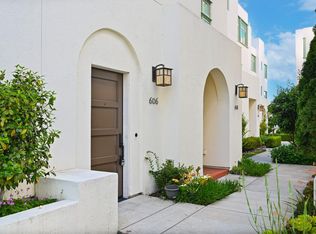
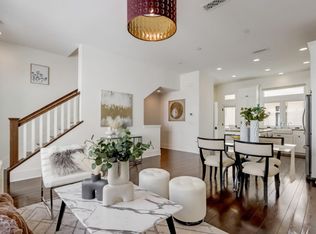
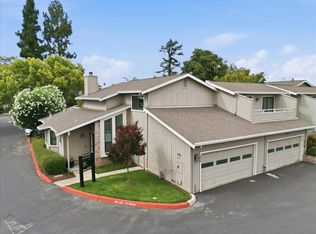
Experience this beautiful, contemporary home that offers quality throughout! Built by an acclaimed builder. You can feel the difference from the high end appliances such as Bosch, Samsung, Viking, Moen, LG to the custom cabinetry, solid doors, moldings, built-ins and more. With 10 ft ceilings, large picture windows in the living area, as well as numerous windows throughout, there is ample light to fill the space. The large, open concept living area includes a gourmet kitchen with a large island, quartz countertops, subway tiles, a farmhouse sink with a RO water purifier, Viking 6 burner gas range, Samsung Side by Side Refrigerator and a Moen MotionSense Wave Faucet. Perfect for entertaining, or having coffee on the balcony just outside the kitchen. Another amazing feature is the approx 350 sq ft rooftop deck! This 3 bedroom, 2.5 bath home also has a ground level bonus room! Other features include wood flooring, custom shades, water softener, tankless water heater, dual level temperature controlled heating/AC with Nest Thermostats, epoxied garage flooring with custom cabinetry, Nest doorbell, smart garage door capability, and an EV ready port. Close to downtown Campbell, The Pruneyard, Santana Row, Westfield Mall, and desirable schools.
For sale
$1,598,000
608 Allerton Loop, Campbell, CA 95008
3beds
1,552sqft
Townhouse, Residential
Built in 2015
-- sqft lot
$1,555,300 Zestimate®
$1,030/sqft
$284/mo HOA
What's special
- 62 days
- 541
- 20
Zillow last checked:
Listing updated:
Listed by:
Shanna Desai 01828662 408-318-7485,
Compass 408-427-8963
Source: MLSListings Inc,MLS#: ML82054382
Facts & features
Interior
Bedrooms & bathrooms
- Bedrooms: 3
- Bathrooms: 3
- Full bathrooms: 2
- 1/2 bathrooms: 1
Rooms
- Room types: Bonus Room, Office
Bedroom
- Features: PrimarySuiteRetreat, WalkinCloset
Bathroom
- Features: DoubleSinks, PrimaryStallShowers, ShoweroverTub1
Dining room
- Features: DiningFamilyCombo
Family room
- Features: KitchenFamilyRoomCombo
Kitchen
- Features: Island
Heating
- Central Forced Air, 2 plus Zones
Cooling
- Central Air, Zoned
Appliances
- Included: Gas Cooktop, Dishwasher, Range Hood, Microwave, Gas Oven/Range, Refrigerator, Washer/Dryer
- Laundry: Inside
Features
- High Ceilings, Walk-In Closet(s)
- Flooring: Carpet, Tile, Wood
Interior area
- Total structure area: 1,552
- Total interior livable area: 1,552 sqft
Video & virtual tour
Property
Parking
- Total spaces: 2
- Parking features: Attached, Guest
- Attached garage spaces: 2
Features
- Stories: 3
Details
- Parcel number: 30761015
- Zoning: P-D
- Special conditions: Standard
Construction
Type & style
- Home type: Townhouse
- Property subtype: Townhouse, Residential
Materials
- Foundation: Slab, Other
- Roof: Other
Condition
- New construction: No
- Year built: 2015
Utilities & green energy
- Gas: PublicUtilities
- Sewer: Public Sewer
- Water: Public
- Utilities for property: Public Utilities, Water Public
Community & HOA
HOA
- Has HOA: Yes
- HOA fee: $284 monthly
Location
- Region: Campbell
Financial & listing details
- Price per square foot: $1,030/sqft
- Tax assessed value: $1,090,100
- Date on market: 7/30/2026
- Listing agreement: ExclusiveRightToSell
Estimated market value
$1,555,300
$1.48M - $1.63M
$5,334/mo
Price history
| Date | Event | Price |
|---|---|---|
| 7/30/2026 | Listed for sale | $1,598,000+79.7%$1,030/sqft |
Source:  MLSListings Inc #ML82054382 Report a problem MLSListings Inc #ML82054382 Report a problem | ||
| 6/9/2015 | Sold | $889,500$573/sqft |
Source: Public Record Report a problem | ||
Public tax history
| Year | Property taxes | Tax assessment |
|---|---|---|
| 2026 | -- | $1,090,100 +2% |
| 2025 | $14,263 +2.2% | $1,068,726 +2% |
| 2024 | $13,960 +0.9% | $1,047,772 +2% |
| 2023 | $13,837 +1.4% | $1,027,228 +2% |
| 2022 | $13,650 +1.7% | $1,007,088 +2% |
| 2021 | $13,422 +2.1% | $987,342 +1% |
| 2020 | $13,146 | $977,220 +2% |
| 2019 | $13,146 +7% | $958,060 +2% |
| 2018 | $12,284 | $939,276 +2% |
| 2017 | $12,284 +1.4% | $920,860 +2% |
| 2016 | $12,114 | $902,804 +558.3% |
| 2015 | -- | $137,152 |
Find assessor info on the county website
Monthly payment
Est. payment
Payment breakdown
Explore the cost of this home by adjusting the details. Changes won't be saved.Climate risks
Neighborhood: West Campbell
Nearby schools
Schools provided by the listing agent
- District: MorelandElementary
Source: MLSListings Inc. This data may not be complete. We recommend contacting the local school district to confirm school assignments for this home.
Similar homes
- $1,399,8883 bd3 ba1.6k sqftOther, Campbell, CA 95008For Sale
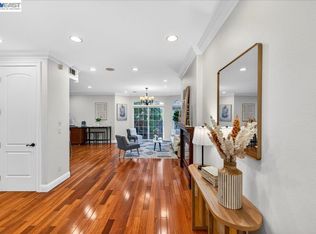 MLS ID #41148834, Jatindera Grewal. Bay East AOR
 - $1,739,0002 bd1 ba1.4k sqft236 N 3rd St, Campbell, CA 95008For Sale
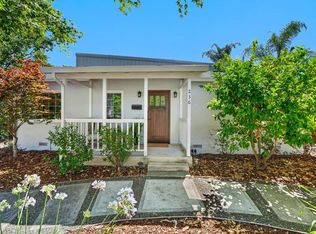 MLS ID #ML82055693, Ivo Basor. MLSListings Inc
 - $1,299,0003 bd2 ba1.6k sqft856 Minnesota Ave Unit 103, San Jose, CA 95125For Sale
 MLS ID #ML82063168, Stephanie Martin. MLSListings Inc
 - $1,488,8883 bd4 ba1.6k sqft133 Incense Trl, Sunnyvale, CA 94086For Sale
 MLS ID #ML82062091, Anna Lu. MLSListings Inc
