This Spring Lake Township home has views of Lloyds Bayou and it's located right next to the boat launch. 1.83 Acres, a total of 3,272 sq feet of living space. Lovely kitchen with granite island and stainless appliances. MF Master and MF laundry. LR has a gas log fireplace and beautiful wooded vaulted ceiling. 3 bedrooms plus a large bath on the second floor and 2 additional bedrooms in the lower basement level. Both rooms have ingress/egress windows. The roof is only 4 years old with a 25 year warranty. Oversized two stall heated garage, lots of flowering plants, large deck off the front and much more. This property is waterfront according to the legal description, however due to low water levels it is not developed. THIS PROPERTY IS BEING SOLD AS IS.
Active
Price cut: $40K (8/19)
$499,900
15378 McLean Ave, Spring Lake, MI 49456
5beds
3,272sqft
Single Family Residence
Built in 1990
1.83 Acres Lot
$-- Zestimate®
$153/sqft
$-- HOA
What's special
- 59 days
- 231
- 23
Zillow last checked:
Listing updated:
Listed by:
Sandra K Rezny 616-638-5880,
Coldwell Banker Woodland Schmidt Grand Haven 616-844-9000
Source: MichRIC,MLS#: 26019797
Facts & features
Interior
Bedrooms & bathrooms
- Bedrooms: 5
- Bathrooms: 1
- Full bathrooms: 1
Primary bedroom
- Level: Main
- Area: 139.38
- Dimensions: 15.30 x 9.11
Bedroom 2
- Level: Upper
- Area: 171.61
- Dimensions: 13.10 x 13.10
Bedroom 3
- Level: Upper
- Area: 95.04
- Dimensions: 9.90 x 9.60
Bedroom 4
- Level: Upper
- Area: 158.64
- Dimensions: 13.10 x 12.11
Bedroom 5
- Level: Basement
- Area: 110.16
- Dimensions: 10.20 x 10.80
Primary bathroom
- Level: Main
- Area: 71.34
- Dimensions: 5.80 x 12.30
Bathroom 2
- Level: Main
- Area: 22.94
- Dimensions: 3.70 x 6.20
Bathroom 2
- Level: Upper
- Area: 90.16
- Dimensions: 9.80 x 9.20
Other
- Level: Basement
- Area: 87.59
- Dimensions: 8.11 x 10.80
Dining room
- Level: Main
- Area: 128.4
- Dimensions: 12.00 x 10.70
Kitchen
- Level: Main
- Area: 185.28
- Dimensions: 15.30 x 12.11
Laundry
- Level: Main
- Area: 96.76
- Dimensions: 11.80 x 8.20
Living room
- Level: Main
- Area: 538.24
- Dimensions: 23.20 x 23.20
Office
- Level: Basement
- Area: 54.27
- Dimensions: 6.70 x 8.10
Recreation
- Level: Lower
- Area: 540.44
- Dimensions: 23.60 x 22.90
Utility room
- Area: 85.32
- Dimensions: 7.90 x 10.80
Heating
- Forced Air
Cooling
- Central Air
Appliances
- Included: Dishwasher, Dryer, Range, Refrigerator, Washer
- Laundry: Gas Dryer Hookup, Laundry Room, Main Level, Sink, Washer Hookup
Features
- Ceiling Fan(s), Center Island, Eat-in Kitchen, Pantry
- Flooring: Carpet, Tile, Wood
- Windows: Insulated Windows
- Basement: Walk-Out Access
- Number of fireplaces: 1
- Fireplace features: Living Room
Interior area
- Total structure area: 2,696
- Total interior livable area: 3,272 sqft
- Finished area below ground: 576
Video & virtual tour
Property
Parking
- Total spaces: 2
- Parking features: Attached, Garage Door Opener
- Garage spaces: 2
Accessibility
- Accessibility features: Accessible Bath Sink, Accessible Kitchen, Accessible M Flr Half Bath, Accessible Mn Flr Bedroom, Accessible Mn Flr Full Bath
Features
- Stories: 2
- Exterior features: Other
- On waterfront: Yes
- Waterfront features: Other
- Body of water: Lloyds Bayou
Lot
- Size: 1.83 Acres
- Dimensions: 200 x 400
- Features: Level, Wooded, Adj to Public Land, Shrubs/Hedges
Details
- Parcel number: 700323200053
Construction
Type & style
- Home type: SingleFamily
- Architectural style: Traditional
- Property subtype: Single Family Residence
Materials
- Brick, Vinyl Siding
- Roof: Composition,Shingle
Condition
- New construction: No
- Year built: 1990
Utilities & green energy
- Sewer: Septic Tank
- Water: Well
- Utilities for property: Natural Gas Connected, Cable Connected
Community & HOA
Location
- Region: Spring Lake
Financial & listing details
- Price per square foot: $153/sqft
- Tax assessed value: $196,623
- Annual tax amount: $6,072
- Date on market: 7/20/2026
- Listing terms: Cash,Conventional
- Road surface type: Paved
Estimated market value
Not available
Estimated sales range
Not available
Not available
Price history
| Date | Event | Price |
|---|---|---|
| 8/19/2026 | Price change | $499,900-7.4%$153/sqft |
Source:  MichRIC #26019797 Report a problem MichRIC #26019797 Report a problem | ||
| 7/20/2026 | Listed for sale | $539,900+2.8%$165/sqft |
Source: MichRIC #26019797 Report a problem | ||
| 7/6/2026 | Listing removed | $525,000$160/sqft |
Source: MichRIC #26019797 Report a problem | ||
| 5/26/2026 | Price change | $525,000-4.5%$160/sqft |
Source: MichRIC #26019797 Report a problem | ||
| 5/4/2026 | Listed for sale | $550,000$168/sqft |
Source: MichRIC #26019797 Report a problem | ||
Public tax history
Tax history is unavailable.
Monthly payment
Est. payment
Payment breakdown
Explore the cost of this home by adjusting the details. Changes won't be saved.Climate risks
Neighborhood: 49456

Similar homes
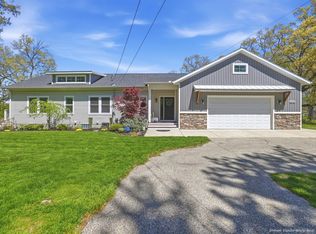
- $--3 bd3 ba2k sqft16349 Hemlock Dr, Spring Lake, MI 49456Auction
 Auction.com 2
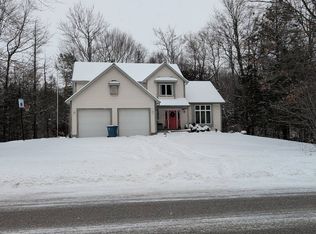
 - $565,0004 bd4 ba3.2k sqft18121 Lovell Rd, Spring Lake, MI 49456For Sale

 MLS ID #26045342, Alyse C McPheron, Five Star Real Estate (E. Division). MichRIC
 - $425,0003 bd3 ba1.7k sqft16261 Gierman Dr, Spring Lake, MI 49456For Sale
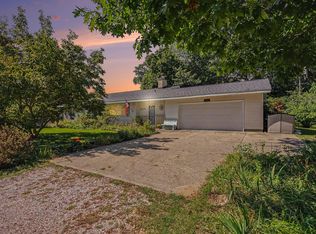 MLS ID #26048799, Thomas W Knight, Greenridge Realty. MichRIC
 - $449,9004 bd2 ba2.1k sqft2325 Judson Rd, Spring Lake, MI 49456For Sale
 MLS ID #26047566, Terry Puffer, Legacy Real Estate Partners. MichRIC
 - $445,0004 bd4 ba2.1k sqft205 E Savidge St, Spring Lake, MI 49456For SaleMLS ID #26043650, Melissa Lundeberg, Greenridge Realty. MichRIC
- $374,9003 bd3 ba2.4k sqft15288 Pruin St, Spring Lake, MI 49456For SaleMLS ID #26041614, Christine Estep, Greenridge Realty. MichRIC
- $599,9004 bd4 ba3k sqft17445 W Spring Lake Rd, Spring Lake, MI 49456For SaleMLS ID #26042840, Sandi L Gentry, RE/MAX Lakeshore. MichRIC
- $509,0005 bd2 ba2.4k sqft13727 Cleveland St, Nunica, MI 49448For SaleMLS ID #26042371, Jane M McGregor, Five Star Real Estate. MichRIC
- $354,9003 bd2 ba1.8k sqft16597 152nd Ave, Spring Lake, MI 49456For SaleMLS ID #26041133, Lucas Howard, Keller Williams GR East. MichRIC
- $429,9004 bd2 ba2.2k sqft18019 Mohawk Dr, Spring Lake, MI 49456For SaleMLS ID #26047764, The Jim and Bernie Team, Coldwell Banker Woodland Schmidt. MichRIC
- $350,0004 bd2 ba1.7k sqft18145 148th Ave, Spring Lake, MI 49456For SaleMLS ID #26043913, Patrick J Kane, Keller Williams Realty Rivertown. MichRIC
- $474,9004 bd3 ba2.7k sqft13369 Forest Park Dr, Grand Haven, MI 49417For SaleMLS ID #26037493, Patti Pitcher, Greenridge Realty. MichRIC
- $625,0004 bd4 ba3.4k sqft14977 Greybirch Ln, Spring Lake, MI 49456For SaleMLS ID #26025597, Brian David Klingel, Coldwell Banker Woodland Schmidt Grand Haven. MichRIC
- $525,0004 bd3 ba2.7k sqft15141 Ferris St, Grand Haven, MI 49417For SaleMLS ID #26046663, Nicholas Schweihofer, Keller Williams Lakeshore. MichRIC
- $724,9994 bd4 ba2.5k sqft17500 N Fruitport Rd, Spring Lake, MI 49456For SaleMLS ID #26038994, Kaden Buchholz, Windpoint Realty LLC. MichRIC
- $469,9003 bd3 ba2.1k sqft14892 Equestrian Trl, Spring Lake, MI 49456For SaleMLS ID #26047906, Sandi L Gentry, RE/MAX Lakeshore. MichRIC
- $429,9004 bd3 ba2.8k sqft16137 Comstock St, Grand Haven, MI 49417For SaleMLS ID #26038242, Mary Lynn Bovee, Greenridge Realty (Grand Haven). MichRIC
- $520,0004 bd3 ba2.7k sqft16826 Birchview Dr, Nunica, MI 49448For SaleMLS ID #26035134, Gabriel E Clark, Bellabay Realty LLC. MichRIC
- $449,9003 bd3 ba2k sqft15025 Briarwood St, Grand Haven, MI 49417For SaleMLS ID #26049402, Sandi L Gentry, RE/MAX Lakeshore. MichRIC
- $589,0003 bd2 ba2k sqft17832 Channel View Dr, Spring Lake, MI 49456For SaleMLS ID #26032469, David K Nadeau, Coldwell Banker Woodland Schmidt Saugatuck. MichRIC
