Welcome to comfortable living in this thoughtfully designed ranch-style condominium, tucked away on a quiet cul-de-sac in Spring Lake. Backing up to the natural beauty of Rycenga Park, this home offers peaceful wooded views and a wonderful sense of privacy. Soaring ceilings highlight the spaciousness of the main floor with rooms that flow together yet offer multiple spaces to enjoy. Natural light streams into the sunroom providing the perfect place to relax while the expansive kitchen boasts a large island with snack bar seating, ideal for casual gatherings and entertaining. Custom built-in bookcases flank the fireplace adding warmth, character, and timeless appeal. Enjoy the convenience of main-floor living, with a generous primary suite plus a private second bedroom and adjacent bath - perfect for guests or added flexibility. On the lower level, you'll appreciate the additional family room, game room, bedrooms and bath all with daylight windows and a walkout to the backyard patio.
Active
$598,000
16433 Villa Pkwy, Spring Lake, MI 49456
5beds
3,773sqft
Single Family Residence
Built in 2007
-- sqft lot
$577,100 Zestimate®
$158/sqft
$350/mo HOA
What's special
- 3 days
- 334
- 20
Zillow last checked:
Listing updated:
Listed by:
Kathi A Gabrielse 616-402-4400,
Coldwell Banker Woodland Schmidt Grand Haven 616-844-9000
Source: MichRIC,MLS#: 26060483
Facts & features
Interior
Bedrooms & bathrooms
- Bedrooms: 5
- Bathrooms: 3
- Full bathrooms: 3
- Main level bedrooms: 2
Primary bedroom
- Level: Main
- Area: 260
- Dimensions: 20.00 x 13.00
Bedroom 2
- Level: Main
- Area: 169
- Dimensions: 13.00 x 13.00
Bedroom 3
- Level: Lower
- Area: 285
- Dimensions: 19.00 x 15.00
Bedroom 4
- Level: Lower
- Area: 169
- Dimensions: 13.00 x 13.00
Bedroom 5
- Level: Lower
- Area: 208
- Dimensions: 16.00 x 13.00
Primary bathroom
- Level: Main
- Area: 123.5
- Dimensions: 13.00 x 9.50
Bathroom 2
- Level: Main
- Area: 47.5
- Dimensions: 9.50 x 5.00
Bathroom 3
- Level: Lower
- Area: 71.5
- Dimensions: 13.00 x 5.50
Den
- Level: Lower
- Area: 192
- Dimensions: 16.00 x 12.00
Dining area
- Level: Main
- Area: 99
- Dimensions: 11.00 x 9.00
Family room
- Level: Lower
- Area: 900
- Dimensions: 30.00 x 30.00
Kitchen
- Level: Main
- Area: 187
- Dimensions: 17.00 x 11.00
Laundry
- Level: Main
- Area: 48
- Dimensions: 8.00 x 6.00
Living room
- Level: Main
- Area: 558
- Dimensions: 31.00 x 18.00
Other
- Description: Sunroom
- Level: Main
- Area: 192
- Dimensions: 16.00 x 12.00
Heating
- Forced Air
Cooling
- Central Air
Appliances
- Included: Built-In Electric Oven, Cooktop, Dishwasher, Disposal, Dryer, Microwave, Refrigerator, Washer
- Laundry: Laundry Room, Main Level
Features
- Ceiling Fan(s), Center Island, Eat-in Kitchen, Pantry
- Flooring: Carpet, Ceramic Tile, Wood
- Windows: Insulated Windows, Window Treatments
- Basement: Daylight,Full,Walk-Out Access
- Number of fireplaces: 2
- Fireplace features: Family Room, Gas Log, Living Room
Interior area
- Total structure area: 2,003
- Total interior livable area: 3,773 sqft
- Finished area below ground: 0
Property
Parking
- Total spaces: 2
- Parking features: Garage Faces Front, Garage Door Opener, Attached
- Garage spaces: 2
Features
- Stories: 1
Lot
- Features: Cul-De-Sac, Adj to Public Land, Shrubs/Hedges
Details
- Parcel number: 700303106003
- Zoning description: Residential
Construction
Type & style
- Home type: SingleFamily
- Architectural style: Ranch
- Property subtype: Single Family Residence
Materials
- Vinyl Siding
- Roof: Asphalt,Shingle
Condition
- New construction: No
- Year built: 2007
Utilities & green energy
- Sewer: Public Sewer
- Water: Public
Community & HOA
Community
- Security: Smoke Detector(s)
- Subdivision: Villas of Hemlock Ridge
HOA
- Has HOA: Yes
- Amenities included: Detached Unit
- Services included: Snow Removal, Maintenance Grounds
- HOA fee: $350 monthly
Location
- Region: Spring Lake
Financial & listing details
- Price per square foot: $158/sqft
- Tax assessed value: $138,532
- Annual tax amount: $4,262
- Date on market: 11/16/2026
- Listing terms: Cash,FHA,VA Loan,Conventional,Assumable
- Road surface type: Paved
Estimated market value
$577,100
$548,000 - $606,000
$2,321/mo
Price history
| Date | Event | Price |
|---|---|---|
| 11/16/2026 | Listed for sale | $598,000$158/sqft |
Source:  MichRIC #26060483 Report a problem | ||
Public tax history
| Year | Property taxes | Tax assessment |
|---|---|---|
| 2026 | $3,947 +3.9% | $138,532 +2.7% |
| 2025 | $3,799 +6.8% | $134,890 +3.1% |
| 2024 | $3,558 -0.1% | $130,835 +5% |
| 2023 | $3,562 +493.5% | $124,605 |
| 2022 | $600 | -- |
| 2021 | -- | -- |
| 2020 | -- | $113,295 +4.3% |
| 2018 | $3,210 +3% | $108,578 -13.8% |
| 2017 | $3,116 | $126,000 +10.5% |
| 2016 | $3,116 | $114,000 +5.5% |
| 2015 | $3,116 | $108,100 +4.2% |
| 2014 | -- | $103,700 +1.9% |
| 2013 | -- | $101,800 -2.3% |
| 2012 | -- | $104,200 +1.5% |
| 2011 | -- | $102,700 -6.3% |
| 2009 | -- | $109,600 -0.4% |
| 2008 | -- | $110,000 |
Find assessor info on the county website
Monthly payment
Est. payment
Payment breakdown
Explore the cost of this home by adjusting the details. Changes won't be saved.Climate risks
Neighborhood: 49456
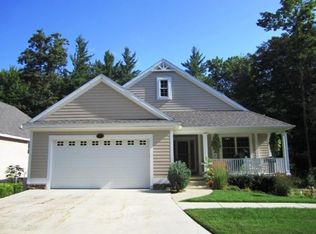
Similar homes
- $589,0005 bd3 ba3.6k sqft17267 Quail Creek Dr, Spring Lake, MI 49456For Sale By Owner

- $535,0004 bd3 ba2.8k sqft6988 S Harvey St, Spring Lake, MI 49456For Sale
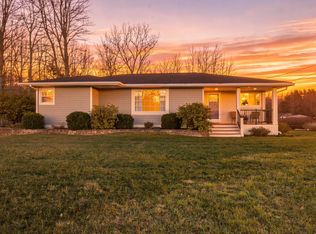
 MLS ID #26059512, Kurt J Pieczynski, RE/MAX West. MichRIC
- $609,9004 bd3 ba3k sqft18091 Wildwood Ct, Spring Lake, MI 49456For Sale
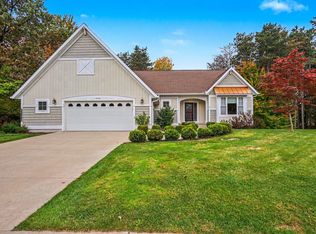 MLS ID #26055225, Michael Houskamp, Coldwell Banker Woodland Schmidt Grand Haven. MichRIC
- $629,9003 bd2 ba3.7k sqft18476 N Fruitport Rd, Spring Lake, MI 49456For Sale
 MLS ID #26056301, Kyle Westrate, United Realty Services LLC. MichRIC
- $474,9005 bd3 ba2.9k sqft16248 Taft Rd, Spring Lake, MI 49456For SaleMLS ID #26056405, Julie Grevengoed, Clarity Realty LLC. MichRIC
- $695,0005 bd4 ba4.1k sqft18443 Iroquois Dr, Spring Lake, MI 49456For SaleMLS ID #26049730, Alantha Owen, 1 Percent Lists Meridian. MichRIC
- $699,9006 bd4 ba3.1k sqft18008 Woodland Trl, Spring Lake, MI 49456For SaleMLS ID #26055179, Meghan Reece Heritage, BlueWest Properties, LLC. MichRIC
- $749,9004 bd4 ba4.1k sqft15926 Orchard Point Dr, Spring Lake, MI 49456For SaleMLS ID #26057542, Maria Taylor-Huistra, Coldwell Banker Woodland Schmidt Grand Haven. MichRIC
- $499,9005 bd3 ba2.7k sqft4207 Jensen Rd, Fruitport, MI 49415For SaleMLS ID #26060652, Amanda Patterson, Five Star Real Estate. MichRIC
- $699,9005 bd4 ba4.1k sqft18657 Sioux Dr, Spring Lake, MI 49456For SaleMLS ID #26052601, Christopher J Hare, RE/MAX West. MichRIC
- $439,9004 bd2 ba2.4k sqft17545 Reitsma Ln, Spring Lake, MI 49456For Sale
 MLS ID #20261091898, Scott Rubin, Andover Real Estate. Realcomp II
- $579,9008 bd6 ba4.5k sqft18088 Cherokee Dr, Spring Lake, MI 49456For SaleMLS ID #26058407, Megan Sharp, Five Star Real Estate. MichRIC
- $409,9004 bd2 ba2.1k sqft2325 Judson Rd, Spring Lake, MI 49456For SaleMLS ID #26047566, Terry Puffer, Legacy Real Estate Partners. MichRIC
- $429,9004 bd2 ba2.5k sqft15514 State Rd, Spring Lake, MI 49456For SaleMLS ID #26054576, Russell F Schuitema, Greenridge - Nexes. MichRIC
- $749,9005 bd4 ba3.8k sqft17948 Spring Tree Ct, Spring Lake, MI 49456For SaleMLS ID #26054321, Gina J Vis, HomeRealty, LLC. MichRIC
- $510,0005 bd3 ba2.6k sqft6841 Wildwood Ct, Fruitport, MI 49415For SaleMLS ID #26059296, Kimbra Lee Baker, HomeRealty, LLC. MichRIC
- $724,9994 bd5 ba2.5k sqft17500 N Fruitport Rd, Spring Lake, MI 49456For SaleMLS ID #26038994, Kaden Buchholz, Windpoint Realty LLC. MichRIC
- $699,9003 bd2 ba3.1k sqft17097 Roosevelt Rd, Spring Lake, MI 49456For SaleMLS ID #26030157, Jacob Pastoor, Apex Realty Group. MichRIC
- $799,9003 bd4 ba4.4k sqft17182 Arthur Ct, Spring Lake, MI 49456For SaleMLS ID #26044353, Brock Edward Carlston, Greenridge - Nexes. MichRIC
- $449,9004 bd3 ba2.3k sqft6631 E Point Dr, Fruitport, MI 49415For SaleMLS ID #26060028, Justin Gibbons, Encompass-Realtors. MichRIC
