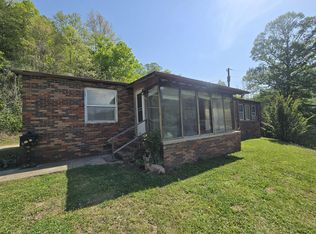
This stunning home with a thoughtfull design offers the perfect blend of comfort, charm, and mountain beauty. The kitchen is a dream for any home chef, featuring granite countertops, abundant counter space, and elegant white cabinetry with generous storage. Beautiful hardwood floors flow throughout the home, adding warmth and character. The private primary suite is truly exceptional, complete with a customized en-suite bath designed for relaxation. Enjoy peaceful mornings and cool mountain evenings on the inviting wraparound porch. The home also offers a formal living room, a spacious family room, and a large laundry area for added convenience. Upstairs, you'll find a generously sized bedroom with direct deck access, perfect for looking at those morning mountain views. Location, lifestyle, and endless outdoor adventure--this home has it all! Just minutes from local schools, and the post office, you'll enjoy small-town convenience with modern perks like high-speed internet and Pineville city water. Love the outdoors? You're only a short drive from the breathtaking trails and scenic overlooks of Pine Mountain State Resort Park, tee time at Wasioto Winds Golf Course, exciting ATV trails, and local shopping. Adventure, convenience, and mountain charm are all waiting right here! Schedule your showing today!!!
For sale
Price cut: $5K (6/10)
$229,900
15379 Highway 190, Pineville, KY 40977
3beds
1,971sqft
Single Family Residence, Residential, Manufactured Home, Mobile Home
Built in 1989
-- sqft lot
$-- Zestimate®
$117/sqft
$-- HOA
What's special
Spacious family roomPrivate primary suiteMorning mountain viewsInviting wraparound porchBeautiful hardwood floorsGranite countertopsAbundant counter space
- 159 days |
- 327 |
- 23 |
Zillow last checked:
Listing updated:
Listed by:
Sarah Richards 423-585-7100,
RE/MAX Preferred Group
Source: NKMLS,MLS#: 641075
Facts & features
Interior
Bedrooms & bathrooms
- Bedrooms: 3
- Bathrooms: 2
- Full bathrooms: 2
Primary bedroom
- Description: approx
- Features: See Remarks
- Level: First
- Area: 224
- Dimensions: 14 x 16
Bedroom 2
- Description: approx
- Features: See Remarks
- Level: First
- Area: 132
- Dimensions: 11 x 12
Bedroom 3
- Description: approx
- Features: See Remarks
- Level: Second
- Area: 195
- Dimensions: 13 x 15
Bathroom 2
- Description: approx
- Features: See Remarks
- Level: First
- Area: 60
- Dimensions: 6 x 10
Living room
- Description: approx
- Features: See Remarks
- Level: First
- Area: 224
- Dimensions: 14 x 16
Primary bath
- Description: approx
- Features: See Remarks
- Level: First
- Area: 120
- Dimensions: 10 x 12
Heating
- Heat Pump
Cooling
- Central Air
Appliances
- Included: Electric Range
Features
- High Speed Internet
- Windows: Other
- Number of fireplaces: 1
- Fireplace features: Electric, Gas
Interior area
- Total structure area: 1,971
- Total interior livable area: 1,971 sqft
Property
Parking
- Parking features: Carport, Detached, Driveway
- Has carport: Yes
- Has uncovered spaces: Yes
Accessibility
- Accessibility features: Other
Features
- Levels: Two
- Stories: 2
- Has view: Yes
- View description: Trees/Woods
Details
- Parcel number: 0040000021.00
- Zoning description: Residential
Construction
Type & style
- Home type: MobileManufactured
- Architectural style: Other
- Property subtype: Single Family Residence, Residential, Manufactured Home, Mobile Home
Materials
- Brick, Vinyl Siding
- Foundation: Other
- Roof: Metal
Condition
- New construction: No
- Year built: 1989
Utilities & green energy
- Sewer: Septic Tank
- Water: Public
Community & HOA
Community
- Subdivision: Unknown
HOA
- Has HOA: No
Location
- Region: Pineville
Financial & listing details
- Price per square foot: $117/sqft
- Tax assessed value: $210,000
- Annual tax amount: $2,428
- Date on market: 3/10/2026
- Cumulative days on market: 159 days
- Body type: Double Wide
Estimated market value
Not available
Estimated sales range
Not available
Not available
Price history
| Date | Event | Price |
|---|---|---|
| 7/30/2026 | Listed for sale | $229,900$117/sqft |
Source:  Imagine MLS #26003725 Report a problem Imagine MLS #26003725 Report a problem | ||
| 7/19/2026 | Pending sale | $229,900$117/sqft |
Source:  NKMLS #641075 Report a problem NKMLS #641075 Report a problem | ||
| 6/10/2026 | Price change | $229,900-2.1%$117/sqft |
Source: NKMLS #641075 Report a problem | ||
| 5/4/2026 | Price change | $234,900-2.1%$119/sqft |
Source: NKMLS #641075 Report a problem | ||
| 4/27/2026 | Price change | $239,900-4%$122/sqft |
Source: NKMLS #641075 Report a problem | ||
| 4/2/2026 | Price change | $249,900-3.8%$127/sqft |
Source: Imagine MLS #26003725 Report a problem | ||
| 3/1/2026 | Listed for sale | $259,900+4%$132/sqft |
Source: Imagine MLS #26003725 Report a problem | ||
| 10/30/2025 | Listing removed | $250,000$127/sqft |
Source: Imagine MLS #25009544 Report a problem | ||
| 7/24/2025 | Price change | $250,000-5.7%$127/sqft |
Source: Imagine MLS #25009544 Report a problem | ||
| 6/30/2025 | Price change | $265,000-3.6%$134/sqft |
Source: Imagine MLS #25009544 Report a problem | ||
| 6/18/2025 | Price change | $275,000-1.8%$140/sqft |
Source: Imagine MLS #25009544 Report a problem | ||
| 6/2/2025 | Price change | $280,000-1.8%$142/sqft |
Source: Imagine MLS #25009544 Report a problem | ||
| 5/8/2025 | Listed for sale | $285,000-1.7%$145/sqft |
Source: Imagine MLS #25009544 Report a problem | ||
| 5/7/2025 | Listing removed | $289,900$147/sqft |
Source: Imagine MLS #24023511 Report a problem | ||
| 12/18/2024 | Price change | $289,900-3.4%$147/sqft |
Source: Imagine MLS #24023511 Report a problem | ||
| 11/8/2024 | Listed for sale | $299,999+42.9%$152/sqft |
Source: Imagine MLS #24023511 Report a problem | ||
| 7/5/2023 | Sold | $210,000$107/sqft |
Source:  East Tennessee Realtors #1203148 Report a problem East Tennessee Realtors #1203148 Report a problem | ||
| 5/1/2023 | Pending sale | $210,000$107/sqft |
Source: East Tennessee Realtors #1203148 Report a problem | ||
| 4/9/2023 | Price change | $210,000-3.7%$107/sqft |
Source: East Tennessee Realtors #1203148 Report a problem | ||
| 12/14/2022 | Price change | $218,000-2.9%$111/sqft |
Source: East Tennessee Realtors #1203148 Report a problem | ||
| 11/15/2022 | Price change | $224,500-0.2%$114/sqft |
Source: East Tennessee Realtors #1203148 Report a problem | ||
| 9/21/2022 | Price change | $225,000-4.3%$114/sqft |
Source: East Tennessee Realtors #1203148 Report a problem | ||
| 8/19/2022 | Listed for sale | $235,000+1205.6%$119/sqft |
Source: East Tennessee Realtors #1203148 Report a problem | ||
| 5/1/2004 | Sold | $18,000$9/sqft |
Source: Agent Provided Report a problem | ||
Public tax history
| Year | Property taxes | Tax assessment |
|---|---|---|
| 2024 | $2,428 +492.8% | $210,000 +500% |
| 2023 | $410 | $35,000 |
| 2022 | $410 -1.6% | $35,000 |
| 2021 | $416 +0.7% | $35,000 |
| 2020 | $413 -0.7% | $35,000 |
| 2019 | $416 | $35,000 |
| 2018 | $416 | $35,000 |
| 2017 | -- | $35,000 |
| 2016 | -- | $35,000 |
| 2014 | $341 +266.6% | $35,000 |
| 2011 | $93 -67.8% | $35,000 |
| 2010 | $289 | $35,000 |
Find assessor info on the county website
Monthly payment
Climate risks
Neighborhood: 40977
Getting around
0 / 100
Car-DependentNearby schools
GreatSchools rating
- 8/10Frakes School CenterGrades: PK-8Distance: 1.6 mi
- 5/10Bell County High SchoolGrades: 9-12Distance: 12.7 mi
- 8/10Yellow Creek School CenterGrades: PK-8Distance: 8.7 mi
Schools provided by the listing agent
- Elementary: Middlesboro Elementary School
- Middle: Middlesboro Middle School
- High: Bell County High School
Source: NKMLS. This data may not be complete. We recommend contacting the local school district to confirm school assignments for this home.
- $124,100-- bd-- ba1.3k sqft13 Lizzie Partin Rd, Pineville, KY 40977Off Market
- $1,000-- bd-- ba1.2k sqft15268 Highway 190, Pineville, KY 40977Off Market
- $105,700-- bd1 ba1.9k sqft15254 Highway 190, Pineville, KY 40977Off Market
- $153,1003 bd1 ba1.5k sqft34 Lizzie Partin Rd, Pineville, KY 40977Off Market
- $280,900-- bd-- ba1.5k sqft15468 Highway 190, Pineville, KY 40977Off Market
- $6,000-- bd-- ba980 sqft15450 Highway 190, Pineville, KY 40977Off Market
- $---- bd-- ba720 sqft196 Lizzie Partin Rd, Pineville, KY 40977Off Market
- $36,000-- bd-- ba988 sqft201 Lizzie Partin Rd, Pineville, KY 40977Off Market
A local agent can set up tours, give advice and negotiate with sellers.
Similar homes
- $244,9003 bd2 ba1.2k sqft391 Rose Rd, Pineville, KY 40977For Sale
 MLS ID #26009193, Sheila Durham, Coldwell Banker Bisceglia Realty & Auction Co. Imagine MLS
 - $275,0003 bd3 ba2.1k sqft130 Tall Oak Trl, Pineville, KY 40977For Sale
 MLS ID #26010856, Jonnie Young, NextHome Adventure. Imagine MLS
 - $239,9003 bd2 ba1.9k sqft226 Bull Run Spur Rd, Barbourville, KY 40906For Sale
 MLS ID #26021318, Jonathan Evans, Action Realty. Imagine MLS
 - $220,0003 bd2 ba1.4k sqft320 T Run Branch Rd, Artemus, KY 40903For Sale
 MLS ID #26015288, Whitney Hubbard, New Beginnings Real Estate LLC. Imagine MLS
 - $227,9003 bd2 ba1.3k sqft242 Cowan Ln, La Follette, TN 37766For Sale
 MLS ID #710916, Jessee Cook, Cook & Company Realty. Lakeway Area AOR
 - $244,9003 bd2 ba1.1k sqft439 Rogerston Rd, Clairfield, TN 37715For Sale
 MLS ID #1334989, Melanie Nance, Ayers Auction and Real Estate. East Tennessee Realtors
 - $215,0003 bd2 ba1.7k sqft400 Buc Rd, Williamsburg, KY 40769For SaleMLS ID #26012479, Brandy Noe, Revolution Realty, LLC. Imagine MLS
- $230,0003 bd2 ba1.3k sqft156 Wellington Dr, Middlesboro, KY 40965For SaleMLS ID #26005639, Megan Stanaford, Black Diamond Realty. Imagine MLS
- $220,0003 bd2 ba1.5k sqft387 Price Dr, Speedwell, TN 37870For SaleMLS ID #1350749, Ivy Vaughn, United Real Estate Solutions. East Tennessee Realtors
- $244,5003 bd2 ba1.4k sqft539 Fulton Rd, Harrogate, TN 37752For SaleMLS ID #1351119, Brad Cawood, Backwoods Realty & Development. East Tennessee Realtors
- $229,0003 bd2 ba1.1k sqft219W Haven Dr, Williamsburg, KY 40769For SaleMLS ID #26003082, Hannah Reynolds, Lockhart Realty Group, LLC. Imagine MLS
- $188,9993 bd3 ba1.1k sqft349 S Marlowe Ln, Speedwell, TN 37870For Sale
 MLS ID #3278312, Caleb Stair. RealTracs MLS as distributed by MLS GRID
 - $249,0003 bd2 ba2k sqft127 Alpine Rd, Middlesboro, KY 40965For SaleMLS ID #26007901, Sheila Durham, Coldwell Banker Bisceglia Realty & Auction Co. Imagine MLS
- $200,0003 bd2 ba2.1k sqft116 Edgewood Rd, Middlesboro, KY 40965For SaleMLS ID #26013326, Megan Stanaford, Black Diamond Realty. Imagine MLS
- $200,0004 bd2 ba1.6k sqft140 Wellington Dr, Middlesboro, KY 40965For SaleMLS ID #1348714, Janice Pratt, Fathom Realty TN LLC. East Tennessee Realtors
- $265,0003 bd2 ba2.2k sqft210 Last Lz Ln, Speedwell, TN 37870For SaleMLS ID #1327301, Adam Swann, Your Home Sold Guaranteed Real. East Tennessee Realtors
- $138,0004 bd2 ba1.7k sqft501 Left Fork Moores Creek Rd, Fourmile, KY 40939For SaleMLS ID #26019129, B Nikki Faulkner, Sester & Co Realty. Imagine MLS
- $200,0003 bd2 ba1.5k sqft646 Fisher Cemetery Rd, Barbourville, KY 40906For SaleMLS ID #26007788, Megan Stanaford, Black Diamond Realty. Imagine MLS
- $200,0003 bd1 ba1k sqft222 Stinking Creek Rd, La Follette, TN 37766For SaleMLS ID #1351315, Walker Mock, Realty Executives Associates. East Tennessee Realtors
- $204,9003 bd2 ba1.7k sqft316 Mountain View Rd, Williamsburg, KY 40769For SaleMLS ID #26017384, Michael Campbell, RE/MAX On Main, Inc. Imagine MLS
