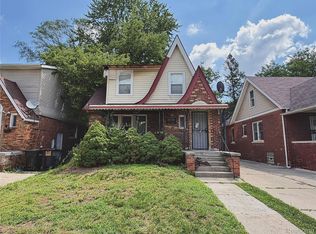
Well-maintained Detroit single-family home currently configured as a two-family flat. Each level offers 2 bedrooms, 1 full bathroom, a private kitchen, and a spacious dining area. An excellent opportunity for an owner-occupant, multi-generational household, or investor seeking rental income potential. Tenant currently occupying main floor unit. Upon signed offer, 30 day notice will be given to tenant. For any questions please contact Julie Golich.
For sale
$114,990
15381 Prairie St, Detroit, MI 48238
4beds
1,736sqft
Single Family Residence
Built in 1926
3,920 Square Feet Lot
$-- Zestimate®
$66/sqft
$-- HOA
What's special
- 1 day
- 7
- 3
Zillow last checked:
Listing updated:
Listed by:
Julie Golich 313-752-0000,
Keller Williams Legacy 313-752-0000,
Ronnie Ahmad 313-999-8600,
Keller Williams Legacy
Source: Realcomp II,MLS#: 20261075081
Facts & features
Interior
Bedrooms & bathrooms
- Bedrooms: 4
- Bathrooms: 2
- Full bathrooms: 2
Bedroom
- Level: Second
- Area: 100
- Dimensions: 10 X 10
Bedroom
- Level: Second
- Area: 90
- Dimensions: 10 X 9
Bedroom
- Level: Entry
- Area: 110
- Dimensions: 11 X 10
Bedroom
- Level: Entry
- Area: 90
- Dimensions: 10 X 9
Other
- Level: Second
- Area: 56
- Dimensions: 8 X 7
Other
- Level: Entry
- Area: 56
- Dimensions: 8 X 7
Heating
- Forced Air, Natural Gas
Features
- Basement: Unfinished
- Has fireplace: No
Interior area
- Total interior livable area: 1,736 sqft
- Finished area above ground: 1,736
Property
Parking
- Parking features: No Garage
Features
- Levels: Two
- Stories: 2
- Entry location: GroundLevelwSteps
- Patio & porch: Covered, Porch
- Pool features: None
Lot
- Size: 3,920 Square Feet
- Dimensions: 30 x 130
Details
- Parcel number: W16I023347S
- Special conditions: Short Sale No,Standard
Construction
Type & style
- Home type: SingleFamily
- Architectural style: Cape Cod
- Property subtype: Single Family Residence
Materials
- Brick
- Foundation: Basement, Block
Condition
- New construction: No
- Year built: 1926
Utilities & green energy
- Sewer: Public Sewer
- Water: Public
Community & HOA
Community
- Subdivision: MULBERRY HILL SUB
HOA
- Has HOA: No
Location
- Region: Detroit
Financial & listing details
- Price per square foot: $66/sqft
- Tax assessed value: $41,800
- Annual tax amount: $8,730
- Date on market: 9/17/2026
- Cumulative days on market: 1 day
- Listing agreement: Exclusive Right To Sell
- Listing terms: Cash,Conventional
- Exclusions: Exclusion(s) Do Not Exist
Estimated market value
Not available
Estimated sales range
Not available
$1,441/mo
Price history
| Date | Event | Price |
|---|---|---|
| 9/17/2026 | Listed for sale | $114,990$66/sqft |
Source:  Realcomp II #20261075081 Report a problem Realcomp II #20261075081 Report a problem | ||
Public tax history
| Year | Property taxes | Tax assessment |
|---|---|---|
| 2025 | -- | $47,400 +22.8% |
| 2024 | -- | $38,600 +35.9% |
| 2023 | -- | $28,400 +24% |
| 2022 | -- | $22,900 +9.6% |
| 2021 | -- | $20,900 |
| 2020 | $1,418 +63.7% | $20,900 +34.8% |
| 2019 | $866 | $15,500 +15.7% |
| 2018 | $866 | $13,400 +19.6% |
| 2017 | -- | $11,200 -61.5% |
| 2016 | $634 | $29,100 +273.1% |
| 2015 | $634 -10.8% | $7,800 -29% |
| 2013 | $711 +12.1% | $10,992 -30.2% |
| 2010 | $634 | $15,749 -12% |
| 2009 | -- | $17,897 -14.5% |
| 2008 | -- | $20,932 |
| 2007 | -- | $20,932 +5.5% |
| 2005 | $71 | $19,841 +3% |
| 2004 | -- | $19,263 |
Find assessor info on the county website
Monthly payment
Est. payment
Payment breakdown
Explore the cost of this home by adjusting the details. Changes won't be saved.Climate risks
Neighborhood: Fitzgerald
Similar homes
- $115,0003 bd2 ba1.4k sqft15884 Griggs St, Detroit, MI 48238For Sale

 MLS ID #26049302, Alicia Black, Keller Williams Metro. MichRIC
 - $120,0003 bd2 ba2.1k sqft4101 Pasadena St, Detroit, MI 48238For Sale

 MLS ID #20261075044, Lawrence Else, Realtyflo Inc. Realcomp II
 - $125,0003 bd2 ba1.4k sqft15492 Indiana St, Detroit, MI 48238For Sale
 MLS ID #20261074095, Sean Franulic, Clyde Realty LLC. Realcomp II
 - $111,9995 bd2 ba1.5k sqft15830 Woodingham Dr, Detroit, MI 48238For Sale
 MLS ID #20261052003, Hannah Kauppila, Rondo Investment LLC. Realcomp II
 - $149,0003 bd2 ba1.2k sqft8163 Ellsworth St, Detroit, MI 48238For SaleMLS ID #20261074065, Richard Williams, Berkshire Hathaway HomeServices The Loft Warehouse. Realcomp II
- $100,0004 bd2 ba1.3k sqft15344 Dexter Ave, Detroit, MI 48238For SaleMLS ID #20261050626, Paris Laurent, RE/MAX Leading Edge. Realcomp II
- $95,0004 bd2 ba2.2k sqft15117 Holmur St, Detroit, MI 48238For SaleMLS ID #20261035233, Mariam Khalaf, Sunflower Realty LLC. Realcomp II
- $110,0004 bd3 ba2.3k sqft15509 Holmur St, Detroit, MI 48238For SaleMLS ID #20261006668, Lashawn Peterson, EXP Realty Main. Realcomp II
- $99,9993 bd2 ba1.1k sqft15389 Dexter Ave, Detroit, MI 48238For SaleMLS ID #20261066255, Adrienne Ponce, EXP Realty Main. Realcomp II
- $110,0004 bd1 ba1.1k sqft15011 Fairfield St, Detroit, MI 48238For SaleMLS ID #20261003984, Adrienne Ponce, EXP Realty Main. Realcomp II
- $120,0003 bd2 ba1.3k sqft13932 Roselawn St, Detroit, MI 48238For SaleMLS ID #20261048410, Michael Gerisch, KW Professionals. Realcomp II
- $129,9006 bd2 ba1.4k sqft15349 San Juan Dr, Detroit, MI 48238For Sale
 MLS ID #50204629, Christopher R Gebrael, Gebrael Management. MiRealSource
 - $132,0005 bd2 ba1.5k sqft15485 Cherrylawn St, Detroit, MI 48238For SaleMLS ID #20261050818, Phillip VanBuren, Home Negotiators LLC. Realcomp II
- $125,0004 bd2 ba1.9k sqft15895 Cloverlawn St, Detroit, MI 48238For SaleMLS ID #20261062835, Gharian Carver, KW Metro. Realcomp II
- $129,9003 bd2 ba2.1k sqft15820 Wisconsin St, Detroit, MI 48238For SaleMLS ID #20261062996, Erica Skapyak, JWH Real Estate LLC. Realcomp II
- $95,0003 bd1 ba1.4k sqft15403 Normandy St, Detroit, MI 48238For SaleMLS ID #20261072278, Joaquin Oyuela Marcovich, Realtyflo Inc. Realcomp II
- $110,0003 bd2 ba1.1k sqft15882 Ilene St, Detroit, MI 48238For SaleMLS ID #20261068584, Lawrence Else, Realtyflo Inc. Realcomp II
- $115,9005 bd2 ba2.4k sqft15920-22 Turner St, Detroit, MI 48238For SaleMLS ID #20261055388, Mark Hutter, Detroit Investment Company. Realcomp II
- $125,0003 bd1 ba2k sqft15906 Monica St, Detroit, MI 48238For SaleMLS ID #20261046290, Sarita Jackson, REMAX City Centre. Realcomp II
