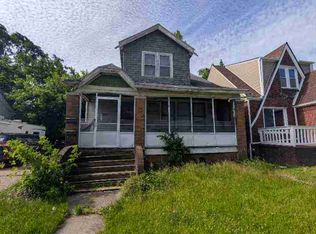
Welcome to this beautifully renovated 2-bedroom Detroit home! Recently appraised at **$100,000**, this move-in-ready property offers an excellent combination of updates, affordability, and value.
The home has been thoughtfully refreshed throughout with fresh paint, new flooring, modern fixtures, and an updated kitchen and bath. The efficient layout makes great use of the space, creating a comfortable and inviting atmosphere with manageable upkeep.
Conveniently situated with access to shopping, dining, major freeways, and everyday amenities, this home is ready for its next owner.
**Updated. Move-in ready. Recently appraised at $100,000.** Schedule your showing and see everything this Detroit home has to offer!
For sale
$100,000
8118 E Hildale St, Detroit, MI 48234
2beds
911sqft
Single Family Residence
Built in 1931
3,049 Square Feet Lot
$-- Zestimate®
$110/sqft
$-- HOA
What's special
- 16 days
- 47
- 0
Zillow last checked:
Listing updated:
Listed by:
Kimberly Coleman 313-318-0963,
Barrett Real Estate 248-534-4950
Source: Realcomp II,MLS#: 20261074274
Facts & features
Interior
Bedrooms & bathrooms
- Bedrooms: 2
- Bathrooms: 1
- Full bathrooms: 1
Primary bedroom
- Level: Second
- Area: 90
- Dimensions: 9 X 10
Bedroom
- Level: Second
- Area: 90
- Dimensions: 9 X 10
Primary bathroom
- Level: Second
Kitchen
- Level: Entry
- Area: 81
- Dimensions: 9 X 9
Living room
- Level: Entry
- Area: 90
- Dimensions: 9 X 10
Heating
- Forced Air, Natural Gas
Features
- Basement: Unfinished
- Has fireplace: No
Interior area
- Total interior livable area: 911 sqft
- Finished area above ground: 911
Property
Parking
- Parking features: Driveway, No Garage
Features
- Levels: Two
- Stories: 2
- Entry location: GroundLevelwSteps
- Pool features: None
Lot
- Size: 3,049 Square Feet
- Dimensions: 30 x 108.9
Details
- Parcel number: W17I004547S
- Special conditions: Short Sale No,Standard
Construction
Type & style
- Home type: SingleFamily
- Architectural style: Colonial
- Property subtype: Single Family Residence
Materials
- Brick
- Foundation: Basement, Poured
Condition
- New construction: No
- Year built: 1931
Utilities & green energy
- Sewer: Public Sewer
- Water: Public
Community & HOA
Community
- Subdivision: HARRAHS VAN DYKE PARK
HOA
- Has HOA: No
Location
- Region: Detroit
Financial & listing details
- Price per square foot: $110/sqft
- Tax assessed value: $3,081
- Annual tax amount: $1,033
- Date on market: 9/14/2026
- Cumulative days on market: 197 days
- Listing agreement: Exclusive Right To Sell
- Listing terms: Cash,Conventional,FHA,Va Loan
Estimated market value
Not available
Estimated sales range
Not available
$1,277/mo
Price history
| Date | Event | Price |
|---|---|---|
| 9/15/2026 | Listed for sale | $100,000-16.7%$110/sqft |
Source:  Realcomp II #20261074274 Report a problem Realcomp II #20261074274 Report a problem | ||
| 8/27/2026 | Listing removed | $120,000$132/sqft |
Source: Realcomp II #20261013365 Report a problem | ||
| 3/3/2026 | Listed for sale | $120,000$132/sqft |
Source: Realcomp II #20261013365 Report a problem | ||
Public tax history
| Year | Property taxes | Tax assessment |
|---|---|---|
| 2025 | -- | -- |
| 2024 | -- | -- |
| 2023 | -- | -- |
| 2022 | -- | -- |
| 2021 | -- | -- |
| 2020 | -- | -- |
| 2019 | -- | -- |
| 2018 | -- | -- |
| 2017 | -- | -- |
| 2016 | $595 | -- |
| 2015 | $595 +64.2% | -- |
| 2013 | $363 -39.1% | $3,625 -31.8% |
| 2010 | $595 | $5,315 -12% |
| 2009 | -- | $6,040 -13.5% |
| 2008 | -- | $6,983 |
| 2007 | -- | $6,983 +5.5% |
| 2005 | $76 | $6,619 +3% |
| 2004 | -- | $6,426 |
Find assessor info on the county website
Monthly payment
Est. payment
Payment breakdown
Explore the cost of this home by adjusting the details. Changes won't be saved.Climate risks
Neighborhood: Mount Olivet
Similar homes
- $99,9994 bd2 ba1k sqft19615 Hasse St, Detroit, MI 48234For Sale
 MLS ID #26015051, Edgar Fowler, JoDoop Realty Management LLC. MichRIC
 - $99,9992 bd1 ba900 sqft7220 Toepfer Rd, Warren, MI 48091For Sale

 MLS ID #20261061431, Zaid Kassab, EXP Realty Main. Realcomp II
 - $89,9003 bd1 ba1k sqft17851 Strasburg St, Detroit, MI 48205For Sale
 MLS ID #20261048310, Erica Walton, Moving Maestros Real Estate Group. Realcomp II
 - $89,9003 bd1 ba847 sqft10370 Britain St, Detroit, MI 48224For Sale
 MLS ID #26043291, Kristian Freiwald, Domus Realty. MichRIC
 - $89,0003 bd1 ba1k sqft11566 Sanford St, Detroit, MI 48205For SaleMLS ID #26047323, Michelle Gill, LPT Realty, LLC. MichRIC
- $89,0002 bd1 ba717 sqft7028 Yacht Ave, Warren, MI 48091For SaleMLS ID #26022680, Arthur Norris, Bloomingdale Realty. MichRIC
- $64,9003 bd1 ba1.1k sqft19347 Moenart St, Detroit, MI 48234For SaleMLS ID #26031220, Kristian Freiwald, Domus Realty. MichRIC
- $99,9003 bd2 ba900 sqft19483 Rosemont Ave, Detroit, MI 48219For SaleMLS ID #26044069, John Wallen, Michigan Dream Homes, LLC. MichRIC
- $90,0003 bd2 ba1.1k sqft9759 Manistique St, Detroit, MI 48224For SaleMLS ID #20261024685, Anthony Mahnke, EXP Z Real Estate. Realcomp II
- $115,0003 bd1 ba1.2k sqft12311 Laing St, Detroit, MI 48224For SaleMLS ID #20261062723, Randall Thomas, Randall Acquisition LLC. Realcomp II
- $54,9003 bd1 ba1.1k sqft19358 Teppert St, Detroit, MI 48234For SaleMLS ID #20261016977, Gregory White, Imagine Home Realty. Realcomp II
- $85,0003 bd1 ba1.1k sqft15461 Cedargrove St, Detroit, MI 48205For SaleMLS ID #26039285, Kristian Freiwald, Domus Realty. MichRIC
- $79,9003 bd1 ba1k sqft17690 Hoover St, Detroit, MI 48205For Sale
 MLS ID #50214690, Nadeem A Gebrael, Gebrael Management. MiRealSource
 - $110,0002 bd1 ba800 sqft9251 Plainview Ave, Detroit, MI 48228For SaleMLS ID #20251050329, Janet Sykes, Twin View LLC. Realcomp II
- $99,9993 bd2 ba1.2k sqft13910 Wisconsin St, Detroit, MI 48238For SaleMLS ID #20261036599, Maria Kopicki, Coldwell Banker Professionals-Birm. Realcomp II
- $89,9003 bd1 ba1.3k sqft15890 Evanston St, Detroit, MI 48224For SaleMLS ID #26022051, Kristian Freiwald, Domus Realty. MichRIC
- $104,9003 bd1 ba965 sqft7128 Cherokee St, Taylor, MI 48180For SaleMLS ID #20261078474, Tim Muflihi, RE/MAX Team 2000. Realcomp II
- $129,9004 bd1 ba1.2k sqft32 E George Ave, Hazel Park, MI 48030For SaleMLS ID #26051057, James Keefer, Vantage Realty Group, LLC. MichRIC
- $80,0002 bd1 ba691 sqft16213 Tuller St, Detroit, MI 48221For SaleMLS ID #20261073566, Gaston Munoz, Munoz Realty Inc. Realcomp II
- $124,9002 bd1 ba950 sqft8708 Jewett Ave, Warren, MI 48089For SaleMLS ID #50220344, Robert D Kluck, Professional Leasing & Sales LLC. MiRealSource
