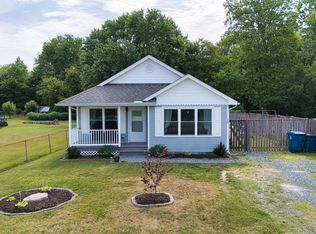
Enjoy the freedom of country living on 2 beautiful acres with **no HOA and no restrictions!** This renovated 3-bedroom, 2-bath rancher offers the convenience of one-level living, a spacious lot, and thoughtful updates that make settling in that much easier. The updated kitchen features granite countertops, while fresh paint and new LVP flooring in 2026 give the interior a refreshed feel. Major improvements include a new HVAC system in 2023, dishwasher in 2024, washer in 2023 and metal roof installed in 2016, along with updated crawlspace insulation and a new vapor barrier in 2026. Outside, enjoy new fencing, ample parking, and a welcoming patio with a grill and fire pit—perfect for entertaining or unwinding under the open sky. A wood stove adds cozy charm, while the water softener offers everyday convenience. The shed with electric provides excellent space for hobbies, projects, or extra storage. Whether you’re dreaming of a little more room to spread out, space to enjoy the outdoors, or the flexibility that comes with owning acreage without HOA restrictions, this property offers country charm, practical updates, and room to make it your own!
Accepting backups
$355,000
15395 Oakland Rd, Goldsboro, MD 21636
3beds
1,232sqft
Single Family Residence
Built in 1993
2.01 Acres Lot
$352,600 Zestimate®
$288/sqft
$-- HOA
What's special
Wood stoveOne-level livingFresh paintSpacious lotAmple parkingShed with electricNew fencing
- 20 days
- 359
- 31
Likely to sell faster than
Zillow last checked:
Listing updated:
Listed by:
Erin Anderson 410-490-6645,
Chesapeake Real Estate Associates, LLC 443-215-4663
Source: Bright MLS,MLS#: MDCM2007978
Facts & features
Interior
Bedrooms & bathrooms
- Bedrooms: 3
- Bathrooms: 2
- Full bathrooms: 2
- Main level bathrooms: 2
- Main level bedrooms: 3
Basement
- Area: 0
Heating
- Heat Pump, Electric
Cooling
- Central Air, Ceiling Fan(s), Electric
Appliances
- Included: Microwave, Dishwasher, Washer, Dryer, Refrigerator, Oven/Range - Electric, Ice Maker, Water Heater, Water Treat System, Electric Water Heater
- Laundry: Dryer In Unit, Has Laundry, Main Level, Washer In Unit
Features
- Kitchen - Table Space, Floor Plan - Traditional, Attic, Ceiling Fan(s), Combination Kitchen/Dining, Entry Level Bedroom, Eat-in Kitchen
- Flooring: Carpet, Ceramic Tile, Luxury Vinyl
- Doors: Storm Door(s)
- Has basement: No
- Has fireplace: No
- Fireplace features: Wood Burning Stove
Interior area
- Total structure area: 1,232
- Total interior livable area: 1,232 sqft
- Finished area above ground: 1,232
- Finished area below ground: 0
Video & virtual tour
Property
Parking
- Parking features: Driveway, Off Street
- Has uncovered spaces: Yes
Accessibility
- Accessibility features: None
Features
- Levels: One
- Stories: 1
- Pool features: None
- Fencing: Partial,Back Yard
Lot
- Size: 2.01 Acres
- Features: Level
Details
- Additional structures: Above Grade, Below Grade
- Parcel number: 0602029537
- Zoning: VN
- Special conditions: Standard
Construction
Type & style
- Home type: SingleFamily
- Architectural style: Ranch/Rambler
- Property subtype: Single Family Residence
Materials
- Vinyl Siding
- Foundation: Crawl Space
- Roof: Metal
Condition
- Very Good,Excellent
- New construction: No
- Year built: 1993
- Major remodel year: 2026
Utilities & green energy
- Sewer: Private Septic Tank
- Water: Well
- Utilities for property: Broadband
Community & HOA
Community
- Subdivision: None Available
HOA
- Has HOA: No
Location
- Region: Goldsboro
Financial & listing details
- Price per square foot: $288/sqft
- Tax assessed value: $277,700
- Annual tax amount: $3,037
- Date on market: 10/28/2026
- Listing agreement: Exclusive Right To Sell
- Listing terms: Cash,Conventional,FHA,VA Loan,USDA Loan
- Inclusions: Firepit, Grill, Exterior Holiday Lights
- Ownership: Fee Simple
Estimated market value
$352,600
$335,000 - $370,000
$1,599/mo
Price history
| Date | Event | Price |
|---|---|---|
| 10/28/2026 | Listed for sale | $355,000+14.5%$288/sqft |
Source:  Bright MLS #MDCM2007978 Report a problem | ||
| 11/18/2022 | Sold | $310,000-3.1%$252/sqft |
Source: Bright MLS #MDCM2002242 Report a problem | ||
| 10/20/2022 | Pending sale | $320,000$260/sqft |
Source:  RE/MAX International #MDCM2002242 Report a problem | ||
| 10/20/2022 | Contingent | $320,000$260/sqft |
Source: Bright MLS #MDCM2002242 Report a problem | ||
| 10/3/2022 | Listed for sale | $320,000+36.2%$260/sqft |
Source: Bright MLS #MDCM2002242 Report a problem | ||
| 11/17/2019 | Listing removed | $235,000$191/sqft |
Source: Taylor Properties #MDCM123052 Report a problem | ||
| 9/24/2019 | Listed for sale | $235,000+67.9%$191/sqft |
Source: Taylor Properties #MDCM123052 Report a problem | ||
| 4/26/2016 | Sold | $140,000-3.4%$114/sqft |
Source: Public Record Report a problem | ||
| 12/16/2015 | Listing removed | $145,000$118/sqft |
Source: Brenton and Clark Realty LLC #CM8403382 Report a problem | ||
| 10/22/2015 | Pending sale | $145,000$118/sqft |
Source: Brenton and Clark Realty LLC #CM8403382 Report a problem | ||
| 12/19/2014 | Price change | $145,000-3.3%$118/sqft |
Source: Brenton & Clark Realty LLC #CM8403382 Report a problem | ||
| 10/14/2014 | Price change | $150,000+36.4%$122/sqft |
Source: Brenton & Clark Realty LLC #CM8403382 Report a problem | ||
| 9/10/2014 | Listed for sale | $110,000-18.5%$89/sqft |
Source: Brenton & Clark Realty LLC #CM8403382 Report a problem | ||
| 7/25/2014 | Listing removed | $135,000$110/sqft |
Source: Brenton & Clark Realty LLC #CM8403382 Report a problem | ||
| 7/14/2014 | Listed for sale | $135,000$110/sqft |
Source: Brenton & Clark Realty LLC #CM8403382 Report a problem | ||
Public tax history
| Year | Property taxes | Tax assessment |
|---|---|---|
| 2026 | $3,037 +10.7% | $277,700 +13% |
| 2025 | $2,743 +17.5% | $245,700 +15% |
| 2024 | $2,334 +7.8% | $213,700 +7.8% |
| 2023 | $2,165 +8.4% | $198,300 -7.2% |
| 2022 | $1,997 +9.2% | $213,700 +27.6% |
| 2021 | $1,829 +4.9% | $167,500 +4.9% |
| 2020 | $1,744 +5.1% | $159,733 -4.6% |
| 2019 | $1,659 +5.4% | $167,500 +16.2% |
| 2018 | $1,575 | $144,200 |
| 2017 | $1,575 +1.6% | $144,200 |
| 2016 | $1,550 | $144,200 -5.3% |
| 2015 | $1,550 | $152,300 |
| 2014 | $1,550 | $152,300 |
| 2013 | -- | $152,300 -5.6% |
| 2012 | -- | $161,400 |
| 2011 | -- | $161,400 |
| 2010 | -- | $161,400 -21.9% |
| 2009 | -- | $206,680 +16.1% |
| 2008 | -- | $177,980 +19.2% |
| 2007 | -- | $149,280 +23.8% |
| 2006 | -- | $120,580 +6.8% |
| 2005 | -- | $112,922 +7.3% |
| 2004 | -- | $105,266 +7.8% |
| 2003 | -- | $97,610 +3.2% |
| 2002 | -- | $94,590 +3.3% |
| 2001 | -- | $91,570 |
Find assessor info on the county website
Monthly payment
Est. payment
Payment breakdown
Explore the cost of this home by adjusting the details. Changes won't be saved.Climate risks
Neighborhood: 21636
Nearby schools
Schools provided by the listing agent
- District: Caroline County Public Schools
Source: Bright MLS. This data may not be complete. We recommend contacting the local school district to confirm school assignments for this home.


Similar homes
- $415,0003 bd2 ba1.4k sqft27709 Bright Rd, Goldsboro, MD 21636For Sale

 MLS ID #MDCM2008082, Genna Fleming, Hyatt & Company Real Estate LLC. Bright MLS
- $350,0002 bd2 ba1k sqft3520 Goldsboro Rd, Henderson, MD 21640For Sale
 MLS ID #MDQA2018710, Tina Merrill, RE/MAX Executive. Bright MLS
- $324,9003 bd2 ba1.4k sqft504 Main St, Goldsboro, MD 21636For Sale
 MLS ID #MDCM2007528, Dustin Parker, The Parker Group. Bright MLS
- $315,0003 bd2 ba1.3k sqft203 Sharp Rd, Denton, MD 21629For Sale
 MLS ID #MDCM2008086, Mary Julie, Long & Foster Real Estate, Inc.. Bright MLS
- $349,0003 bd2 ba1.6k sqft222 N Church St, Sudlersville, MD 21668For SaleMLS ID #MDQA2019222, Lisa Knotts, Coldwell Banker Realty. Bright MLS
- $314,9004 bd2 ba1.5k sqft306 Sunrise Ave, Ridgely, MD 21660For SaleMLS ID #MDCM2008088, Vincent DeLorenzo, Samson Properties. Bright MLS
- $349,9003 bd2 ba1k sqft13243 Greensboro Rd, Greensboro, MD 21639For SaleMLS ID #MDCM2008006, Leif Eric Colon, Smart Realty, LLC. Bright MLS
- $315,0003 bd1 ba1.5k sqftNone Available, Viola, DE 19979For SaleMLS ID #DEKT2052170, KYLE SALMON, Lester Realty. Bright MLS
- $355,0003 bd2 ba1.3k sqftNone Available, Dover, DE 19904For SaleMLS ID #DEKT2051496, Karla Montes, Myers Realty. Bright MLS
- $379,9003 bd1 ba1.3k sqft8275 New Bridge Rd, Denton, MD 21629For SaleMLS ID #MDCM2007980, Karen Clark, Clark & Co Realty, LLC. Bright MLS
- $389,9003 bd2 ba1.8k sqft320 N Main St, Greensboro, MD 21639For SaleMLS ID #MDCM2007840, Karen Clark, Clark & Co Realty, LLC. Bright MLS
- $395,0003 bd2 ba1.2k sqftNone Available, Camden Wyoming, DE 19934For SaleMLS ID #DEKT2052094, Tyler Patterson, Myers Realty. Bright MLS
- $399,0003 bd2 ba1k sqft125 Skippers Ln, Chestertown, MD 21620For SaleMLS ID #MDQA2019304, Mae Nordhoff, Benson & Mangold, LLC. Bright MLS
- $339,0003 bd2 ba1.7k sqft101 Pine St, Chestertown, MD 21620For SaleMLS ID #MDKE2007252, Dustin Oldfather, Compass. Bright MLS
- $434,5003 bd2 ba1.8k sqftS Quail Ct, Greensboro, MD 21639New ConstructionMLS ID #MDCM2007818, Chris Rosendale, CR Realty. Bright MLS
- $339,9003 bd2 ba1k sqft227 New St, Church Hill, MD 21623For SaleMLS ID #MDQA2019210, Gretchen Wichlinski, Compass. Bright MLS
- $489,0003 bd2 ba1.5k sqft15078 Drapers Mill Rd, Goldsboro, MD 21636For SaleMLS ID #MDCM2007870, Kat Thompson, Benson & Mangold, LLC.. Bright MLS
- $297,0003 bd1 ba1.7k sqft904 S 2nd St, Denton, MD 21629For SaleMLS ID #MDCM2008094, Kat Thompson, Benson & Mangold, LLC.. Bright MLS
- $375,0003 bd1 ba1.4k sqft1826 Sudlersville Rd, Sudlersville, MD 21668For SaleMLS ID #MDQA2019062, Crystal Smith, RE/MAX Executive. Bright MLS
