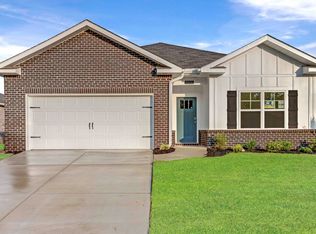
Under Construction-ull Brick Home! Welcome to the Cali Floor Plan, a spacious 4-bedroom 2-bathroom new construction home in Abbey Brook. This home offers an abundance of highlighted features including elevated 9' ceilings, luxury vinyl plan flooring, 36" shaker style cabinetry, stainless steel kitchen appliances, granite kitchen and bath countertops, and stunning LED Lighting throughout. A two-car garage, covered front porch and back patio, four sides of brick, and a generous standard landscape package.
Pending
$309,340
15399 Bees St NW, Harvest, AL 35749
4beds
1,841sqft
Single Family Residence
Built in ----
-- sqft lot
$318,900 Zestimate®
$168/sqft
$13/mo HOA
What's special
Two-car garageFour sides of brickStainless steel kitchen appliancesBack patioCovered front porchGenerous standard landscape package
- 467 days
- 0
- 0
Zillow last checked:
Listing updated:
Listed by:
Abel Genao 256-629-6951,
DHI Realty
Source: ValleyMLS,MLS#: 21891030
Facts & features
Interior
Bedrooms & bathrooms
- Bedrooms: 4
- Bathrooms: 2
- Full bathrooms: 2
Rooms
- Room types: Master Bedroom, Living Room, Bedroom 2, Dining Room, Bedroom 3, Kitchen, Bedroom 4, Bathroom 2, Bath:EnsuiteFull
Primary bedroom
- Features: Carpet
- Level: First
- Area: 154
- Dimensions: 11 x 14
Bedroom 2
- Features: Carpet
- Level: First
- Area: 100
- Dimensions: 10 x 10
Bedroom 3
- Features: Carpet
- Level: First
- Area: 100
- Dimensions: 10 x 10
Bedroom 4
- Features: Carpet
- Level: First
- Area: 121
- Dimensions: 11 x 11
Bathroom 1
- Features: LVP
- Level: First
Bathroom 2
- Features: LVP
- Level: First
Dining room
- Features: LVP Flooring
- Level: First
- Area: 110
- Dimensions: 10 x 11
Kitchen
- Features: Kitchen Island
- Level: First
- Area: 198
- Dimensions: 11 x 18
Living room
- Features: LVP
- Level: First
- Area: 240
- Dimensions: 16 x 15
Heating
- Central 1
Cooling
- Central 1
Appliances
- Included: Disposal
Features
- Smart Thermostat
- Has basement: No
- Has fireplace: No
- Fireplace features: None
Interior area
- Total interior livable area: 1,841 sqft
Property
Parking
- Parking features: Garage-Two Car
Features
- Levels: One
- Stories: 1
Lot
- Dimensions: 65 x 170 x 50 x 170
Details
- Other equipment: Electronic Locks
Construction
Type & style
- Home type: SingleFamily
- Architectural style: Ranch
- Property subtype: Single Family Residence
Materials
- Foundation: Slab
Condition
- Under Construction
- New construction: Yes
Details
- Builder name: DR HORTON
Utilities & green energy
- Sewer: Public Sewer
- Water: Public
Community & HOA
Community
- Subdivision: Tunlaw Ridge
HOA
- Has HOA: Yes
- HOA fee: $160 annually
- HOA name: Hughes Properties
Location
- Region: Harvest
Financial & listing details
- Price per square foot: $168/sqft
- Date on market: 6/8/2025
Estimated market value
$318,900
$303,000 - $335,000
$1,963/mo
Price history
| Date | Event | Price |
|---|---|---|
| 10/27/2025 | Pending sale | $309,340$168/sqft |
Source:  ValleyMLS #21891030 Report a problem ValleyMLS #21891030 Report a problem | ||
| 5/31/2025 | Listed for sale | $309,340$168/sqft |
Source:  DR Horton Report a problem DR Horton Report a problem | ||
Public tax history
Tax history is unavailable.
Monthly payment
Est. payment
Payment breakdown
Explore the cost of this home by adjusting the details. Changes won't be saved.Climate risks
Neighborhood: 35749
Nearby schools
Schools provided by the listing agent
- Elementary: Providence Elementary
- Middle: Williams
- High: Columbia High
Source: ValleyMLS. This data may not be complete. We recommend contacting the local school district to confirm school assignments for this home.


Similar homes
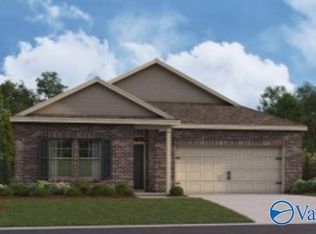
- $317,9203 bd2 ba1.6k sqft29562 Gallows Cv NW, Harvest, AL 35749New Construction
 Meritage Homes
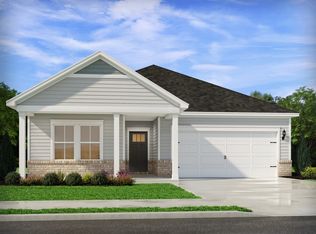
 - $338,2104 bd2 ba1.8k sqft29581 Gallows Cv NW, Harvest, AL 35749New Construction
 Meritage Homes
 - $319,9904 bd3 ba2k sqft29556 Gallows Cv, Harvest, AL 35749New Construction
 MLS ID #21913710, Kena Brannan. ValleyMLS
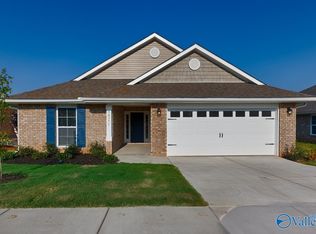
 - $285,8464 bd2 ba1.6k sqft28951 Nature Trail Dr, Harvest, AL 35749New Construction
 MLS ID #21927795, Jasmine Jones. ValleyMLS
