Charming Kenmore Double – Fully Updated with 3-Car Garage!
Fantastic opportunity to own a well-maintained 2518 sq ft, 2-unit property in the Village of Kenmore! Each spacious unit features 3 bedrooms and 1 full bath, offering generous layouts perfect for owner-occupants or investors alike. This property has been thoughtfully updated throughout, providing peace of mind, turnkey convenience, and its classic charm. The exterior boasts a concrete driveway leading to a rare 3-car garage—plenty of space for parking, storage.
Major updates include; House & Garage Roof and gutters Sept (’25) and Windows & sliding glass door (’16-’17). Upper unit - Kitchen with Quartz countertops and Stainless Steel appliances (’25), Furnace (’20). Lower unit- Updated Kitchen with Stainless Steel appliances and Bathroom (’24), Electrical Panel (’24), Furnace (’20). Conviently located near your favorite go to restaurants, shops, and parks.
Pending
Price cut: $50K (7/13)
$329,900
154-156 Lincoln Blvd, Buffalo, NY 14217
6beds
2,518sqft
Duplex, Multi Family
Built in 1925
-- sqft lot
$315,100 Zestimate®
$131/sqft
$-- HOA
What's special
Classic charmStainless steel appliancesUpdated kitchenGenerous layoutsKitchen with quartz countertops
- 66 days |
- 834 |
- 66 |
Zillow last checked:
Listing updated:
Listed by:
Howard Hanna WNY Inc. 716-656-8999,
Adrianna Redman 716-228-9808
Source: NYSAMLSs,MLS#: B1686813 Originating MLS: Buffalo
Originating MLS: BuffaloFacts & features
Interior
Bedrooms & bathrooms
- Bedrooms: 6
- Bathrooms: 2
- Full bathrooms: 2
Heating
- Gas, Forced Air
Appliances
- Included: Gas Water Heater
- Laundry: Common Area
Features
- Ceiling Fan(s), Sliding Glass Door(s), Natural Woodwork
- Flooring: Carpet, Ceramic Tile, Hardwood, Varies
- Doors: Sliding Doors
- Basement: Full,Sump Pump
- Has fireplace: No
Interior area
- Total structure area: 2,518
- Total interior livable area: 2,518 sqft
Property
Parking
- Total spaces: 3
- Parking features: Concrete
- Garage spaces: 3
Features
- Levels: Two
- Stories: 2
- Patio & porch: Open, Porch
Lot
- Size: 4,552 Square Feet
- Dimensions: 35 x 130
- Features: Near Public Transit, Rectangular, Rectangular Lot
Details
- Parcel number: 1464010782200006004000
- Special conditions: Standard
Construction
Type & style
- Home type: MultiFamily
- Architectural style: Duplex
- Property subtype: Duplex, Multi Family
Materials
- Aluminum Siding, Copper Plumbing
- Foundation: Block
- Roof: Asphalt
Condition
- Resale
- Year built: 1925
Utilities & green energy
- Electric: Circuit Breakers
- Sewer: Connected
- Water: Connected, Public
- Utilities for property: Sewer Connected, Water Connected
Community & HOA
Location
- Region: Buffalo
Financial & listing details
- Price per square foot: $131/sqft
- Tax assessed value: $62,000
- Annual tax amount: $7,857
- Date on market: 6/9/2026
- Cumulative days on market: 40 days
- Listing terms: Cash,Conventional,FHA
Estimated market value
$315,100
$299,000 - $331,000
$1,511/mo
Price history
| Date | Event | Price |
|---|---|---|
| 7/26/2026 | Pending sale | $329,900$131/sqft |
Source:  NYSAMLSs #B1686813 Report a problem NYSAMLSs #B1686813 Report a problem | ||
| 7/13/2026 | Price change | $329,900-13.2%$131/sqft |
Source: NYSAMLSs #B1686813 Report a problem | ||
| 6/9/2026 | Listed for sale | $379,900$151/sqft |
Source: NYSAMLSs #B1686813 Report a problem | ||
Public tax history
Tax history is unavailable.
Monthly payment
Climate risks
Neighborhood: Kenmore
Nearby schools
GreatSchools rating
- 5/10Charles A Lindbergh Elementary SchoolGrades: K-4Distance: 1.2 mi
- 4/10Kenmore West Senior High SchoolGrades: 8-12Distance: 1 mi
- 8/10Herbert Hoover Middle SchoolGrades: 5-7Distance: 1.5 mi
Schools provided by the listing agent
- District: Kenmore-Tonawanda Union Free District
Source: NYSAMLSs. This data may not be complete. We recommend contacting the local school district to confirm school assignments for this home.
- $314,3006 bd2 ba2.5k sqft154 Lincoln Blvd, Buffalo, NY 14217Off Market
- $315,7006 bd2 ba2.5k sqft158 Lincoln Blvd, Buffalo, NY 14217Off Market
- $313,4006 bd2 ba2.4k sqft150 Lincoln Blvd, Buffalo, NY 14217Off Market
- $320,4006 bd2 ba2.5k sqft160 Lincoln Blvd, Buffalo, NY 14217Off Market
- $335,5004 bd2 ba2.2k sqft146 Lincoln Blvd, Buffalo, NY 14217Off Market
- $338,6006 bd2 ba2.5k sqft164 Lincoln Blvd, Buffalo, NY 14217Off Market
- $--2 bd1 ba1.1k sqft142 Lincoln Blvd #1, Buffalo, NY 14217Off Market
- $349,7004 bd2 ba2.3k sqft142 Lincoln Blvd, Buffalo, NY 14217Off Market
A local agent can set up tours, give advice and negotiate with sellers.
Similar homes
- $349,9006 bd2 ba2.7k sqft121 Tacoma Ave, Buffalo, NY 14216For Sale
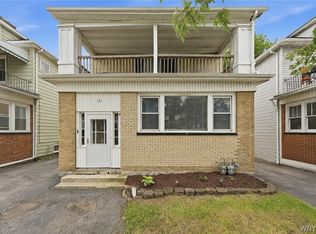
 MLS ID #B1679080, Jeanmarie Muscarella, Listing by: 716 Realty Group WNY LLC. NYSAMLSs
 - $349,9006 bd2 ba3.2k sqft2514 Delaware Ave, Buffalo, NY 14216For Sale
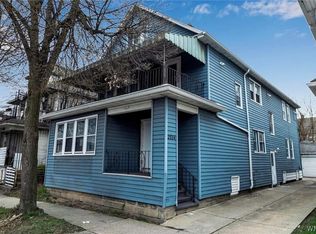 MLS ID #B1703044, Joseph David, Listing by: Howard Hanna WNY Inc.. NYSAMLSs
 - $349,9006 bd2 ba3.1k sqft64 Crestwood Ave, Buffalo, NY 14216For Sale
 MLS ID #B1704541, Matthew J Quagliano, Listing by: Buffalo Home Sellers LLC. NYSAMLSs
 - $275,0004 bd2 ba1.8k sqft169 Shepard Ave, Buffalo, NY 14217For Sale
 MLS ID #B1696071, Brandon Kline, Listing by: Symphony Real Estate LLC. NYSAMLSs
 - $300,0003 bd2 ba1.5k sqft181 Knowlton Ave, Buffalo, NY 14217For SaleMLS ID #B1703556, Alexis Erway, Listing by: Howard Hanna WNY Inc.. NYSAMLSs
- $399,0006 bd2 ba2.9k sqft41 Crestwood Ave, Buffalo, NY 14216For SaleMLS ID #B1703110, Karina Stachowiak, Listing by: Keller Williams Realty WNY. NYSAMLSs
- $299,0004 bd2 ba2.1k sqft304 Taunton Pl, Buffalo, NY 14216For SaleMLS ID #B1702528, Kathleen M O'Neil, Listing by: Realty ONE Group Empower. NYSAMLSs
- $339,9008 bd2 ba2.6k sqft102 Lisbon Ave, Buffalo, NY 14214For SaleMLS ID #B1697545, Md Nazmul Hussain, Listing by: HUNT Real Estate ERA. NYSAMLSs
- $249,0003 bd2 ba1.4k sqft152 Mang Ave, Buffalo, NY 14217For SaleMLS ID #B1704159, Patrick M Stanchak, Listing by: MJ Peterson Real Estate Inc.. NYSAMLSs
- $269,9006 bd2 ba2.1k sqft55 Wyoming Ave, Buffalo, NY 14215For SaleMLS ID #B1705745, Md Nazmul Hussain, Listing by: HUNT Real Estate ERA. NYSAMLSs
- $249,9004 bd2 ba1.9k sqft84 Woodward Ave, Kenmore, NY 14217For SaleMLS ID #B1696669, Enas L Latif, Listing by: HUNT Real Estate ERA. NYSAMLSs
- $299,0004 bd2 ba2k sqft269 Colvin Ave, Buffalo, NY 14216For SaleMLS ID #B1672948, Carl P Paladino, Listing by: Carl P. Paladino. NYSAMLSs
- $400,0006 bd2 ba2.8k sqft369 Colvin Ave, Buffalo, NY 14216For SaleMLS ID #B1686527, Alexander S Nemeth, Listing by: HUNT Real Estate ERA. NYSAMLSs
- $419,9006 bd2 ba2.6k sqft175 Tacoma Ave, Buffalo, NY 14216For SaleMLS ID #B1688609, Richard Grisanti, Listing by: Serota Real Estate LLC. NYSAMLSs
- $299,7774 bd3 ba1.6k sqft390 W Delavan Ave, Buffalo, NY 14213For SaleMLS ID #B1704770, Louis Vinci, Listing by: Howard Hanna WNY Inc.. NYSAMLSs
- $259,3415 bd2 ba2.1k sqft341 Davidson Ave, Buffalo, NY 14215For SaleMLS ID #B1704939, Carmen Y Billups, Listing by: Howard Hanna WNY Inc.. NYSAMLSs
- $259,0003 bd2 ba1.4k sqft1425 Kenmore Ave, Buffalo, NY 14217For SaleMLS ID #B1693150, Mohammed Faisal, Listing by: Howard Hanna WNY Inc.. NYSAMLSs
- $300,2164 bd2 ba1.5k sqft216 Sanders Rd, Buffalo, NY 14216For SaleMLS ID #B1692998, Carmen Y Billups, Listing by: Howard Hanna WNY Inc.. NYSAMLSs
- $299,0005 bd3 ba2.3k sqft341 Fayette Ave, Buffalo, NY 14223For SaleMLS ID #B1678866, Neal J Scott, Listing by: eXp Realty. NYSAMLSs
- $410,0006 bd3 ba3k sqft737 Tacoma Ave, Buffalo, NY 14216For SaleMLS ID #B1696490, Amanda Taborda, Listing by: Danahy Real Estate. NYSAMLSs
