FRESH LOOK FRESH OPPORTUNITY! Freshly updated and ready for its next owner! This spacious full brick home offers over 2,300 square feet of versatile living space with 5 bedrooms and 2.5 baths—providing room to grow, work from home, or accommodate multi-generational living.
Recent improvements include fresh interior paint, newly installed carpeting, and beautifully exposed hardwood floors, giving the home a fresh new look and feel.
A welcoming covered front porch leads into a flexible floor plan featuring generous living and dining areas, a first-floor bedroom or home office, and a convenient half bath. Upstairs you'll find a full hall bath plus four additional bedrooms, including a spacious primary suite with its own private bath.
Additional features include a finished walk-up attic offering bonus living space, a full basement with excellent storage potential, a covered rear patio, detached two-car garage, and a partially fenced backyard.
Major updates include:
Furnace (2022)
Sewer line (2020)
Electrical panel and meter (2026)
New Paint Throught First & Second Level (2026)
New Carpet-Family Room, Hall, Entry and Primary Bedroom (2026)
Hardwood Floors exposed on main level (2026)
Conveniently located near schools, parks, shopping, restaurants, and major commuter routes.
If you viewed this home previously, it's worth another look!
Active
$299,000
341 Fayette Ave, Buffalo, NY 14223
5beds
2,309sqft
Single Family Residence
Built in 1930
5,850 Square Feet Lot
$294,900 Zestimate®
$129/sqft
$-- HOA
What's special
Beautifully exposed hardwood floorsDetached two-car garageNewly installed carpetingFlexible floor planCovered rear patioSpacious full brick homeConvenient half bath
- 16 days |
- 898 |
- 54 |
Zillow last checked:
Listing updated:
Listed by:
eXp Realty 888-276-0630,
Neal J Scott 716-225-5703
Source: NYSAMLSs,MLS#: B1678866 Originating MLS: Buffalo
Originating MLS: BuffaloFacts & features
Interior
Bedrooms & bathrooms
- Bedrooms: 5
- Bathrooms: 3
- Full bathrooms: 2
- 1/2 bathrooms: 1
- Main level bathrooms: 1
- Main level bedrooms: 1
Heating
- Electric, Gas, Forced Air, Wall Furnace
Cooling
- Central Air, Window Unit(s)
Appliances
- Included: Dishwasher, Gas Oven, Gas Range, Gas Water Heater, Refrigerator
- Laundry: In Basement
Features
- Attic, Ceiling Fan(s), Entrance Foyer, Eat-in Kitchen, Home Office, Bath in Primary Bedroom
- Flooring: Carpet, Tile, Varies
- Basement: Partial
- Has fireplace: No
Interior area
- Total structure area: 2,309
- Total interior livable area: 2,309 sqft
Video & virtual tour
Property
Parking
- Total spaces: 2
- Parking features: Detached, Electricity, Garage
- Garage spaces: 2
Features
- Levels: Two
- Stories: 2
- Exterior features: Concrete Driveway
Lot
- Size: 5,850 Square Feet
- Dimensions: 45 x 130
- Features: Irregular Lot, Residential Lot
Details
- Additional structures: Shed(s), Storage
- Parcel number: 1464890667500001020000
- Special conditions: Standard
Construction
Type & style
- Home type: SingleFamily
- Architectural style: Two Story
- Property subtype: Single Family Residence
Materials
- Brick, Vinyl Siding
- Foundation: Poured
- Roof: Asphalt,Shingle
Condition
- Resale
- Year built: 1930
Utilities & green energy
- Sewer: Connected
- Water: Connected, Public
- Utilities for property: Sewer Connected, Water Connected
Community & HOA
Community
- Subdivision: Sterling Ests # 3
Location
- Region: Buffalo
Financial & listing details
- Price per square foot: $129/sqft
- Tax assessed value: $70,000
- Annual tax amount: $7,476
- Date on market: 5/4/2026
- Cumulative days on market: 24 days
- Listing terms: Cash,Conventional
Estimated market value
$294,900
$280,000 - $310,000
$2,756/mo
Price history
| Date | Event | Price |
|---|---|---|
| 7/9/2026 | Listed for sale | $299,000$129/sqft |
Source:  NYSAMLSs #B1678866 Report a problem NYSAMLSs #B1678866 Report a problem | ||
| 5/28/2026 | Listing removed | $299,000$129/sqft |
Source: eXp Realty #B1678866 Report a problem | ||
| 5/13/2026 | Price change | $299,000-9.4%$129/sqft |
Source: NYSAMLSs #B1678866 Report a problem | ||
| 5/5/2026 | Listed for sale | $330,000$143/sqft |
Source: NYSAMLSs #B1678866 Report a problem | ||
Public tax history
| Year | Property taxes | Tax assessment |
|---|---|---|
| 2025 | -- | $70,000 |
| 2024 | -- | $70,000 |
| 2023 | -- | $70,000 |
| 2022 | -- | $70,000 |
| 2021 | -- | $70,000 |
| 2020 | -- | $70,000 |
| 2019 | -- | $70,000 |
| 2018 | -- | $70,000 |
| 2017 | $4,345 +100.8% | $70,000 |
| 2016 | $2,164 | $70,000 |
| 2015 | -- | $70,000 |
| 2014 | -- | $70,000 |
| 2013 | -- | $70,000 |
| 2012 | -- | $70,000 |
| 2011 | -- | $70,000 |
| 2010 | -- | $70,000 |
| 2009 | -- | $70,000 |
| 2008 | -- | $70,000 |
| 2007 | -- | $70,000 |
| 2006 | -- | $70,000 |
| 2005 | -- | $70,000 |
| 2004 | -- | $70,000 |
| 2003 | -- | $70,000 |
| 2002 | -- | $70,000 |
| 2001 | -- | $70,000 |
| 2000 | -- | $70,000 |
Find assessor info on the county website
Monthly payment
Climate risks
Neighborhood: 14223
Nearby schools
GreatSchools rating
- 7/10Ben Franklin Elementary SchoolGrades: K-4Distance: 0.8 mi
- 7/10Ben Franklin Middle SchoolGrades: 5-7Distance: 0.8 mi
- 4/10Kenmore East Senior High SchoolGrades: 8-12Distance: 1.7 mi
Schools provided by the listing agent
- District: Kenmore-Tonawanda Union Free District
Source: NYSAMLSs. This data may not be complete. We recommend contacting the local school district to confirm school assignments for this home.
- $274,4003 bd2 ba1.4k sqft337 Fayette Ave, Buffalo, NY 14223Off Market
- $235,0003 bd1 ba1.2k sqft345 Fayette Ave, Buffalo, NY 14223Off Market
- $335,6003 bd2 ba1.5k sqft351 Fayette Ave, Buffalo, NY 14223Off Market

- $260,9003 bd1 ba1.2k sqft170 Marjorie Dr, Buffalo, NY 14223Off Market
- $280,0003 bd2 ba1.3k sqft164 Marjorie Dr, Buffalo, NY 14223Off Market
- $260,1003 bd1 ba1.7k sqft355 Fayette Ave, Buffalo, NY 14223Off Market
- $253,1003 bd1 ba1.6k sqft174 Marjorie Dr, Buffalo, NY 14223Off Market
- $321,8005 bd1 ba1.7k sqft160 Marjorie Dr, Buffalo, NY 14223Off Market
A local agent can set up tours, give advice and negotiate with sellers.
Similar homes
- $289,9003 bd2 ba1.4k sqft409 Northwood Dr, Buffalo, NY 14223For Sale
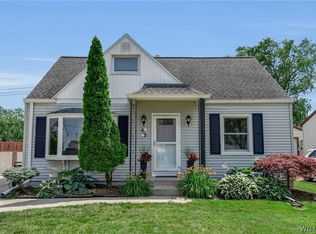
 MLS ID #B1694603, Katherine Wolcott, Listing by: Howard Hanna WNY Inc.. NYSAMLSs
 - $329,9004 bd3 ba2.1k sqft954 N French Rd, Amherst, NY 14228For Sale
 MLS ID #B1701531, Lisa Tagliarino, Listing by: HUNT Real Estate Corporation. NYSAMLSs
 - $239,9003 bd1 ba1.2k sqft202 Marjorie Dr, Buffalo, NY 14223For Sale
 MLS ID #B1698368, Veronica Moore, Listing by: WNY Metro Roberts Realty. NYSAMLSs
 - $299,9006 bd2 ba1.9k sqft125 Winspear Ave, Buffalo, NY 14214For Sale
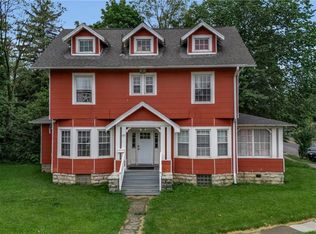 MLS ID #B1693821, Erin O'Connell, Listing by: HUNT Real Estate ERA. NYSAMLSs
 - $309,9004 bd3 ba1.5k sqft183 Rosedale Blvd, Amherst, NY 14226For SaleMLS ID #B1690205, Md Nazmul Hussain, Listing by: HUNT Real Estate Corporation. NYSAMLSs
- $299,9004 bd2 ba1.5k sqft37 Fruehauf Ave, Amherst, NY 14226For SaleMLS ID #B1690371, Danielle Pruitt, Listing by: Blue Eagle Realty Corp.. NYSAMLSs
- $289,9004 bd3 ba1.3k sqft171 Tudor Rd, Cheektowaga, NY 14215For SaleMLS ID #B1700484, Kimberly A Nemeth, Listing by: Howard Hanna WNY Inc.. NYSAMLSs
- $219,9003 bd2 ba1.3k sqft200 Deumant Ter, Buffalo, NY 14223For SaleMLS ID #B1688690, James Mack, Listing by: Gurney Becker & Bourne. NYSAMLSs
- $245,0004 bd1 ba1.3k sqft226 Parkhurst Blvd, Buffalo, NY 14223For SaleMLS ID #B1691239, Joseph A Trifilo, Listing by: HUNT Real Estate Corporation. NYSAMLSs
- $294,9004 bd2 ba2k sqft209 California Dr, Buffalo, NY 14221For SaleMLS ID #B1691506, Samantha Fleck, Listing by: Howard Hanna WNY Inc.. NYSAMLSs
- $279,9007 bd3 ba1.7k sqft31 Hughes Ave, Buffalo, NY 14208For SaleMLS ID #B1693458, James Mack, Listing by: Gurney Becker & Bourne. NYSAMLSs
- $299,0004 bd2 ba2k sqft269 Colvin Ave, Buffalo, NY 14216For SaleMLS ID #B1672948, Carl P Paladino, Listing by: Carl P. Paladino. NYSAMLSs
- $299,9005 bd2 ba2.2k sqft15 Dartmouth Ave, Buffalo, NY 14215For SaleMLS ID #B1679057, Md Nazmul Hussain, Listing by: HUNT Real Estate Corporation. NYSAMLSs
- $269,9006 bd2 ba2.5k sqft400 Winslow Ave, Buffalo, NY 14211For SaleMLS ID #B1700240, Syed J Rizvi, Listing by: Keller Williams Realty WNY. NYSAMLSs
- $263,9004 bd2 ba1.9k sqft84 Woodward Ave, Kenmore, NY 14217For SaleMLS ID #B1696669, Enas L Latif, Listing by: HUNT Real Estate Corporation. NYSAMLSs
- $329,9006 bd2 ba2.5k sqft154-156 Lincoln Blvd, Buffalo, NY 14217For SaleMLS ID #B1686813, Adrianna Redman, Listing by: Howard Hanna WNY Inc.. NYSAMLSs
- $224,9004 bd2 ba1.2k sqft368 Grover Cleveland Hwy, Buffalo, NY 14226For SaleMLS ID #B1698327, Susan L Mecca, Listing by: WNY Metro Roberts Realty. NYSAMLSs
- $214,9003 bd2 ba1.5k sqft29 School St, Kenmore, NY 14217For SaleMLS ID #B1675713, Laura J Nightingale, Listing by: MJ Peterson Real Estate Inc.. NYSAMLSs
- $380,0005 bd2 ba2.5k sqft1715 Hopkins Rd, Getzville, NY 14068For SaleMLS ID #B1700507, Amanda Taborda, Listing by: Danahy Real Estate. NYSAMLSs
- $189,9004 bd2 ba2.1k sqft27 Heward Ave, Buffalo, NY 14207For SaleMLS ID #B1701168, Md Nazmul Hussain, Listing by: HUNT Real Estate Corporation. NYSAMLSs
