This unique home has so much to offer! The upper/main level boasts a spacious living room with a great view of the river and occasional wild life to the east. You can also enjoy the sunrise with a cup of coffee on the large patio. Laundry is on the main floor for your convenience. The lower level has a large family room, bar area, 3/4 bath, & entrance to the garage. Large backyard has a play set & two storage sheds that remain with the property. Check it out to see if this is the home for you.
For sale
Price cut: $10.1K (8/14)
$189,900
154 1st Ave, Ashton, IA 51232
2beds
2baths
2,560sqft
Single Family Residence, Residential
Built in 1956
9,147 Square Feet Lot
$180,800 Zestimate®
$74/sqft
$-- HOA
What's special
Entrance to the garagePlay setLarge family roomLarge backyardLarge patioBar area
- 109 days
- 162
- 3
Zillow last checked:
Listing updated:
Listed by:
Diane Schulte,
Klaassen Realty - Sibley
Source: Northwest Iowa Regional BOR,MLS#: 833555
Facts & features
Interior
Bedrooms & bathrooms
- Bedrooms: 2
- Bathrooms: 2
- Main level bathrooms: 1
- Main level bedrooms: 2
Rooms
- Room types: Kitchen, Living, Laundry, Full Bath, 3/4 Bath, Bedroom, Other
Heating
- Forced Air
Cooling
- Central Air
Appliances
- Included: Water Softener: Owned
- Laundry: Main Level
Features
- Basement: Full
Interior area
- Total structure area: 2,560
- Total interior livable area: 2,560 sqft
- Finished area above ground: 1,300
- Finished area below ground: 1,260
Property
Parking
- Total spaces: 2
- Parking features: Detached, Concrete
- Garage spaces: 2
Lot
- Size: 9,147 Square Feet
Details
- Parcel number: 260011906020
Construction
Type & style
- Home type: SingleFamily
- Architectural style: Ranch
- Property subtype: Single Family Residence, Residential
Materials
- Vinyl Siding
- Roof: Shingle
Condition
- New construction: No
- Year built: 1956
Utilities & green energy
- Sewer: Public Sewer
- Water: City
Community & HOA
Location
- Region: Ashton
Financial & listing details
- Price per square foot: $74/sqft
- Tax assessed value: $153,370
- Annual tax amount: $2,612
- Price range: $189.9K - $189.9K
- Date on market: 6/25/2026
- Inclusions: Washer, dryer, refrigerator, stove, microwave, dishwasher. No warranties or guarantees on appliances. Door Bell does not work. Trash compactor does NOT work. Sheds in backyard stay. Also, play equipment stays.
Estimated market value
$180,800
$172,000 - $190,000
Not available
Price history
| Date | Event | Price |
|---|---|---|
| 8/14/2026 | Price change | $189,900-5.1%$74/sqft |
Source:  Northwest Iowa Regional BOR #833555 Report a problem Northwest Iowa Regional BOR #833555 Report a problem | ||
| 7/24/2026 | Price change | $200,000-6.1%$78/sqft |
Source: Northwest Iowa Regional BOR #833555 Report a problem | ||
| 7/7/2026 | Price change | $213,000-2.3%$83/sqft |
Source: Northwest Iowa Regional BOR #833555 Report a problem | ||
| 6/25/2026 | Listed for sale | $218,000+40.6%$85/sqft |
Source: Northwest Iowa Regional BOR #833555 Report a problem | ||
| 11/16/2022 | Listing removed | -- |
Source: Northwest Iowa Regional BOR #814496 Report a problem | ||
| 11/15/2021 | Sold | $155,000+1.3%$61/sqft |
Source: Northwest Iowa Regional BOR #814496 Report a problem | ||
| 9/15/2021 | Pending sale | $153,000$60/sqft |
Source: Northwest Iowa Regional BOR #814496 Report a problem | ||
| 9/9/2021 | Price change | $153,000-3.8%$60/sqft |
Source: Northwest Iowa Regional BOR #814496 Report a problem | ||
| 8/20/2021 | Listed for sale | $159,000+103.8%$62/sqft |
Source: Northwest Iowa Regional BOR #814496 Report a problem | ||
| 12/5/2017 | Sold | $78,000$30/sqft |
Source: Public Record Report a problem | ||
Public tax history
| Year | Property taxes | Tax assessment |
|---|---|---|
| 2025 | $2,612 +6% | $153,370 +6.7% |
| 2024 | $2,464 +57.7% | $143,700 |
| 2023 | $1,562 +13.8% | $143,700 +74% |
| 2022 | $1,372 +1.3% | $82,580 |
| 2021 | $1,354 -9.9% | $82,580 +8% |
| 2020 | $1,502 +38.1% | $76,490 |
| 2019 | $1,088 +9.9% | $76,490 +22.1% |
| 2018 | $990 -4.6% | $62,660 +10% |
| 2017 | $1,038 +5.9% | $56,960 |
| 2016 | $980 +0.8% | $56,960 |
| 2015 | $972 +2.3% | $56,960 |
| 2014 | $950 +4.2% | $56,960 |
| 2013 | $912 +2.9% | -- |
| 2012 | $886 +5% | -- |
| 2011 | $844 +0.5% | -- |
| 2010 | $840 +8.5% | -- |
| 2009 | $774 +5.4% | -- |
| 2008 | $734 +21.9% | -- |
| 2007 | $602 -5% | -- |
| 2005 | $634 | -- |
Find assessor info on the county website
Monthly payment
Est. payment
Payment breakdown
Explore the cost of this home by adjusting the details. Changes won't be saved.Climate risks
Neighborhood: 51232
Nearby schools
Schools provided by the listing agent
- Elementary: Sheldon
- Middle: Sheldon
- High: Sheldon
Source: Northwest Iowa Regional BOR. This data may not be complete. We recommend contacting the local school district to confirm school assignments for this home.
Similar homes
- $159,0002 bd1 ba1.3k sqft455 4th Ave, Ashton, IA 51232For Sale
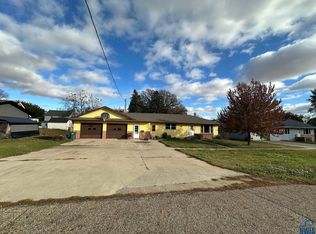
 MLS ID #830739, Bailey Francis, ISB Services Inc. Northwest Iowa Regional BOR
 - $--3 bd2 ba1.3k sqft818 11th St, Sheldon, IA 51201Auction
 Xome
Xome - $214,9004 bd2 ba2k sqft504 3rd Ave, Sibley, IA 51249For Sale
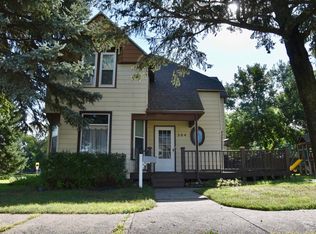 MLS ID #834479, Angie Van Gelder, Keller Williams Okoboji. Northwest Iowa Regional BOR
 - $175,0004 bd4 ba2.6k sqft939 6th St, Sibley, IA 51249For Sale
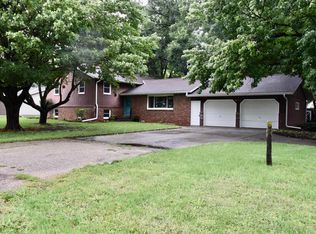 MLS ID #261206, Angie Van Gelder, Keller Williams Okoboji. Iowa Great Lakes BOR
 - $205,0003 bd2 ba1.5k sqft809 Obrien St, Sanborn, IA 51248For SaleMLS ID #834178, Dean Fjeld, Northwest Realty. Northwest Iowa Regional BOR
- $175,0004 bd4 ba3.6k sqft939 6th St, Ocheyedan, IA 51354For SaleMLS ID #834631, Angie Van Gelder, Keller Williams Okoboji. Northwest Iowa Regional BOR
- $189,5002 bd2 ba1.5k sqft424 4th Ave APT 3, Sheldon, IA 51201For SaleMLS ID #833302, Dennis De Jong, Northwest Realty. Northwest Iowa Regional BOR
- $185,0004 bd1 ba2k sqft111 E 5th St, Sanborn, IA 51248For SaleMLS ID #834200, Shannon Rydberg, Vander Werff & Associates Inc. Northwest Iowa Regional BOR
- $225,0004 bd2 ba2.8k sqft612 5th St, Sheldon, IA 51201For SaleMLS ID #829212, Corey Elgersma, ISB Services Inc. Northwest Iowa Regional BOR
- $181,5005 bd3 ba1.8k sqft1019 7th Ave, Sheldon, IA 51201For SaleMLS ID #834115, Corey Elgersma, ISB Services Inc. Northwest Iowa Regional BOR
- $169,9003 bd2 ba1.7k sqft205 Washington Ave, Sheldon, IA 51201For SaleMLS ID #831199, Jill Pluim, Realty Associates. Northwest Iowa Regional BOR
- $230,0004 bd2 ba2k sqft1123 9th St, Sheldon, IA 51201For SaleMLS ID #834857, Cecily Lucas, Northwest Realty. Northwest Iowa Regional BOR
- $279,5003 bd3 ba2.4k sqft1115 4th St NE, Sibley, IA 51249For SaleMLS ID #834098, Pamela DeBoom, Klaassen Realty - Sibley. Northwest Iowa Regional BOR
- $145,0003 bd2 ba2k sqft803 6th St, Sheldon, IA 51201For SaleMLS ID #834881, Amy Sietstra, Northwest Realty. Northwest Iowa Regional BOR
- $149,0004 bd2 ba1.5k sqft1069 Pine St, Ocheyedan, IA 51354For SaleMLS ID #834751, Angie Van Gelder, Keller Williams Okoboji. Northwest Iowa Regional BOR
- $159,0003 bd2 ba1.7k sqft702 9th St, Sheldon, IA 51201For SaleMLS ID #833128, Corey Elgersma, ISB Services Inc. Northwest Iowa Regional BOR
- $149,0002 bd2 ba1.3k sqft905 5th St, Sheldon, IA 51201For SaleMLS ID #833456, Bailey Francis, ISB Services Inc. Northwest Iowa Regional BOR
