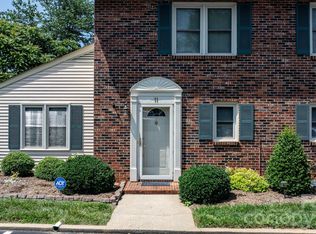
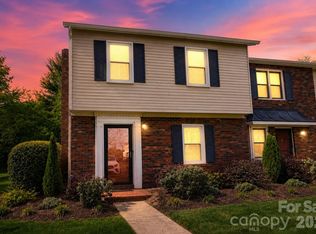
Beautiful 3 bedroom, 2.5 bathroom townhome located in the highly desirable Northwest Hickory area, offering convenient access to shopping, dining, grocery stores, medical facilities, and major commuting routes.
The main level features a fresh paint refresh creating a bright and inviting living space perfect for everyday living. The primary suite is conveniently located on the main level, offering privacy and comfort with an updated primary bathroom featuring a walk-in shower. A half bath for guests is also located on the main floor. The layout includes a dedicated dining room perfect for entertaining, along with a spacious living area for relaxing or gathering with family and friends. The kitchen comes fully equipped with all appliances included — even the washer and dryer — making this home truly move-in ready. A versatile flex space on the main level provides the perfect spot for a home office, workout area, or reading nook, offering flexibility to fit your lifestyle.
Upstairs you’ll find brand new carpet throughout the second level, along with two additional bedrooms and a full bathroom, providing comfortable space for guests, family members, or additional workspace.
Additional highlights include a one-car garage, ample storage, and the ease of low-maintenance townhome living in a prime Northwest Hickory location.
If you’re searching for a move-in ready townhome in Hickory, NC with a main-level primary suite and convenient access to everything Northwest Hickory has to offer, this beautiful home is one you won’t want to miss.
Schedule your showing today and experience this wonderful Northwest Hickory home in one of Hickory’s most convenient locations.
Under contract-show
Price cut: $15K (6/6)
$300,000
154 39th Avenue Ct NW, Hickory, NC 28601
3beds
1,691sqft
:
Get pre-qualified$1,956/mo
Townhouse
Built in 2000
0.05 Acres Lot
$298,000 Zestimate®
$177/sqft
$190/mo HOA
What's special
One-car garage
- 144 days |
- 226 |
- 6 |
Zillow last checked:
Listing updated:
Listed by:
Stephanie Hefner TheHefnerHomeTeam@gmail.com,
EXP Realty LLC Mooresville
Source: Canopy MLS as distributed by MLS GRID,MLS#: 4357116
Facts & features
Interior
Bedrooms & bathrooms
- Bedrooms: 3
- Bathrooms: 3
- Full bathrooms: 2
- 1/2 bathrooms: 1
- Main level bedrooms: 1
Primary bedroom
- Level: Main
Bedroom s
- Level: Upper
Bedroom s
- Level: Upper
Bathroom full
- Level: Main
Bathroom half
- Level: Main
Bathroom full
- Level: Upper
Dining room
- Level: Main
Family room
- Level: Main
Flex space
- Level: Main
Kitchen
- Level: Main
Laundry
- Level: Main
Heating
- Forced Air, Natural Gas
Cooling
- Central Air
Appliances
- Included: Dishwasher, Dryer, Electric Range, Gas Water Heater, Microwave, Refrigerator, Washer
- Laundry: In Bathroom, Laundry Closet, Main Level
Features
- Flooring: Carpet, Tile, Vinyl
- Has basement: No
- Fireplace features: Gas Log
Interior area
- Total structure area: 1,691
- Total interior livable area: 1,691 sqft
- Finished area above ground: 1,691
- Finished area below ground: 0
Video & virtual tour
Property
Parking
- Total spaces: 1
- Parking features: Driveway, Attached Garage, Garage on Main Level
- Attached garage spaces: 1
- Has uncovered spaces: Yes
Features
- Levels: One and One Half
- Stories: 1.5
- Entry location: Main
- Patio & porch: Patio
Lot
- Size: 0.05 Acres
Details
- Additional structures: Outbuilding
- Parcel number: 371405196633
- Zoning: R-2
- Special conditions: Standard
Construction
Type & style
- Home type: Townhouse
- Property subtype: Townhouse
Materials
- Hardboard Siding, Stone Veneer
- Foundation: Slab
Condition
- New construction: No
- Year built: 2000
Utilities & green energy
- Sewer: Public Sewer
- Water: City
Community & HOA
Community
- Subdivision: Cedar Grove
HOA
- Has HOA: Yes
- HOA fee: $190 monthly
- HOA name: Cedar Grove HOA
- HOA phone: 828-326-6885
Location
- Region: Hickory
Financial & listing details
- Price per square foot: $177/sqft
- Tax assessed value: $268,100
- Annual tax amount: $2,302
- Date on market: 3/13/2026
- Cumulative days on market: 143 days
- Road surface type: Concrete, Paved
Estimated market value
$298,000
$283,000 - $313,000
$1,779/mo
Price history
| Date | Event | Price |
|---|---|---|
| 7/10/2026 | Contingent | $300,000$177/sqft |
Source: eXp Realty #4357116 Report a problem | ||
| 6/6/2026 | Price change | $300,000-4.8%$177/sqft |
Source:  Canopy MLS as distributed by MLS GRID #4357116 Report a problem Canopy MLS as distributed by MLS GRID #4357116 Report a problem | ||
| 4/13/2026 | Price change | $315,000-3.1%$186/sqft |
Source: Canopy MLS as distributed by MLS GRID #4357116 Report a problem | ||
| 3/13/2026 | Listed for sale | $325,000+118.1%$192/sqft |
Source: Canopy MLS as distributed by MLS GRID #4357116 Report a problem | ||
| 1/20/2006 | Sold | $149,000$88/sqft |
Source: Public Record Report a problem | ||
Public tax history
| Year | Property taxes | Tax assessment |
|---|---|---|
| 2025 | $2,302 +0.6% | $268,100 |
| 2024 | $2,288 | $268,100 |
| 2023 | $2,288 +6.4% | $268,100 +49.9% |
| 2022 | $2,150 | $178,800 |
| 2021 | $2,150 +3.4% | $178,800 |
| 2020 | $2,079 | $178,800 |
| 2019 | $2,079 +18.5% | $178,800 +16.3% |
| 2018 | $1,754 | $153,700 |
| 2017 | $1,754 +12.9% | -- |
| 2016 | $1,554 | -- |
| 2015 | $1,554 | $153,670 +1.8% |
| 2014 | $1,554 | $150,900 |
| 2013 | $1,554 | -- |
| 2012 | $1,554 | -- |
| 2011 | $1,554 +1% | -- |
| 2010 | $1,539 | -- |
| 2009 | $1,539 | -- |
| 2008 | $1,539 | -- |
| 2007 | $1,539 +2.5% | -- |
| 2006 | $1,501 | -- |
| 2005 | -- | -- |
| 2004 | -- | -- |
| 2003 | -- | -- |
| 2002 | -- | -- |
| 2001 | -- | -- |
Find assessor info on the county website
Monthly payment
Est. payment
Payment breakdown
Explore the cost of this home by adjusting the details. Changes won't be saved.Climate risks
Neighborhood: 28601
Nearby schools
GreatSchools rating
- 4/10W M Jenkins ElementaryGrades: K-5Distance: 0.5 mi
- 3/10Northview MiddleGrades: 6-8Distance: 1.4 mi
- 4/10Hickory HighGrades: PK,9-12Distance: 2.7 mi
Schools provided by the listing agent
- Elementary: Jenkins
- Middle: Northview
- High: Hickory
Source: Canopy MLS as distributed by MLS GRID. This data may not be complete. We recommend contacting the local school district to confirm school assignments for this home.
- $307,7003 bd2 ba1.7k sqft152 39th Avenue Ct NW, Hickory, NC 28601Off Market
- $311,5003 bd2 ba1.7k sqft156 39th Avenue Ct NW, Hickory, NC 28601Off Market

- $298,5003 bd3 ba1.8k sqft150 39th Avenue Ct NW, Hickory, NC 28601Off Market
- $296,7003 bd3 ba1.6k sqft158 39th Avenue Ct NW, Hickory, NC 28601Off Market

- $--0.37 Acres10th Avenue Dr SE, Hickory, NC 28601Off Market
- $308,0003 bd2 ba1.7k sqft148 39th Avenue Ct NW, Hickory, NC 28601Off Market
- $314,3002 bd2 ba1.3k sqft180 39th Avenue Ct NW #180, Hickory, NC 28601Off Market
- $273,2003 bd2 ba1.6k sqft146 39th Avenue Ct NW, Hickory, NC 28601Off Market
A local agent can set up tours, give advice and negotiate with sellers.
A local lender can help you make sure your offer is ready when you are.
Similar homes
- $319,9003 bd3 ba2k sqft603 29th Ave NE APT 213, Hickory, NC 28601For Sale

 MLS ID #4367199, Paul Carswell, RE/MAX A-Team. Canopy MLS as distributed by MLS GRID
 - $269,5003 bd2 ba1.8k sqft1330 5th St NE APT 11, Hickory, NC 28601For Sale
 MLS ID #4408257, Tiffany Gray-Napier, Better Homes and Gardens Real Estate Foothills. Canopy MLS as distributed by MLS GRID
 - $349,9004 bd2 ba1.6k sqft126 39th Avenue Ct NW, Hickory, NC 28601For Sale
 MLS ID #4405295, Marianna Geyer, 828 Real Estate Services. Canopy MLS as distributed by MLS GRID
 - $260,0003 bd3 ba1.6k sqft2705 N Center St APT 36, Hickory, NC 28601For Sale
 MLS ID #4368634, Tonya Fleming, Berkshire Hathaway HomeServices Blue Ridge REALTORS®. Canopy MLS as distributed by MLS GRID
 - $339,9003 bd2 ba2k sqft120 42nd Avenue Cir NE, Hickory, NC 28601For SaleMLS ID #4364282, Brooke Elder, True North Realty. Canopy MLS as distributed by MLS GRID
- $229,0003 bd2 ba1.8k sqft1330 5th St NE APT 15, Hickory, NC 28601For SaleMLS ID #4381035, Tamara Coley, RE/MAX A-Team. Canopy MLS as distributed by MLS GRID
- $299,9003 bd1 ba1.4k sqft2841 20th St NE, Hickory, NC 28601For SaleMLS ID #4356951, Heather Nesbitt, MACKEY REALTY LLC - AVL. Canopy MLS as distributed by MLS GRID
- $299,9003 bd3 ba1.8k sqft578 NE 30th Ave. Circle, Hickory, NC 28601For SaleMLS ID #259312, Keith Stallings. High Country AOR
- $244,9002 bd2 ba1.6k sqft1630 12th St NE, Hickory, NC 28601For SaleMLS ID #4409034, Andi Jack, RE/MAX A-Team. Canopy MLS as distributed by MLS GRID
- $298,0003 bd2 ba1.7k sqft1007 21st Ave NE, Hickory, NC 28601For Sale By Owner
- $309,9003 bd2 ba1.7k sqft2330 18th St NE, Hickory, NC 28601For SaleMLS ID #4368810, Robert Salmons, Entera Realty LLC. Canopy MLS as distributed by MLS GRID
- $225,0002 bd2 ba1k sqft419 19th Avenue Ct NE, Hickory, NC 28601For SaleMLS ID #4410851, Natalie Armstrong, Coldwell Banker Boyd & Hassell. Canopy MLS as distributed by MLS GRID
- $299,9004 bd3 ba2.2k sqft574 NE 30th Ave. Circle, Hickory, NC 28601For SaleMLS ID #259313, Keith Stallings. High Country AOR
- $324,9003 bd2 ba1.8k sqft321 16th Ave NW, Hickory, NC 28601For SaleMLS ID #4404709, Garrett Osborne, Osborne Real Estate Group LLC. Canopy MLS as distributed by MLS GRID
- $285,0003 bd3 ba1.5k sqft21 Vendue, Hickory, NC 28601For SaleMLS ID #4394397, Kim Menzies, The Joan Killian Everett Company, LLC. Canopy MLS as distributed by MLS GRID
- $350,0003 bd3 ba2k sqft19 Heron Cove Loop #B, Hickory, NC 28601For SaleMLS ID #4381643, Amanda Stokes, RE/MAX Legendary. Canopy MLS as distributed by MLS GRID
- $235,0003 bd2 ba1.2k sqft1857 8th Street Dr NE, Hickory, NC 28601For SaleMLS ID #4409790, Shannon Hise, Berkshire Hathaway HomeServices Landmark Prop. Canopy MLS as distributed by MLS GRID
- $264,0002 bd3 ba1.3k sqft2705 N Center St APT 65, Hickory, NC 28601For SaleMLS ID #4379325, Kim Turner, The Joan Killian Everett Company, LLC. Canopy MLS as distributed by MLS GRID
- $300,0003 bd3 ba1.4k sqft5118 Hanging Rock Ct, Hickory, NC 28601New ConstructionMLS ID #4396141, Robyn St. Clair, Realty ONE Group @ Home. Canopy MLS as distributed by MLS GRID
- $287,9004 bd2 ba1.7k sqft411 20th Ave NE, Hickory, NC 28601For SaleMLS ID #4379794, Tiffany Gray-Napier, Better Homes and Gardens Real Estate Foothills. Canopy MLS as distributed by MLS GRID
