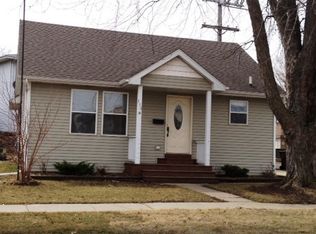
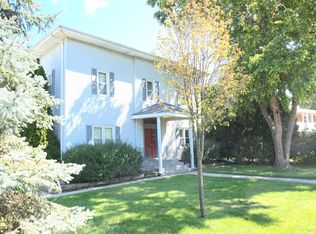
CASH ONLY-WILL NOT QUALIFY FOR FINANCING. ZONED FB1. INVESTORS WELCOME! Tons of charm, character, and potential in this unique property offering a flexible layout and multiple possibilities. Currently configured as a 2-unit property, the main-level unit offers 1-2 bedrooms, 1 full bathroom, family room, kitchen, pantry, and a charming season room. The upper unit features 2 bedrooms, 1 full bathroom, full kitchen, and living room. The property could also work well for related living or potentially be converted into a 3-4 bedroom, 2-bath single-family home, subject to buyer verification of zoning and applicable requirements. The exterior is ready for your vision, featuring a newer roof on the home and garage (estimated 6-8 years old), siding in fantastic condition, and a newer concrete driveway providing parking for approximately 3 vehicles, completed about 2 years ago. A spacious 448 sq. ft. deck provides additional outdoor living space. The basement also features professionally installed drainage tile and a new sump pump, completed approximately 5-6 years ago. Step inside and imagine the possibilities! You'll find beautiful tall ceilings, original trim, potential original hardwood flooring beneath some carpeting, and an original front wooden staircase full of character. The covered front porch features charming exposed beams and is the perfect spot to enjoy your morning coffee. Additional features include two separate electric meters, while water and gas are shared. Both units currently utilize one common address. The detached 2-car garage offers additional storage and workspace but does need some TLC. Property is being sold STRICTLY AS-IS. Buyer is responsible for conducting their own due diligence regarding zoning, permitted uses, unit configuration, utilities, city requirements, ordinances, inspections, and any potential conversion or renovation plans. Buyer should independently verify all information regarding the existing or potential 2-unit configuration. Seller will make no repairs or representations regarding future use. Room dimensions are estimated and should not be considered exact; buyer to verify all measurements. Bring your vision and unlock the potential this property has to offer!
Pending
$115,000
154 E 3rd St, Manteno, IL 60950
4beds
1,884sqft
Single Family Residence
Built in 1890
6,969 Square Feet Lot
$-- Zestimate®
$61/sqft
$-- HOA
What's special
Beautiful tall ceilingsOriginal trimFlexible layoutFamily roomFull kitchenCharming season roomSiding in fantastic condition
- 37 days
- 407
- 16
Likely to sell faster than
Zillow last checked:
Listing updated:
Listed by:
Amelia Bodie-Bultsma, CSC 815-823-5996,
Village Realty, Inc
Source: MRED as distributed by MLS GRID,MLS#: 12753920
Facts & features
Interior
Bedrooms & bathrooms
- Bedrooms: 4
- Bathrooms: 2
- Full bathrooms: 2
Rooms
- Room types: No additional rooms
Primary bedroom
- Level: Main
- Area: 240 Square Feet
- Dimensions: 15X16
Bedroom 2
- Level: Main
- Area: 120 Square Feet
- Dimensions: 12X10
Bedroom 3
- Level: Second
- Area: 110 Square Feet
- Dimensions: 10X11
Bedroom 4
- Level: Second
- Area: 90 Square Feet
- Dimensions: 9X10
Family room
- Level: Second
- Area: 156 Square Feet
- Dimensions: 13X12
Kitchen
- Features: Kitchen (Eating Area-Table Space, Pantry-Closet, SolidSurfaceCounter)
- Level: Main
- Area: 224 Square Feet
- Dimensions: 16X14
Laundry
- Level: Main
- Area: 56 Square Feet
- Dimensions: 8X7
Living room
- Level: Main
- Area: 225 Square Feet
- Dimensions: 15X15
Heating
- Natural Gas
Cooling
- Wall Unit(s)
Appliances
- Included: Range
Features
- Basement: Unfinished,Crawl Space,Full
Interior area
- Total structure area: 0
- Total interior livable area: 1,884 sqft
Property
Parking
- Total spaces: 5
- Parking features: Concrete, No Garage, Yes, Garage Owned, Detached, Driveway, Alley Access, Owned, Garage
- Garage spaces: 2
- Has uncovered spaces: Yes
Accessibility
- Accessibility features: No Disability Access
Features
- Stories: 2
- Patio & porch: Deck
Lot
- Size: 6,969 Square Feet
- Dimensions: 50x141
Details
- Additional structures: None
- Parcel number: 030215327002
- Zoning: OTHER
- Special conditions: None
- Other equipment: Sump Pump
Construction
Type & style
- Home type: SingleFamily
- Architectural style: Traditional
- Property subtype: Single Family Residence
Materials
- Vinyl Siding
- Roof: Asphalt
Condition
- New construction: No
- Year built: 1890
Details
- Builder model: 2 Story
Utilities & green energy
- Electric: Circuit Breakers
- Sewer: Public Sewer
- Water: Public
Community & HOA
Community
- Features: Curbs, Sidewalks, Street Paved
HOA
- Services included: None
Location
- Region: Manteno
Financial & listing details
- Price per square foot: $61/sqft
- Tax assessed value: $114,720
- Annual tax amount: $2,702
- Date on market: 9/8/2026
- Ownership: Fee Simple
Estimated market value
Not available
Estimated sales range
Not available
Not available
Price history
| Date | Event | Price |
|---|---|---|
| 9/21/2026 | Pending sale | $115,000$61/sqft |
Source:  MRED as distributed by MLS GRID #12753920 Report a problem MRED as distributed by MLS GRID #12753920 Report a problem | ||
| 9/8/2026 | Listed for sale | $115,000$61/sqft |
Source: MRED as distributed by MLS GRID #12753920 Report a problem | ||
Public tax history
| Year | Property taxes | Tax assessment |
|---|---|---|
| 2024 | $2,501 +6.1% | $38,240 +8.9% |
| 2023 | $2,357 +11.4% | $35,112 +11.7% |
| 2022 | $2,117 -0.2% | $31,447 +0.8% |
| 2021 | $2,121 +2.7% | $31,194 +3.7% |
| 2020 | $2,064 +0.8% | $30,082 +0.9% |
| 2019 | $2,049 +121.9% | $29,807 +2.4% |
| 2018 | $923 | $29,097 +2.4% |
| 2017 | $923 -48.1% | $28,412 -0.1% |
| 2016 | $1,777 +6.6% | $28,434 +3% |
| 2015 | $1,667 | $27,618 +1.9% |
| 2014 | $1,667 | $27,103 -1.1% |
| 2013 | -- | $27,397 -0.5% |
| 2012 | -- | $27,539 -1.8% |
| 2011 | -- | $28,040 -11.6% |
| 2009 | $1,663 +8.1% | $31,726 +5.6% |
| 2008 | $1,538 | $30,051 +36.6% |
| 2002 | -- | $22,002 +3.2% |
| 2001 | -- | $21,315 +1% |
| 2000 | -- | $21,104 |
Find assessor info on the county website
Monthly payment
Est. payment
Payment breakdown
Explore the cost of this home by adjusting the details. Changes won't be saved.Climate risks
Neighborhood: 60950
Nearby schools
Schools provided by the listing agent
- Elementary: Manteno Elementary School
- Middle: Manteno Middle School
- High: Manteno High School
- District: 5
Source: MRED as distributed by MLS GRID. This data may not be complete. We recommend contacting the local school district to confirm school assignments for this home.
Similar homes
- $170,9003 bd2 ba1k sqft447 N Birch St, Manteno, IL 60950Active
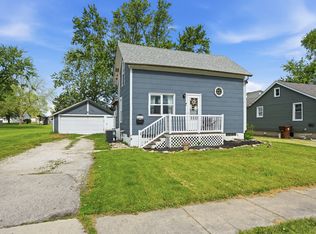 MLS ID #12649396, Nick Oosting, ABR, Listing Leaders Northwest. MRED as distributed by MLS GRID
 - $78,0003 bd2 ba1.5k sqft92 Norway Dr #92, Manteno, IL 60950For Sale
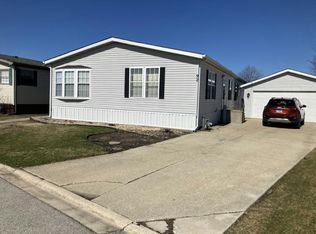 MLS ID #11735852, Patrick Crocetta, Hometown America, a Manufactured Home Dealer. My State MLS
 - $99,9994 bd2 ba1.5k sqft1355 S 7th Ave, Kankakee, IL 60901Active
 MLS ID #12685747, Dustin Kooy, Village Realty Inc. MRED as distributed by MLS GRID
 - $--4 bd2 ba1.9k sqft148 Blackhawk Dr, Park Forest, IL 60466Auction
 Auction.com 2
