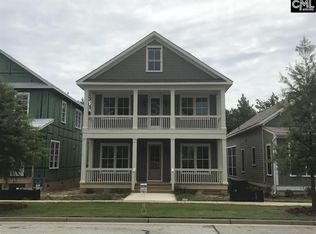
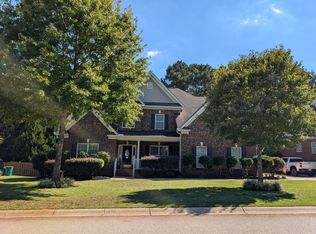
RARE 5-BEDROOM HOME IN SALUDA RIVER CLUB'S SOUGHT-AFTER VILLAGE DISTRICT! Offering over 3,000 square feet, this move-in-ready Craftsman features a coveted main-level primary suite, four spacious upstairs bedrooms, a dedicated home office, and multiple living spaces. A generous Southern front porch with gas lantern welcomes you with separate doors to the office and dining room. Inside, a beautiful foyer opens to well-maintained hardwood floors throughout the main level. French doors frame the private office, while the formal dining room offers its own convenient access to the kitchen. Continue down the foyer into the heart of the home, where the kitchen opens to the main living area. The two-tone kitchen pairs white cabinetry with a striking blue island, granite counters, tile backsplash, built-in appliances, farmhouse sink, and pantry. The inviting living room features ceiling beams, a gas fireplace, and built-in cabinetry. Tucked away on the main level, the light-filled primary retreat boasts high ceilings, an oversized walk-in closet, and a spa-inspired bath with soaking tub and spacious shower. A powder room, laundry room, mudroom/drop zone, and screened back porch complete the first floor. Upstairs, a large loft creates a second living area, with an oversized closet for toys and linens. All four secondary bedrooms are generously sized and feature walk-in closets. Two bedrooms enjoy direct bathroom access, while the other two are just across the hall from a full bath. Need storage? An enormous walk-in attic storage area over the garage is an exceptional bonus. Plantation shutters throughout add timeless character. Enjoy the Saluda River Club lifestyle just a short walk from a neighborhood pool, playgrounds, fitness center, and green spaces. Community amenities also include walking trails, Saluda River access, golf-cart-friendly streets, and neighborhood events. A rare combination of five true bedrooms, flexible living space, and turnkey condition in one of Lexington's most desirable communities. Preferred lender offering up to $2,000 toward buyer closing costs, subject to lender terms and qualification! **Ask about possible 2K in lender credit.** Disclaimer:
For sale
$749,500
154 Glade Spring Dr, Lexington, SC 29072
5beds
3,024sqft
Single Family Residence
Built in 2017
4,356 Square Feet Lot
$735,100 Zestimate®
$248/sqft
$319/mo HOA
What's special
Gas fireplaceFarmhouse sinkBuilt-in cabinetryBeautiful foyerTile backsplashScreened back porchPowder room
- 5 days
- 1,098
- 81
Likely to sell faster than
Zillow last checked:
Listing updated:
Listed by:
Patrick O'Connor,
Coldwell Banker Realty
Source: Consolidated MLS,MLS#: 645668
Facts & features
Interior
Bedrooms & bathrooms
- Bedrooms: 5
- Bathrooms: 4
- Full bathrooms: 3
- 1/2 bathrooms: 1
- Partial bathrooms: 1
- Main level bathrooms: 2
Rooms
- Room types: Office, Loft
Primary bedroom
- Features: Double Vanity, Tub-Garden, Bath-Private, Separate Shower, Walk-In Closet(s), High Ceilings, Ceiling Fan(s), Closet-Private, Floors-Hardwood, Recessed Lighting, Separate Water Closet
- Level: Main
Bedroom 2
- Features: Bath-Shared, Walk-In Closet(s), Tub-Shower, Ceiling Fan(s), Closet-Private
- Level: Second
Bedroom 3
- Features: Double Vanity, Bath-Shared, Walk-In Closet(s), Tub-Shower, Ceiling Fan(s), Closet-Private
- Level: Second
Bedroom 4
- Features: Double Vanity, Bath-Shared, Walk-In Closet(s), Tub-Shower, Ceiling Fan(s), Closet-Private
- Level: Second
Bedroom 5
- Features: Double Vanity, Bath-Shared, Tub-Shower, Ceiling Fan(s), Closet-Private
- Level: Second
Dining room
- Features: Floors-Hardwood, Molding, High Ceilings, Butlers Pantry, Recessed Lighting
- Level: Main
Kitchen
- Features: Eat-in Kitchen, Floors-Hardwood, Kitchen Island, Pantry, Granite Counters, Backsplash-Tiled, Cabinets-Painted, Recessed Lighting
- Level: Main
Living room
- Features: Beams, Books, Fireplace, Floors-Hardwood, Molding, Ceilings-High (over 9 Ft), Ceiling Fan, Recessed Lights
- Level: Main
Heating
- Central
Cooling
- Central Air
Appliances
- Included: Built-In Range, Gas Range, Dishwasher, Disposal, Freezer, Ice Maker, Refrigerator, Tankless Water Heater
- Laundry: Heated Space, Main Level
Features
- Ceiling Fan(s), Built-in Features
- Flooring: Hardwood, Carpet
- Basement: Crawl Space
- Attic: Storage,Attic Access
- Number of fireplaces: 1
- Fireplace features: Gas Log-Natural
Interior area
- Total structure area: 3,024
- Total interior livable area: 3,024 sqft
Property
Parking
- Total spaces: 2
- Parking features: Garage Door Opener
- Attached garage spaces: 2
Features
- Stories: 2
Lot
- Size: 4,356 Square Feet
- Features: Sprinkler
Details
- Parcel number: 00350102125
Construction
Type & style
- Home type: SingleFamily
- Architectural style: Craftsman
- Property subtype: Single Family Residence
Materials
- Fiber Cement-Hardy Plank
Condition
- New construction: No
- Year built: 2017
Utilities & green energy
- Sewer: Public Sewer
- Water: Public
- Utilities for property: Cable Available
Community & HOA
Community
- Features: Pool, Sidewalks
- Security: Smoke Detector(s)
- Subdivision: SALUDA RIVER CLUB
HOA
- Has HOA: Yes
- Services included: Clubhouse, Common Area Maintenance, Front Yard Maintenance, Playground, Security, Sprinkler
- HOA fee: $957 quarterly
Location
- Region: Lexington
Financial & listing details
- Price per square foot: $248/sqft
- Tax assessed value: $682,376
- Annual tax amount: $3,554
- Date on market: 10/24/2026
- Listing agreement: Exclusive Right To Sell
- Road surface type: Paved
Estimated market value
$735,100
$698,000 - $772,000
$3,120/mo
Price history
| Date | Event | Price |
|---|---|---|
| 10/24/2026 | Listed for sale | $749,500+5.6%$248/sqft |
Source:  Consolidated MLS #645668 Report a problem | ||
| 7/31/2025 | Sold | $710,000+30.3%$235/sqft |
Source: Public Record Report a problem | ||
| 1/18/2022 | Sold | $545,000+16%$180/sqft |
Source: Public Record Report a problem | ||
| 12/28/2017 | Sold | $469,935$155/sqft |
Source: Public Record Report a problem | ||
Public tax history
| Year | Property taxes | Tax assessment |
|---|---|---|
| 2025 | $3,554 +9.2% | $25,070 +15% |
| 2024 | $3,255 +4.4% | $21,800 |
| 2023 | $3,117 +6.5% | $21,800 +10.9% |
| 2022 | $2,927 +1.5% | $19,659 |
| 2021 | $2,885 | $19,659 +4.6% |
| 2019 | -- | $18,797 |
| 2018 | $2,923 +1.9% | $18,797 +1822% |
| 2017 | $2,869 +504.5% | $978 |
| 2016 | $475 +3.2% | $978 |
| 2015 | $460 | $978 |
| 2014 | $460 +7.9% | $978 -59.3% |
| 2013 | $426 | $2,400 |
| 2012 | -- | $2,400 |
| 2011 | -- | -- |
Find assessor info on the county website
Monthly payment
Est. payment
Payment breakdown
Explore the cost of this home by adjusting the details. Changes won't be saved.Climate risks
Neighborhood: 29072
Nearby schools
Schools provided by the listing agent
- Elementary: Midway
- Middle: Meadow Glen
- High: River Bluff
- District: Lexington One
Source: Consolidated MLS. This data may not be complete. We recommend contacting the local school district to confirm school assignments for this home.

Similar homes
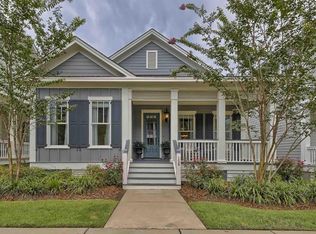
- $668,5004 bd4 ba2.9k sqft657 Tailwater Bnd, Lexington, SC 29072For Sale
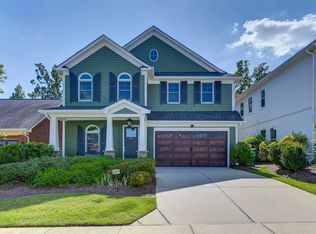 MLS ID #643258, Graeme Moore. Consolidated MLS
- $699,9005 bd4 ba3.5k sqft108 Scotland Ct, Lexington, SC 29072For Sale
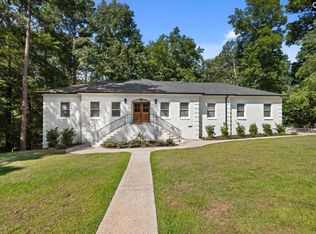 MLS ID #645738, Steve Kozlowski. Consolidated MLS
- $634,9004 bd4 ba3.8k sqft135 Black Walnut Dr, Lexington, SC 29072For Sale By Owner
- $674,0004 bd4 ba3k sqft222 Otter Passage Rd, Lexington, SC 29072For Sale
 MLS ID #634167, Sarah Bennett. Consolidated MLS
