Enjoy four-season waterfront living in this newly built ranch with 150' of frontage on Great Moose Lake. Nestled in a quiet cove with eastern exposure, this thoughtfully designed home offers peaceful sunrise views and exceptional privacy on almost 2 acres. The open-concept kitchen, dining, and living area is ideal for entertaining, with glass doors leading to a spacious lakeside patio.
The home features two bedrooms and two full baths, including a primary suite with a private bath. A flexible bonus room offers endless possibilities as a home office, walk-in pantry, or even a potential third bedroom or small bunkroom. Abundant storage throughout makes everyday living easy.
Built for year-round comfort, the home includes radiant floor heat, an efficient heat pump providing heating and a/c, plus an on-demand generator for added peace of mind. The attached two-car garage provides ample space for vehicles, tools, and all your lake gear.
Easily add your own dock or as a member of the Lakeview Farm Shores Association, you'll also enjoy access to a shared sandy beach and dock for swimming, boating, and making the most of life on Great Moose Lake. Whether you're searching for a year-round residence or a low-maintenance lake retreat, this move-in-ready home offers the perfect blend of modern comfort and Maine waterfront living.
Active
$475,000
154 Lakeview Drive, Athens, ME 04942
2beds
1,288sqft
:
Get pre-qualified$3,198/mo
Single Family Residence
Built in 2025
1.92 Acres Lot
$-- Zestimate®
$369/sqft
$13/mo HOA
What's special
Peaceful sunrise viewsAbundant storage throughoutRadiant floor heatFlexible bonus room
- 18 hours |
- 156 |
- 11 |
Zillow last checked:
Listing updated:
Listed by:
Engel & Volkers Casco Bay
Source: Maine Listings,MLS#: 1674012
Facts & features
Interior
Bedrooms & bathrooms
- Bedrooms: 2
- Bathrooms: 2
- Full bathrooms: 2
Bedroom 1
- Level: First
- Area: 144 Square Feet
- Dimensions: 12 x 12
Bedroom 2
- Level: First
- Area: 144 Square Feet
- Dimensions: 12 x 12
Bonus room
- Level: First
- Area: 60 Square Feet
- Dimensions: 10 x 6
Family room
- Level: First
- Area: 1200 Square Feet
- Dimensions: 30 x 40
Heating
- Heat Pump, Radiant
Cooling
- Heat Pump
Appliances
- Included: Dishwasher, Dryer, Microwave, Gas Range, Refrigerator, Washer
Features
- 1st Floor Bedroom, 1st Floor Primary Bedroom w/Bath, One-Floor Living, Pantry, Shower, Storage, Primary Bedroom w/Bath
- Flooring: Luxury Vinyl
- Basement: None
- Has fireplace: No
Interior area
- Total structure area: 1,288
- Total interior livable area: 1,288 sqft
- Finished area above ground: 1,288
- Finished area below ground: 0
Property
Parking
- Total spaces: 2
- Parking features: Gravel, 5 - 10 Spaces, Garage Door Opener
- Attached garage spaces: 2
Accessibility
- Accessibility features: Level Entry
Features
- Has view: Yes
- View description: Mountain(s), Scenic, Trees/Woods
- Body of water: Great Moose Lake
- Frontage length: Waterfrontage: 360,Waterfrontage Owned: 150,Waterfrontage Shared: 210
Lot
- Size: 1.92 Acres
- Features: Rural, Level, Rolling Slope, Wooded
Details
- Additional structures: Shed(s)
- Parcel number: ATHE000005000000000012000014
- Zoning: Limited Res/Shorelan
- Other equipment: Generator
Construction
Type & style
- Home type: SingleFamily
- Architectural style: Ranch
- Property subtype: Single Family Residence
Materials
- Wood Frame, Vinyl Siding
- Foundation: Slab, Poured Concrete
- Roof: Shingle
Condition
- Year built: 2025
Utilities & green energy
- Electric: On Site, Circuit Breakers, Underground
- Sewer: Private Sewer, Septic Tank
- Water: Private, Well
Community & HOA
HOA
- Has HOA: Yes
- HOA fee: $150 annually
Location
- Region: Harmony
Financial & listing details
- Price per square foot: $369/sqft
- Annual tax amount: $3,420
- Date on market: 7/30/2026
- Electric utility on property: Yes
- Road surface type: Gravel
Estimated market value
Not available
Estimated sales range
Not available
Not available
Price history
| Date | Event | Price |
|---|---|---|
| 7/30/2026 | Listed for sale | $475,000$369/sqft |
Source:  Maine Listings #1674012 Report a problem Maine Listings #1674012 Report a problem | ||
Public tax history
Tax history is unavailable.
Monthly payment
Est. payment
Payment breakdown
Explore the cost of this home by adjusting the details. Changes won't be saved.Climate risks
Neighborhood: 04912
Nearby schools
GreatSchools rating
- 10/10Athens Elementary SchoolGrades: PK-8Distance: 5.9 mi
- $264,0004 bd2 ba1.3k sqft104 Lake View, Athens, ME 04912Off Market
- $681,0006 bd4 ba1.9k sqft41 S Merrill Rd, Harmony, ME 04942Sold
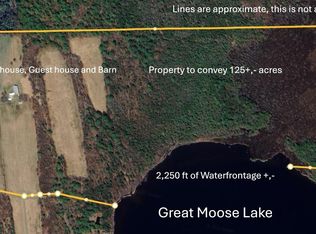
- $432,700-- bd-- ba-- sqft30 S Merrill Rd, Harmony, ME 04942Off Market
- $507,700-- bd-- ba-- sqft9 Taylor Hill Rd, Harmony, ME 04942Off Market
- $542,000-- bd-- ba-- sqft20 Taylor Hill Rd, Harmony, ME 04942Off Market
- $180,600-- bd-- ba-- sqft8 Taylor Hill Rd, Harmony, ME 04942Off Market
- $349,100-- bd-- ba-- sqft1 N Merrill Rd, Harmony, ME 04942Off Market
- $--21.5 Acres0 North Merrill, Harmony, ME 04942Off Market
A local agent can set up tours, give advice and negotiate with sellers.
Similar homes
- $629,0002 bd1 ba1.1k sqft6 Lake Como Drive, Harmony, ME 04942Active

 MLS ID #1673592, Brookewood Realty. Maine Listings
 - $454,9002 bd2 ba1.2k sqft113 Bunker Lane, Hartland, ME 04943Active
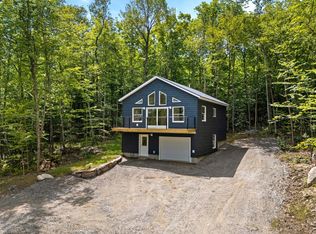 MLS ID #1656316, The Maine Real Estate Experience. Maine Listings
 - $399,9002 bd2 ba1k sqft219 Bigelow Road, Saint Albans, ME 04971Active
 MLS ID #1671619, Berkshire Hathaway HomeServices Northeast Real Estate. Maine Listings
 - $589,9002 bd1 ba825 sqft165 Helens Lane, Hartland, ME 04943Active
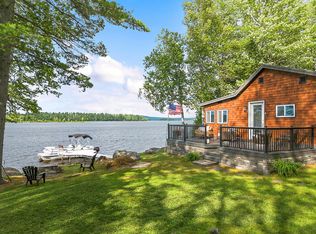 MLS ID #1672952, Keller Williams Realty. Maine Listings
 - $425,0003 bd1 ba816 sqft958 Old Ferry Road, Hartland, ME 04943ActiveMLS ID #1672383, Better Homes & Gardens Real Estate/The Masiello Group. Maine Listings
- $330,0003 bd3 ba1.2k sqft68 Boothby Road, Athens, ME 04912ActiveMLS ID #1663392, Whittemore's Real Estate. Maine Listings
- $435,0003 bd2 ba1.7k sqft720 Great Moose Drive, Hartland, ME 04943ActiveMLS ID #1659621, The Maine Real Estate Experience. Maine Listings
- $279,0003 bd1 ba1.3k sqft2 Number 10 Road, Dexter, ME 04930ActiveMLS ID #1673809, RE/MAX Infinity. Maine Listings
- $319,9004 bd2 ba1.7k sqft394 Lakewood Road, Madison, ME 04950ActiveMLS ID #1673823, Listings Direct. Maine Listings
- $459,9003 bd2 ba1.6k sqft15 Holly Ln, Cornville, ME 04976For Sale By Owner
- $699,0003 bd2 ba1.5k sqft558 Old Ferry Road, Hartland, ME 04943ActiveMLS ID #1667778, Whittemore's Real Estate. Maine Listings
- $437,0003 bd2 ba1.4k sqft37 W Barker Road, Corinna, ME 04928ActiveMLS ID #1667614, Berkshire Hathaway HomeServices Northeast Real Estate. Maine Listings
- $449,9003 bd2 ba1.6k sqft52 E Shore Road, Embden, ME 04958ActiveMLS ID #1671509, Keller Williams Realty. Maine Listings
- $359,9004 bd2 ba1.7k sqft140 Hill Road, Brighton Plt, ME 04912ActiveMLS ID #1635902, Realty of Maine. Maine Listings
- $249,0002 bd1 ba850 sqft794 Thurston Hill Road, Madison, ME 04950ActiveMLS ID #1673704, Taylor Realty, Inc.. Maine Listings
- $445,0004 bd2 ba1.2k sqft1631 Lakewood Road, Madison, ME 04950ActiveMLS ID #1634661, Whittemore's Real Estate. Maine Listings
- $479,9003 bd2 ba1.1k sqft20 Blue Jay Drive, Embden, ME 04958ActiveMLS ID #1660650, Keller Williams Realty. Maine Listings
- $484,9002 bd2 ba1k sqft8 River Road, Detroit, ME 04929ActiveMLS ID #1657789, The Maine Real Estate Experience. Maine Listings
- $355,0003 bd2 ba1.3k sqft32 Pond Road, Saint Albans, ME 04971ActiveMLS ID #1663723, EXP Realty. Maine Listings
- $434,0002 bd2 ba1.1k sqft28 Sunrise Drive, Newport, ME 01111ActiveMLS ID #1654814, www.HomeZu.com. Maine Listings
