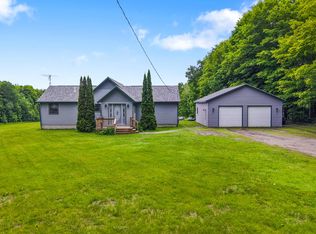
Set on 3.49± acres in Newport near Sebasticook Lake, this beautifully finished Hill View log-sided modular home offers the perfect blend of Maine charm and modern comfort. Featuring a 26x42 Pioneer layout with an 8x12 bump-out, the home provides approximately 1,180± sq. ft. of thoughtfully designed living space.
The exterior showcases log siding with a warm butternut finish, complemented by a 6'x20' front porch and wraparound composite deck--ideal for relaxing or entertaining. Inside, the home is fully finished with tongue-and-groove pine walls and ceilings, creating a true Maine cabin feel with a bright, open layout.
The kitchen is upgraded with hickory cabinetry, solid surface countertops, tile backsplash, and included appliances. Additional highlights include luxury vinyl plank flooring, a full bath plus half bath, laundry setup, and 200-amp electrical service. Energy-conscious construction features 2x6 walls, R-21/R-49 insulation, and spray foam underfloor insulation.
An added feature is the matching 24x28 log-sided garage with two overhead doors, vinyl windows, and durable construction designed for Maine winters--perfect for vehicle storage or workshop space.
Whether you're looking for a year-round home, getaway, or investment property, this turn-key offering delivers quality craftsmanship and low-maintenance living in a peaceful setting.
Active
Price cut: $5K (7/22)
$434,000
28 Sunrise Drive, Newport, ME 01111
2beds
1,188sqft
:
Get pre-qualifiedN/A
Single Family Residence
Built in 2021
3.47 Acres Lot
$420,300 Zestimate®
$365/sqft
$-- HOA
What's special
Laundry setupVinyl windowsLuxury vinyl plank flooringBright open layoutIncluded appliancesTile backsplashSolid surface countertops
- 137 days |
- 471 |
- 31 |
Zillow last checked:
Listing updated:
Listed by:
www.HomeZu.com 877-249-5478
Source: Maine Listings,MLS#: 1654814
Facts & features
Interior
Bedrooms & bathrooms
- Bedrooms: 2
- Bathrooms: 2
- Full bathrooms: 1
- 1/2 bathrooms: 1
Primary bedroom
- Level: First
- Area: 156 Square Feet
- Dimensions: 13 x 12
Bedroom 2
- Level: First
- Area: 156 Square Feet
- Dimensions: 12 x 13
Dining room
- Features: Formal, Vaulted Ceiling(s)
- Level: First
- Area: 96 Square Feet
- Dimensions: 8 x 12
Kitchen
- Features: Pantry, Vaulted Ceiling(s)
- Level: First
- Area: 144 Square Feet
- Dimensions: 12 x 12
Living room
- Features: Formal, Heat Stove, Vaulted Ceiling(s)
- Level: First
- Area: 300 Square Feet
- Dimensions: 12 x 25
Other
- Level: First
Heating
- Direct Vent Heater, Heat Pump
Cooling
- Other
Appliances
- Included: Dishwasher, Microwave, Electric Range, Refrigerator
Features
- Pantry, Walk-In Closet(s)
- Flooring: Vinyl, Wood
- Basement: Exterior Entry,Crawl Space,Sump Pump
- Has fireplace: No
Interior area
- Total structure area: 1,188
- Total interior livable area: 1,188 sqft
- Finished area above ground: 1,188
- Finished area below ground: 0
Property
Parking
- Total spaces: 2
- Parking features: Gravel, 1 - 4 Spaces, On Site, Garage Door Opener, Detached
- Garage spaces: 2
Accessibility
- Accessibility features: 36+ Inch Doors, 36 - 48 Inch Halls
Features
- Patio & porch: Deck, Porch
- Has view: Yes
- View description: Trees/Woods
Lot
- Size: 3.47 Acres
- Features: Near Shopping, Rural, Level, Open Lot, Wooded
Details
- Parcel number: 28SunriseDriveNewport04929
- Zoning: Res
- Other equipment: Internet Access Available
Construction
Type & style
- Home type: SingleFamily
- Architectural style: A-Frame,Ranch
- Property subtype: Single Family Residence
Materials
- Log, Wood Frame, Log Siding
- Foundation: Slab, Poured Concrete
- Roof: Pitched,Shingle
Condition
- New Construction
- New construction: Yes
- Year built: 2021
Utilities & green energy
- Electric: Circuit Breakers
- Sewer: Private Sewer
- Water: Private, Well
Green energy
- Energy efficient items: Ceiling Fans, Insulated Foundation, LED Light Fixtures
Community & HOA
Location
- Region: Newport
Financial & listing details
- Price per square foot: $365/sqft
- Annual tax amount: $483
- Date on market: 3/20/2026
- Road surface type: Paved
Visit our professional directory to find an agent in your area that can help with your home search.
Visit professional directoryEstimated market value
$420,300
$399,000 - $441,000
$2,089/mo
Price history
| Date | Event | Price |
|---|---|---|
| 7/22/2026 | Price change | $434,000-1.1%$365/sqft |
Source:  Maine Listings #1654814 Report a problem Maine Listings #1654814 Report a problem | ||
| 7/6/2026 | Price change | $439,000-2.2%$370/sqft |
Source: Maine Listings #1654814 Report a problem | ||
| 6/12/2026 | Price change | $449,000-4.5%$378/sqft |
Source: Maine Listings #1654814 Report a problem | ||
| 3/20/2026 | Listed for sale | $470,000$396/sqft |
Source: Maine Listings #1654814 Report a problem | ||
Public tax history
Tax history is unavailable.
Monthly payment
Est. payment
Payment breakdown
Explore the cost of this home by adjusting the details. Changes won't be saved.Climate risks
Neighborhood: 01111
Nearby schools
GreatSchools rating
- 3/10Nokomis Regional Middle SchoolGrades: 5-8Distance: 3.2 mi
- 5/10Nokomis Regional High SchoolGrades: 9-12Distance: 3.2 mi
- 7/10Sebasticook Valley Elementary SchoolGrades: PK-4Distance: 3.4 mi
- $40,0002.41 Acres42-5 Sunrise Dr, Newport, ME 04953Sold

- $347,1003 bd2 ba1.7k sqft45 Canadian Geese Dr, Newport, ME 04953Off Market

- $598,9004 bd3 ba3.2k sqft2 Sunrise Dr, Newport, ME 04953Off Market

- $259,2004 bd3 ba-- sqft11 Sunrise Dr, Newport, ME 04953Off Market
- $241,9003 bd1 ba1.3k sqft59 Park Ave, Newport, ME 04953Off Market
- $117,900-- bd-- ba1.2k sqft53 Park Ave, Newport, ME 04953Off Market
- $213,8003 bd1 ba1.2k sqft49 Park Ave, Newport, ME 04953Off Market
- $397,8003 bd2 ba1.3k sqft26 Sunrise Dr, Newport, ME 04953Off Market
Similar homes
- $399,0003 bd2 ba1.1k sqft83 Brooks Pond Drive, Corinna, ME 04928Active

 MLS ID #1674274, Coldwell Banker Realty. Maine Listings
 - $424,9002 bd2 ba1.2k sqft108 Lilly Drive, Newport, ME 04953Active
 MLS ID #1670174, Better Homes & Gardens Real Estate/The Masiello Group. Maine Listings
 - $339,9992 bd2 ba1.2k sqft58 Shady Lane, Newport, ME 04953Active
 MLS ID #1668512, Better Homes & Gardens Real Estate/The Masiello Group. Maine Listings
 - $437,0003 bd2 ba1.5k sqft37 W Barker Road, Corinna, ME 04928Active
 MLS ID #1667614, Berkshire Hathaway HomeServices Northeast Real Estate. Maine Listings
 - $425,0003 bd2 ba1.7k sqft66 Merryman Road, Glenburn, ME 04401ActiveMLS ID #1674071, NextHome Experience. Maine Listings
- $579,0002 bd1 ba1.2k sqft29 Sherman Street, Newport, ME 04953ActiveMLS ID #1673380, Trundy & Company Real Estate. Maine Listings
- $379,9002 bd1 ba750 sqft1035 Mullen Road, Stetson, ME 04488ActiveMLS ID #1673558, Better Homes & Gardens Real Estate/The Masiello Group. Maine Listings
- $450,0003 bd2 ba1.3k sqft205 Shelby Drive, Hermon, ME 04401ActiveMLS ID #1673119, Better Homes & Gardens Real Estate/The Masiello Group. Maine Listings
- $319,0003 bd2 ba1.2k sqft65 Pember Road, Levant, ME 04456ActiveMLS ID #1674637, Your Home Sold Guaranteed Realty. Maine Listings
- $484,9002 bd2 ba1k sqft8 River Road, Detroit, ME 04929ActiveMLS ID #1657789, The Maine Real Estate Experience. Maine Listings
- $439,9003 bd2 ba1.3k sqft13 Carriage Lane, Hermon, ME 04401ActiveMLS ID #1669358, Realty of Maine. Maine Listings
- $334,4002 bd1 ba1.2k sqft91 Curtis Road, Etna, ME 04434ActiveMLS ID #1664729, Better Homes & Gardens Real Estate/The Masiello Group. Maine Listings
- $400,0003 bd2 ba1.4k sqft142 Lake Road, Levant, ME 04456ActiveMLS ID #1673508, Vacationland Realty. Maine Listings
- $289,9002 bd1 ba840 sqft718 Village Road, Stetson, ME 04488ActiveMLS ID #1674590, Realty of Maine. Maine Listings
- $449,0003 bd3 ba1.6k sqft17A Frenchs Mill Road, Sangerville, ME 04479ActiveMLS ID #1667098, Realty of Maine. Maine Listings
- $270,0003 bd2 ba1.2k sqft759 Main Street, Palmyra, ME 04965ActiveMLS ID #1673349, Realty of Maine. Maine Listings
- $419,9993 bd2 ba1.1k sqft20 Rowdy Lane, Burnham, ME 04922ActiveMLS ID #1665313, Keller Williams Realty. Maine Listings
- $649,9993 bd2 ba1.7k sqft59 Camp Road, Palmyra, ME 04965ActiveMLS ID #1673500, CENTURY 21 Queen City Real Estate. Maine Listings
- $419,0003 bd-- ba840 sqft465 Powers Road, Pittsfield, ME 04967ActiveMLS ID #1653702, Keller Williams Realty. Maine Listings
- $350,0003 bd1 ba1k sqft2639 Union Street, Hermon, ME 04401ActiveMLS ID #1674344, NextHome Experience. Maine Listings
