Built in 2019, this 3-bedroom, 2-bath home offers modern finishes, an open floor plan, and a convenient in-town location just blocks from Lee University, the Greenway, and downtown Cleveland. A large covered rocking-chair front porch welcomes you home and offers the perfect spot to enjoy your morning coffee or unwind at the end of the day. Beautiful luxury vinyl flooring, cozy carpet, and modern fixtures flow throughout the home. The bright kitchen features granite countertops, stainless steel appliances, beautiful white cabinetry, and opens to the main living area for easy everyday living and entertaining. The main-level primary suite includes a large walk-in closet and private en-suite bath, while two additional bedrooms and a second full bath are located upstairs. The kitchen opens directly to a large back deck, creating a great space for grilling, relaxing, or entertaining. The basement includes a garage and workshop area, providing additional storage and usable space. Outside, enjoy a large, level, shaded backyard with plenty of room for outdoor activities, pets, or gardening. Conveniently located near Lee University, interstate access, shopping, dining, and downtown Cleveland, this property also offers excellent potential as an investment opportunity. With newer construction, low-maintenance finishes, and a desirable location, this home offers comfort, convenience, and versatility in the heart of Cleveland.
For sale
Price cut: $10K (11/9)
$269,000
154 Neely Cir NE, Cleveland, TN 37311
3beds
1,386sqft
Single Family Residence
Built in 2019
4,356 Square Feet Lot
$267,700 Zestimate®
$194/sqft
$-- HOA
What's special
Main-level primary suiteLarge level shaded backyardLow-maintenance finishesOpen floor planStainless steel appliancesModern finishesLarge walk-in closet
- 47 days
- 218
- 41
Zillow last checked:
Listing updated:
Listed by:
Jennifer Douglass 423-645-3360,
K W Cleveland 423-303-1200
Source: Greater Chattanooga Realtors,MLS#: 1543536
Facts & features
Interior
Bedrooms & bathrooms
- Bedrooms: 3
- Bathrooms: 2
- Full bathrooms: 2
Heating
- Central, Electric, Heat Pump
Cooling
- Central Air, Electric
Appliances
- Included: Dishwasher, Electric Range, Electric Water Heater, Microwave, Refrigerator, Washer/Dryer
- Laundry: Main Level
Features
- Ceiling Fan(s), Double Vanity, Granite Counters, Open Floorplan, Walk-In Closet(s), Separate Dining Room
- Flooring: Luxury Vinyl
- Basement: Full,Unfinished
- Has fireplace: No
Interior area
- Total structure area: 1,386
- Total interior livable area: 1,386 sqft
- Finished area above ground: 1,386
Property
Parking
- Total spaces: 1
- Parking features: Basement, Concrete, Driveway, Garage, Garage Door Opener
- Attached garage spaces: 1
Features
- Patio & porch: Deck, Front Porch
- Exterior features: Rain Gutters
Lot
- Size: 4,356 Square Feet
- Dimensions: 110 x 40
- Features: City Lot, Level
Details
- Parcel number: 050i F 004.17
Construction
Type & style
- Home type: SingleFamily
- Property subtype: Single Family Residence
Materials
- Vinyl Siding
- Foundation: Block
- Roof: Asphalt,Shingle
Condition
- New construction: No
- Year built: 2019
Utilities & green energy
- Sewer: Public Sewer
- Water: Public
- Utilities for property: Electricity Connected, Sewer Connected, Water Connected
Community & HOA
Community
- Subdivision: The Enclave
HOA
- Has HOA: No
Location
- Region: Cleveland
Financial & listing details
- Price per square foot: $194/sqft
- Tax assessed value: $280,600
- Annual tax amount: $1,582
- Date on market: 9/28/2026
- Listing terms: Cash,Conventional,FHA,VA Loan
Estimated market value
$267,700
$254,000 - $281,000
$1,794/mo
Price history
| Date | Event | Price |
|---|---|---|
| 11/9/2026 | Price change | $269,000-3.6%$194/sqft |
Source:  RealTracs MLS as distributed by MLS GRID #3601638 Report a problem | ||
| 10/19/2026 | Price change | $279,000-3.5%$201/sqft |
Source: Greater Chattanooga Realtors #1543536 Report a problem | ||
| 9/26/2026 | Listed for sale | $289,000+57.1%$209/sqft |
Source: RealTracs MLS as distributed by MLS GRID #3601638 Report a problem | ||
| 12/23/2019 | Sold | $184,000$133/sqft |
Source: Greater Chattanooga Realtors #1308571 Report a problem | ||
Public tax history
| Year | Property taxes | Tax assessment |
|---|---|---|
| 2025 | -- | $70,150 +56.4% |
| 2024 | $645 | $44,850 |
| 2023 | $645 | $44,850 |
| 2022 | $645 -54.4% | $44,850 |
| 2021 | $1,413 +0.4% | $44,850 +22.5% |
| 2019 | $1,407 +845.4% | $36,625 |
| 2018 | $149 +0.6% | -- |
| 2017 | $148 +17.5% | -- |
| 2016 | $126 | -- |
| 2015 | $126 | -- |
| 2014 | $126 | -- |
Find assessor info on the county website
Monthly payment
Est. payment
Payment breakdown
Explore the cost of this home by adjusting the details. Changes won't be saved.Climate risks
Neighborhood: 37311
Nearby schools
Schools provided by the listing agent
- Elementary: Mayfield
- Middle: Cleveland Middle
- High: Cleveland High
Source: Greater Chattanooga Realtors. This data may not be complete. We recommend contacting the local school district to confirm school assignments for this home.


Similar homes
- $250,0003 bd2 ba1.8k sqft1415 Benton Pike NE, Cleveland, TN 37311For Sale
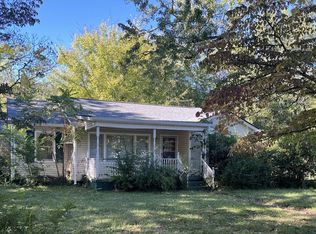
 MLS ID #3634108, Melanie Lawson. RealTracs MLS as distributed by MLS GRID
- $269,9003 bd3 ba1.3k sqft1210 Johnson Blvd SE, Cleveland, TN 37311For Sale
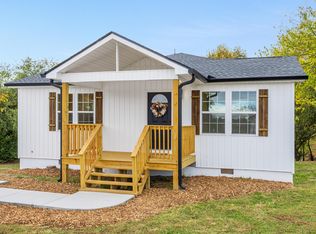 MLS ID #1545729, Stephanie McFall. Greater Chattanooga Realtors
- $299,9003 bd2 ba1.3k sqft563 18th St NW, Cleveland, TN 37311For Sale
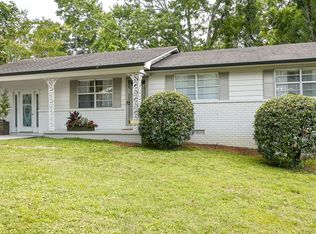 MLS ID #3635543, Carla Metzger. RealTracs MLS as distributed by MLS GRID
- $239,9994 bd2 ba1.4k sqft1825 Clemmer St NE, Cleveland, TN 37311For Sale
 MLS ID #3530006, Ben Wycoff. RealTracs MLS as distributed by MLS GRID
- $275,0003 bd2 ba1.4k sqft3839 Woodcrest Ave, Cleveland, TN 37312Active
 MLS ID #1362010, Cindi Richardson, Richardson Group. East Tennessee Realtors
- $259,9003 bd2 ba1.3k sqft440 Johnson Blvd SE, Cleveland, TN 37311For SaleMLS ID #3530001, Darren Miller. RealTracs MLS as distributed by MLS GRID
- $305,0003 bd2 ba1.6k sqft2019 Glenwood Dr NW, Cleveland, TN 37311ActiveMLS ID #1361458, Autumn Graves, Weichert Realtors-The Space Place. East Tennessee Realtors
- $264,5003 bd2 ba1.4k sqft3005 Pine Dr NE, Cleveland, TN 37312For SaleMLS ID #3603600, Sommer Oder-Bailey. RealTracs MLS as distributed by MLS GRID
- $219,9003 bd2 ba1.1k sqft1083 High St NE, Cleveland, TN 37311For SaleMLS ID #3628086, Slavik Melnikov. RealTracs MLS as distributed by MLS GRID
- $259,9003 bd2 ba1.3k sqft511 Johnson Blvd SE, Cleveland, TN 37311New ConstructionMLS ID #3531814, Andrew Cannon. RealTracs MLS as distributed by MLS GRID
