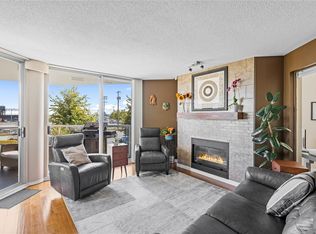
Enjoy outstanding south & west views of the downtown harbour, marina, Port Theatre, Mt. Benson and sunsets from this 16th floor, 2 bedroom, 2 bath suite. Spacious open 1153 sq.ft. floor plan. This suite has a unique butlers kitchen area with additional cupboards and huge pantry. The living room is very large & open & features a corner gas fireplace. Both bedrooms have excellent views. The new owner will want to replace the flooring & freshen the walls with paint. Great opportunity to choose your favourite colours. Being sold as is, as it is an estate sale. The Beacon enjoys amenities such as an indoor heated swimming pool, hot tub, fitness room, wheelchair accessibility & is located on the waterfront, steps from restaurants, shopping, theatre and more. Fabulout Opportunity! Priced over $95000 Below Assessed Value. *Poly B has been replaced. Suite size from strata plan. All measurements are approximate and should be verified if important.
For sale
C$575,000
154 Promenade Dr #1603, Nanaimo, BC V9R 6Y3
2beds
2baths
1,169sqft
Condominium, Apartment
Built in 1996
-- sqft lot
$-- Zestimate®
C$492/sqft
C$659/mo HOA
What's special
Corner gas fireplace
- 116 days |
- 77 |
- 4 |
Zillow last checked:
Listing updated:
Listed by:
Susan Mcgougan Personal Real Estate Corporation,
REMAX Professionals (NA)
Source: VIVA,MLS®#: 1032090
Facts & features
Interior
Bedrooms & bathrooms
- Bedrooms: 2
- Bathrooms: 2
- Main level bathrooms: 2
- Main level bedrooms: 2
Kitchen
- Level: Main
Heating
- Baseboard, Electric
Cooling
- None
Appliances
- Included: Dishwasher, Dryer, Freezer, Microwave, Oven/Range Electric, Refrigerator, Washer
- Laundry: In Unit
Features
- Closet Organizer, Elevator
- Flooring: Carpet, Tile
- Basement: None
- Number of fireplaces: 1
- Fireplace features: Gas, Living Room
Interior area
- Total structure area: 1,169
- Total interior livable area: 1,169 sqft
Video & virtual tour
Property
Parking
- Total spaces: 184
- Parking features: Underground
Accessibility
- Accessibility features: Customized Wheelchair Accessible
Features
- Levels: 1
- Entry location: Main Level
- Exterior features: Balcony
- Has view: Yes
- View description: City, Mountain(s), Ocean
- Has water view: Yes
- Water view: Ocean
- Waterfront features: Ocean Front
Lot
- Size: 871 Square Feet
- Features: Central Location, Marina Nearby, Shopping Nearby, Southern Exposure
Details
- Parcel number: 023533803
- Zoning: R9
- Zoning description: Residential
Construction
Type & style
- Home type: Condo
- Property subtype: Condominium, Apartment
- Attached to another structure: Yes
Materials
- Steel and Concrete
- Foundation: Concrete Perimeter
- Roof: Metal
Condition
- Resale
- New construction: No
- Year built: 1996
Utilities & green energy
- Water: Municipal
- Utilities for property: Electricity Connected, Natural Gas Connected
Community & HOA
Community
- Features: Sidewalks
- Subdivision: The Beacon
HOA
- Has HOA: Yes
- Amenities included: Common Area, Elevator(s), Meeting Room, Indoor Pool, Secured Entry, Spa/Hot Tub
- Services included: Caretaker, Trash, Gas, Hot Water, Insurance, Maintenance Grounds, Maintenance Structure, Property Management, Recycling, Sewer, Water
- HOA fee: C$659 monthly
Location
- Region: Nanaimo
Financial & listing details
- Price per square foot: C$492/sqft
- Tax assessed value: C$673,000
- Annual tax amount: C$4,747
- Date on market: 4/15/2026
- Listing terms: None
- Ownership: Freehold/Strata
- Electric utility on property: Yes
- Road surface type: Paved
S
Susan Mcgougan Personal Real Estate Corporation
(250) 755-9221
By pressing Contact Agent, you agree that the real estate professional identified above may call/text you about your search, which may involve use of automated means and pre-recorded/artificial voices. You don't need to consent as a condition of buying any property, goods, or services. Message/data rates may apply. You also agree to our Terms of Use. Zillow does not endorse any real estate professionals. We may share information about your recent and future site activity with your agent to help them understand what you're looking for in a home.
Price history
| Date | Event | Price |
|---|---|---|
| 6/22/2026 | Price change | C$575,000-4%C$492/sqft |
Source: VIVA #1032090 Report a problem | ||
| 5/20/2026 | Price change | C$599,000-3.1%C$512/sqft |
Source: VIVA #1032090 Report a problem | ||
| 4/15/2026 | Listed for sale | C$618,000C$529/sqft |
Source: VIVA #1032090 Report a problem | ||
Public tax history
Tax history is unavailable.
Climate risks
Neighborhood: City Centre
Nearby schools
GreatSchools rating
No schools nearby
We couldn't find any schools near this home.
- C$---- bd-- ba-- sqft154 Promenade Dr #2602, Nanaimo, BC V9R6Y3Off Market
- C$---- bd-- ba-- sqft154 Promenade Dr #903, Nanaimo, BC V9R6Y3Off Market
- C$---- bd-- ba-- sqft154 Promenade Dr #805, Nanaimo, BC V9R6Y3Off Market
- C$---- bd-- ba-- sqft154 Promenade Dr #502, Nanaimo, BC V9R6Y3Off Market
- C$---- bd-- ba-- sqft154 Promenade Dr #704, Nanaimo, BC V9R6Y3Off Market
- C$---- bd-- ba-- sqft154 Promenade Dr #301, Nanaimo, BC V9R6Y3Off Market
- C$---- bd-- ba-- sqft154 Promenade Dr #1404, Nanaimo, BC V9R6Y3Off Market
- C$---- bd-- ba-- sqft154 Promenade Dr #305, Nanaimo, BC V9R6Y3Off Market
Similar homes
- C$559,9002 bd2 ba1k sqft158 Promenade Dr #206, Nanaimo, BC V9R 6M7For Sale
 MLS ID #1043243, Chris Carter, Royal LePage Nanaimo Realty (NanIsHwyN). VIVA
 - C$549,0002 bd2 ba1k sqft158 Promenade Dr #203, Nanaimo, BC V9R 6M7For Sale
 MLS ID #1041180, Brent Russell Personal Real Estate Corporation, REMAX Professionals (NA). VIVA
 - C$625,0002 bd2 ba1.1k sqft150 Promenade Dr #311, Nanaimo, BC V9R 6M6For Sale
 MLS ID #1044408, Jim Grieve, eXp Realty (NA). VIVA
 - C$637,0002 bd2 ba1.1k sqft150 Promenade Dr #110, Nanaimo, BC V9R 6M6For Sale
 MLS ID #1033916, Sherdan White, Royal LePage Nanaimo Realty (NanIsHwyN). VIVA
 - C$569,9002 bd2 ba1.3k sqft104 Esplanade #304, Nanaimo, BC V9R 0G6For SaleMLS ID #1038089, Shawn Mcdonald Personal Real Estate Corporation, Royal LePage Nanaimo Realty (NanIsHwyN). VIVA
- C$650,0002 bd2 ba1k sqft91 Chapel St #607, Nanaimo, BC V9R 0J3For SaleMLS ID #1044331, Steven Seriani Personal Real Estate Corporation, 460 Realty Inc. (NA). VIVA
- C$549,0002 bd2 ba1k sqft37 Strickland St, Nanaimo, BC V9R 4S1For SaleMLS ID #1044394, Leslie Mcdonnell Personal Real Estate Corporation, Royal LePage Nanaimo Realty (NanIsHwyN). VIVA
- C$575,0002 bd2 ba1.4k sqft104 Esplanade Unit 404, Nanaimo, BC V9R 0G6For SaleMLS ID #1041388, Ron Williams, Royal LePage Nanaimo Realty LD. VIVA
- C$492,0002 bd1 ba1.1k sqft30 Cavan St #302, Nanaimo, BC V9R 6K3For SaleMLS ID #1040608, Michelle Plach, HonestDoor Inc.. VIVA
- C$549,9002 bd2 ba1.2k sqft566 A Stewart Ave #402, Nanaimo, BC V9S 5T5For SaleMLS ID #1041653, Jamie Odgers Personal Real Estate Corporation, REMAX Professionals (NA). VIVA
- C$399,9002 bd2 ba980 sqft24 Prideaux St #206, Nanaimo, BC V9R 2M4For SaleMLS ID #1040139, Glen Mcpherson Personal Real Estate Corporation, RE/MAX First Realty (PK). VIVA
- C$475,0002 bd2 ba1.1k sqft220 Townsite Rd #603, Nanaimo, BC V9S 5S8For SaleMLS ID #1039309, Josh Higgins Personal Real Estate Corporation, REMAX Professionals (NA). VIVA
- C$520,0002 bd2 ba1.2k sqft514 Nicol St, Nanaimo, BC V9R 4T7For SaleMLS ID #1046258, Hunter Yu Personal Real Estate Corporation, Sutton Group-West Coast Realty (Nan). VIVA
- C$599,9002 bd2 ba1.3k sqft2562 Departure Bay Rd Unit 112, Nanaimo, BC V9S 5P1For SaleMLS ID #1044407, Laura Healey Personal Real Estate Corporation, eXp Realty (NA). VIVA
- C$569,9002 bd2 ba1k sqft45 Haliburton St #407, Nanaimo, BC V9R 4V6New ConstructionMLS ID #1040631, Derek Gillette Personal Real Estate Corporation, eXp Realty (NA). VIVA
- C$850,0002 bd2 ba1.1k sqft38 Front St #1106, Nanaimo, BC V9R 0B8For SaleMLS ID #1043997, Tamika Moretti Personal Real Estate Corporation, REMAX Professionals (NA). VIVA
- C$649,9002 bd2 ba961 sqft1250 Stewart Ave #401, Nanaimo, BC V9S 4C9For SaleMLS ID #1044259, Jim Johnson Personal Real Estate Corporation, Sutton Group-West Coast Realty (Nan). VIVA
- C$479,9002 bd2 ba1.1k sqft33 Mount Benson St #804, Nanaimo, BC V9S 5L2For SaleMLS ID #1044515, Lindsay Johnson, eXp Realty (NA). VIVA
- C$759,9002 bd2 ba1k sqft38 Front St #1402, Nanaimo, BC V9R 0B8For SaleMLS ID #1042885, Catherine Mccull, 460 Realty Inc. (NA). VIVA
- C$399,0001 bd1 ba714 sqft99 Chapel St #207, Nanaimo, BC V9R 5H3For SaleMLS ID #1044863, Jack Ramsey Personal Real Estate Corporation, RE/MAX Generation. VIVA
