Classic Irvington Charm & Opportunity! Built in 1916, this 2-bedroom, 1-bath home offers the character and possibilities you'd expect from an established Older home in historic district. The main level features approximately 1,092 sq. ft. with a comfortable living room, separate dining room, and a spacious eat-in kitchen with plenty of room to gather. The basement provides additional storage and utility space, while outside you'll find a large, deep 8,407 sq. ft. lot accented by mature trees-offering wonderful possibilities for gardening, outdoor entertaining, pets, or simply enjoying your own backyard retreat. This home presents a great opportunity for a buyer ready to bring their own ideas and personal touches. Property is in an Estate.
Pending
$110,500
154 S Spencer Ave, Indianapolis, IN 46219
2beds
1,838sqft
Residential, Single Family Residence
Built in 1916
8,276 Square Feet Lot
$-- Zestimate®
$60/sqft
$-- HOA
What's special
Separate dining roomAccented by mature treesSpacious eat-in kitchen
- 20 days
- 397
- 37
Likely to sell faster than
Zillow last checked:
Listing updated:
Listed by:
Jackie Lovell 317-332-7547,
New Quantum Realty Group
Source: MIBOR as distributed by MLS GRID,MLS#: 22121522
Facts & features
Interior
Bedrooms & bathrooms
- Bedrooms: 2
- Bathrooms: 1
- Full bathrooms: 1
- Main level bathrooms: 1
- Main level bedrooms: 2
Bedroom 2
- Level: Main
- Area: 132 Square Feet
- Dimensions: 12x11
Other
- Level: Main
- Area: 168 Square Feet
- Dimensions: 14x12
Dining room
- Level: Main
- Area: 195 Square Feet
- Dimensions: 15x13
Kitchen
- Level: Main
- Area: 180 Square Feet
- Dimensions: 15x12
Laundry
- Features: Other
- Level: Basement
- Area: 308 Square Feet
- Dimensions: 22x14
Living room
- Level: Main
- Area: 308 Square Feet
- Dimensions: 22x14
Heating
- Electric
Cooling
- Window Unit(s)
Appliances
- Included: Dryer, Refrigerator, Washer, Water Heater
- Laundry: In Basement
Features
- Attic Access
- Basement: Daylight,Unfinished
- Attic: Access Only
- Number of fireplaces: 1
- Fireplace features: Living Room
Interior area
- Total structure area: 1,838
- Total interior livable area: 1,838 sqft
- Finished area below ground: 0
Property
Parking
- Parking features: None, Detached
Features
- Levels: One
- Stories: 1
- Patio & porch: Covered
- Fencing: Fenced,Chain Link,Partial
Lot
- Size: 8,276 Square Feet
- Features: City Lot, Mature Trees
Details
- Parcel number: 491010121004000701
- Special conditions: Probate Listing,Sales Disclosure Not Required
- Horse amenities: None
Construction
Type & style
- Home type: SingleFamily
- Architectural style: Craftsman
- Property subtype: Residential, Single Family Residence
Materials
- Vinyl With Brick
- Foundation: Block
Condition
- Fixer
- New construction: No
- Year built: 1916
Utilities & green energy
- Water: Public
Community & HOA
Community
- Subdivision: Pattisons University Place
HOA
- Has HOA: No
Location
- Region: Indianapolis
Financial & listing details
- Price per square foot: $60/sqft
- Tax assessed value: $135,300
- Annual tax amount: $1,376
- Date on market: 8/20/2026
- Cumulative days on market: 22 days
Estimated market value
Not available
Estimated sales range
Not available
Not available
Price history
| Date | Event | Price |
|---|---|---|
| 8/28/2026 | Pending sale | $110,500$60/sqft |
Source:  MIBOR as distributed by MLS GRID #22121522 Report a problem MIBOR as distributed by MLS GRID #22121522 Report a problem | ||
| 8/20/2026 | Listed for sale | $110,500$60/sqft |
Source: MIBOR as distributed by MLS GRID #22121522 Report a problem | ||
Public tax history
| Year | Property taxes | Tax assessment |
|---|---|---|
| 2025 | $1,189 +9.9% | $135,300 +14.2% |
| 2024 | $1,082 +13.6% | $118,500 +2.8% |
| 2023 | $953 +12.7% | $115,300 +16% |
| 2022 | $846 +42.1% | $99,400 +10% |
| 2021 | $595 -1.6% | $90,400 +17.3% |
| 2020 | $605 +11.1% | $77,100 |
| 2019 | $544 +8.3% | $77,100 +10% |
| 2018 | $502 +1.7% | $70,100 +1.3% |
| 2017 | $494 +3.8% | $69,200 +6.1% |
| 2016 | $476 +5.4% | $65,200 +3.7% |
| 2014 | $452 -22.5% | $62,900 |
| 2013 | $583 | $62,900 -11.3% |
| 2012 | $583 | $70,900 +21.4% |
| 2011 | -- | $58,400 -1.5% |
| 2010 | $455 +7.3% | $59,300 -3.7% |
| 2009 | $424 | $61,600 +3% |
| 2007 | -- | $59,800 +18.7% |
| 2006 | -- | $50,400 |
| 2005 | -- | $50,400 |
| 2004 | -- | $50,400 |
| 2003 | -- | $50,400 +92.4% |
| 2002 | -- | $26,200 +199.8% |
| 2001 | -- | $8,740 |
| 2000 | -- | $8,740 |
Find assessor info on the county website
Monthly payment
Est. payment
Payment breakdown
Explore the cost of this home by adjusting the details. Changes won't be saved.Climate risks
Neighborhood: Irvington
Similar homes
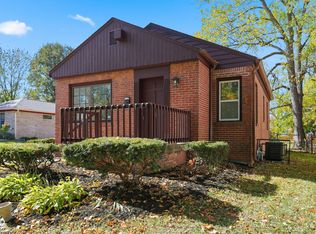
- $139,9002 bd1 ba1.8k sqft50 N Catherwood Ave, Indianapolis, IN 46219Active
 MLS ID #22122527, Trent Kiester, @properties. MIBOR as distributed by MLS GRID
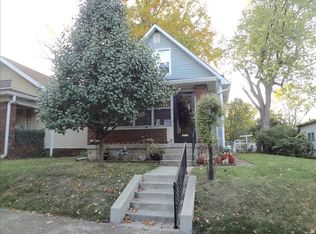
 - $119,0002 bd1 ba1.8k sqft5201 Burgess Ave, Indianapolis, IN 46219Active
 MLS ID #22106555, Jessica Green, CityPlace Realty. MIBOR as distributed by MLS GRID
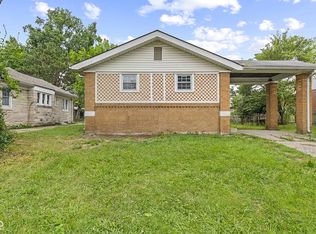
 - $115,0004 bd1 ba2.3k sqft2456 N Webster Ave, Indianapolis, IN 46219Active
 MLS ID #22120944, Karanjod Cheema, Rize Commercial Realty LLC. MIBOR as distributed by MLS GRID
 - $99,9003 bd2 ba1.1k sqft145 S Arlington Ave, Indianapolis, IN 46219For Sale By Owner

