At 154 Shady Oak Court, grandeur arrives quietly. Set at the end of a peaceful cul-de-sac in Twelve Oaks with very little through traffic, this custom-built traditional brick residence offers more than 4,300 finished square feet on 1.22 acres, with four bedrooms, 4.5 baths and a three-car garage. A marble-floored foyer and exposed wood staircase introduce a formal dining room and dedicated home office. The main-level family room features custom built-ins and a gas fireplace, while the spacious kitchen offers hickory cabinetry, hardwood flooring, a central island and a breakfast nook framed by a bay window. The first-floor primary suite includes its own fireplace and a separate sitting room or potential office enclosed by French doors. Its private bath features dual vanities, a whirlpool tub and a separate shower. A large laundry room completes the main level. Upstairs, three generously sized bedrooms, an additional living area and two full baths create a spacious and versatile second level. The finished walkout lower level provides flexible living and entertaining space, a fourth full bath and abundant storage. A new deck, completed in May 2026, overlooks the grounds, where an established play structure remains. The roof was replaced approximately two years ago, and all windows and sliding glass doors have also been replaced. The three-car garage is wired to accommodate an electric vehicle charger, and fiber-optic service is available. Generous in scale, rich in character and thoughtfully maintained, 154 Shady Oak Court is a home designed to be lived in beautifully. This exceptional home is offered with an assumable mortgage at 2.99% APR.
Under contract
$695,000
154 Shady Oak Ct, Mount Washington, KY 40047
4beds
4,300sqft
Single Family Residence
Built in 1993
1.22 Acres Lot
$671,800 Zestimate®
$162/sqft
$27/mo HOA
What's special
Gas fireplaceMain-level family roomSeparate showerThree-car garageSpacious kitchenCentral islandCustom-built traditional brick residence
- 71 days
- 145
- 13
Zillow last checked:
Listing updated:
Listed by:
Joseph Sanders 502-593-9130,
Weichert Realtors - ABG
Source: Metro Search Inc. LLC DBA Apex MLS,MLS#: 1727860
Facts & features
Interior
Bedrooms & bathrooms
- Bedrooms: 4
- Bathrooms: 5
- Full bathrooms: 4
- 1/2 bathrooms: 1
Primary bedroom
- Level: First
Bedroom
- Level: Second
Bedroom
- Level: Second
Bedroom
- Level: Second
Primary bathroom
- Level: First
Half bathroom
- Level: First
Full bathroom
- Level: Second
Full bathroom
- Level: Second
Full bathroom
- Level: Basement
Dining room
- Description: Formal
- Level: First
Family room
- Level: First
Family room
- Level: Basement
Great room
- Level: Second
Kitchen
- Description: Eat in Kitchen
- Level: First
Living room
- Level: First
Other
- Level: First
Heating
- Electric, Natural Gas
Cooling
- Central Air
Features
- Basement: Walkout Finished
- Number of fireplaces: 2
Interior area
- Total structure area: 3,400
- Total interior livable area: 4,300 sqft
- Finished area above ground: 3,400
- Finished area below ground: 900
Property
Parking
- Total spaces: 3
- Parking features: Attached
- Attached garage spaces: 3
Features
- Stories: 2
- Patio & porch: Deck, Patio, Porch
- Has private pool: Yes
- Pool features: In Ground
- Fencing: Other
Lot
- Size: 1.22 Acres
- Features: Irregular Lot, Cul-De-Sac, Sidewalk
Details
- Parcel number: 077SE004008
Construction
Type & style
- Home type: SingleFamily
- Architectural style: Traditional
- Property subtype: Single Family Residence
Materials
- Brick
- Foundation: Concrete Perimeter
- Roof: Shingle
Condition
- Year built: 1993
Utilities & green energy
- Sewer: Public Sewer
- Utilities for property: Electricity Connected, Natural Gas Connected
Community & HOA
Community
- Subdivision: Twelve Oaks
HOA
- Has HOA: Yes
- HOA fee: $325 annually
Location
- Region: Mount Washington
Financial & listing details
- Price per square foot: $162/sqft
- Tax assessed value: $366,812
- Annual tax amount: $4,577
- Date on market: 11/10/2026
- Electric utility on property: Yes
Estimated market value
$671,800
$638,000 - $705,000
$4,075/mo
Price history
| Date | Event | Price |
|---|---|---|
| 11/11/2026 | Contingent | $695,000$162/sqft |
Source:  Metro Search Inc. LLC DBA Apex MLS #1727860 Report a problem | ||
| 11/10/2026 | Listed for sale | $695,000$162/sqft |
Source: Metro Search Inc. LLC DBA Apex MLS #1727860 Report a problem | ||
| 10/6/2026 | Contingent | $695,000$162/sqft |
Source: Metro Search Inc. LLC DBA Apex MLS #1727860 Report a problem | ||
| 9/1/2026 | Listed for sale | $695,000+110.6%$162/sqft |
Source: Metro Search Inc. LLC DBA Apex MLS #1727860 Report a problem | ||
| 11/30/2012 | Sold | $330,000-9.6%$77/sqft |
Source: Metro Search Inc. LLC DBA Apex MLS #1325605 Report a problem | ||
| 6/10/2012 | Listing removed | $365,000$85/sqft |
Source: RE/MAX Properties East #1325605 Report a problem | ||
| 3/20/2012 | Price change | $365,000-16.1%$85/sqft |
Source: RE/MAX Properties East #1325605 Report a problem | ||
| 3/3/2012 | Price change | $435,000-8%$101/sqft |
Source: RE/MAX Properties East #1325605 Report a problem | ||
| 11/13/2011 | Price change | $473,000-4.4%$110/sqft |
Source: RE/MAX Properties East #1312796 Report a problem | ||
| 9/30/2011 | Price change | $495,000-5.7%$115/sqft |
Source: RE/MAX Properties East #1312796 Report a problem | ||
| 9/2/2011 | Listed for sale | $525,000+2008.4%$122/sqft |
Source: RE/MAX Properties East #1312796 Report a problem | ||
| 4/1/1993 | Sold | $24,900$6/sqft |
Source: Agent Provided Report a problem | ||
Public tax history
| Year | Property taxes | Tax assessment |
|---|---|---|
| 2025 | $4,577 -0.8% | $366,812 |
| 2024 | $4,614 +0.6% | $366,812 |
| 2023 | $4,584 -1% | $366,812 |
| 2022 | $4,628 -0.2% | $366,812 |
| 2021 | $4,636 +1189.6% | $366,812 |
| 2020 | $359 | $366,812 |
| 2019 | $359 -1.9% | $366,812 +11.2% |
| 2018 | $366 | $330,000 |
| 2017 | $366 -2.6% | $330,000 |
| 2016 | $376 | $330,000 |
| 2015 | $376 -90.7% | $330,000 |
| 2014 | $4,064 | $330,000 -10% |
| 2011 | -- | $366,812 |
| 2010 | -- | $366,812 |
| 2009 | -- | $366,812 |
| 2007 | -- | $366,812 |
| 2006 | -- | $366,812 +12.6% |
| 2005 | -- | $325,714 |
| 2004 | $2,893 +0.3% | $325,714 |
| 2003 | $2,884 +15.2% | $325,714 |
| 2002 | $2,502 | $325,714 |
Find assessor info on the county website
Monthly payment
Est. payment
Payment breakdown
Explore the cost of this home by adjusting the details. Changes won't be saved.Climate risks
Neighborhood: 40047
- $600,2004 bd2 ba3k sqft147 Shady Oak Ct, Mount Washington, KY 40047Off Market
- $536,7004 bd4 ba3.6k sqft147 Shady Oak Ct, Mt Washington, KY 40047Off Market

- $591,800-- bd-- ba3.3k sqft144 Shady Oak Ct, Mount Washington, KY 40047Off Market
- $447,400-- bd-- ba3.8k sqft142 Oakwood Point, Mount Washington, KY 40047Off Market
Similar homes
- $534,9006 bd4 ba3.7k sqft147 Hardwood Dr, Mount Washington, KY 40047For Sale
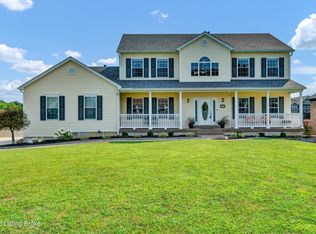
 MLS ID #1731894, Brent Logsdon, Semonin Realtors. Metro Search Inc. LLC DBA Apex MLS
- $499,9004 bd4 ba3.4k sqft219 Blackberry Cir, Mount Washington, KY 40047For Sale
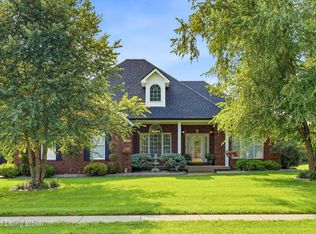 MLS ID #1728790, Missy Platt, RE/MAX Results. Metro Search Inc. LLC DBA Apex MLS
- $875,0003 bd4 ba4.6k sqft368 Cedar Lake Dr, Taylorsville, KY 40071For Sale
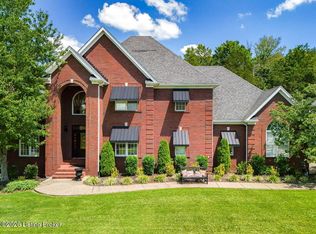 MLS ID #1734326, Bobby Harding, Nest Realty. Metro Search Inc. LLC DBA Apex MLS
- $439,9004 bd3 ba2.4k sqft376 Gene St, Mount Washington, KY 40047For Sale
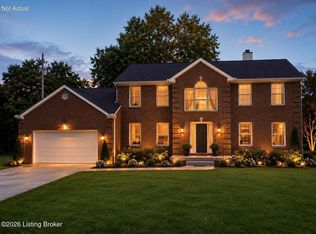 MLS ID #1728648, Bobby J Pruitt, Real Broker, LLC. Metro Search Inc. LLC DBA Apex MLS
- $665,0004 bd3 ba4.8k sqft5407 Navajo Rd, Indian Hills, KY 40207For SaleMLS ID #1734328, Lynette Masterson, Keller Williams Collective. Metro Search Inc. LLC DBA Apex MLS
- $719,9005 bd5 ba5.3k sqft8809 Duck Crossing Ln, Louisville, KY 40291For SaleMLS ID #1730623, Shaun S Wallace, 1 Percent Lists Purple Door. Metro Search Inc. LLC DBA Apex MLS
- $674,0005 bd4 ba4.6k sqft12523 Valley Pine Dr, Louisville, KY 40299For SaleMLS ID #1730750, Karen Widener, Schuler Bauer Real Estate Services ERA Powered. Metro Search Inc. LLC DBA Apex MLS
- $785,0004 bd4 ba3.8k sqft9550 Routt Rd, Louisville, KY 40299For SaleMLS ID #1728545, J. Michael Brown, On The Move REALTORS, Inc.. Metro Search Inc. LLC DBA Apex MLS
- $530,0004 bd3 ba4.4k sqft253 Cammi Dr, Shepherdsville, KY 40165For SaleMLS ID #1733690, Amanda Midkiff, Reserve Realty Group. Metro Search Inc. LLC DBA Apex MLS
- $695,0004 bd4 ba4.1k sqft14627 Cressington Cir, Louisville, KY 40245For SaleMLS ID #1733841, Olivia M Eberenz Goodwin, Lenihan Sotheby's Int'l Realty. Metro Search Inc. LLC DBA Apex MLS
- $719,9003 bd3 ba3.5k sqft659 Rolling Trl, Taylorsville, KY 40071For SaleMLS ID #1727771, Debbie Lawson, Coldwell Banker McMahan. Metro Search Inc. LLC DBA Apex MLS
- $674,9006 bd5 ba4.1k sqft13415 Kristen Leigh Ct, Louisville, KY 40299For SaleMLS ID #1733762, Nick Albiero, Homepage Realty. Metro Search Inc. LLC DBA Apex MLS
- $699,9003 bd3 ba3.8k sqft135 Shouse Ct, Taylorsville, KY 40071For SaleMLS ID #1732159, Bobby Vormbrock, Knob & Key Realty, LLC. Metro Search Inc. LLC DBA Apex MLS
- $699,9003 bd3 ba3.6k sqft2748 Bloomfield Rd, Taylorsville, KY 40071For SaleMLS ID #1733092, Kelly Hubbuch, Brown Realty. Metro Search Inc. LLC DBA Apex MLS
- $649,9004 bd3 ba3.1k sqft230 Peach Orchard Cir, Fisherville, KY 40023For SaleMLS ID #1730747, Jacob Gurney, Parkside Realty. Metro Search Inc. LLC DBA Apex MLS
- $749,9004 bd5 ba3.9k sqft14103 Lake Forest Ln, Louisville, KY 40245For SaleMLS ID #1734025, Carrie King, Homepage Realty. Metro Search Inc. LLC DBA Apex MLS
- $679,0004 bd3 ba2.4k sqft1000 Hobbs Ln, Fisherville, KY 40023For SaleMLS ID #1729543, Nicole V Shelton, The Agency Louisville. Metro Search Inc. LLC DBA Apex MLS
- $705,0004 bd4 ba3.2k sqft8607 Glenhope Dr, Louisville, KY 40291New ConstructionMLS ID #1728235, John Milliner, simpler.realestate. Metro Search Inc. LLC DBA Apex MLS
- $535,0004 bd4 ba4.1k sqft8606 Glenhope Dr, Louisville, KY 40291For SaleMLS ID #1728082, Alissa Meriwether, Julie Pogue Properties. Metro Search Inc. LLC DBA Apex MLS
- $675,0005 bd3 ba3.7k sqft106 Cherry Hills Ln, Louisville, KY 40245For SaleMLS ID #1727518, Charlie Hall, simpler.realestate. Metro Search Inc. LLC DBA Apex MLS
