MLS# 21306762 - Built by NHC - Oct 2026 completion! ~ Model 1510 A1 - Lincoln The Lincoln Plan from our Liberty Series offers the perfect combination of efficiency, comfort, and value. This single-story home features 4 bedrooms, 2 bathrooms, a 2-car garage, and 1,510 square feet of thoughtfully designed living space. Upon entering, you’ll find three secondary bedrooms, a full-size bathroom, and a conveniently located laundry room. The heart of the home is the open-concept kitchen, which overlooks the dining area and spacious family room, making it perfect for hosting or everyday living. Toward the back of the home, the primary suite provides a private retreat, complete with an en suite bathroom. Primary suite is conveniently located just off the living room, ensuring privacy and easy access.
New construction
$234,990
154 Sienna Dr, Alvord, TX 76225
4beds
1,510sqft
:
Get pre-qualified$1,640/mo
Single Family Residence
Built in 2025
6,534 Square Feet Lot
$234,600 Zestimate®
$156/sqft
$-- HOA
What's special
Spacious family roomOpen-concept kitchenEn suite bathroom
- 35 days |
- 124 |
- 12 |
Zillow last checked:
Listing updated:
Listed by:
Ben Caballero 888-872-6006,
HomesUSA.com 888-872-6006
Source: NTREIS,MLS#: 21306762
Facts & features
Interior
Bedrooms & bathrooms
- Bedrooms: 4
- Bathrooms: 2
- Full bathrooms: 2
Primary bedroom
- Features: Dual Sinks, Walk-In Closet(s)
- Level: First
- Dimensions: 17 x 12
Bedroom
- Level: First
- Dimensions: 10 x 10
Bedroom
- Level: First
- Dimensions: 10 x 10
Bedroom
- Level: First
- Dimensions: 12 x 9
Dining room
- Level: First
- Dimensions: 8 x 8
Kitchen
- Level: First
- Dimensions: 12 x 8
Living room
- Level: First
- Dimensions: 17 x 12
Heating
- Central
Cooling
- Central Air
Appliances
- Included: Dishwasher, Electric Range, Microwave
- Laundry: Laundry in Utility Room
Features
- Loft, Pantry
- Flooring: Carpet, Vinyl
- Has basement: No
- Has fireplace: No
Interior area
- Total interior livable area: 1,510 sqft
Video & virtual tour
Property
Parking
- Total spaces: 2
- Parking features: Garage Faces Front
- Attached garage spaces: 2
Features
- Levels: One
- Stories: 1
- Pool features: None
Lot
- Size: 6,534 Square Feet
Details
- Parcel number: 154 Sienna
Construction
Type & style
- Home type: SingleFamily
- Architectural style: Traditional,Detached
- Property subtype: Single Family Residence
Materials
- Foundation: Slab
- Roof: Composition,Shingle
Condition
- New construction: Yes
- Year built: 2025
Utilities & green energy
- Utilities for property: Other
Community & HOA
Community
- Subdivision: Whispering Winds
HOA
- Has HOA: No
Location
- Region: Alvord
Financial & listing details
- Price per square foot: $156/sqft
- Date on market: 6/18/2026
- Cumulative days on market: 36 days
- Listing terms: Cash,Conventional,FHA,VA Loan
Estimated market value
$234,600
$223,000 - $246,000
$2,517/mo
Price history
| Date | Event | Price |
|---|---|---|
| 6/18/2026 | Listed for sale | $234,990$156/sqft |
Source: NTREIS #21306762 Report a problem | ||
Public tax history
Tax history is unavailable.
Monthly payment
Est. payment
Payment breakdown
Explore the cost of this home by adjusting the details. Changes won't be saved.Climate risks
Neighborhood: 76225
Nearby schools
GreatSchools rating
- 8/10Alvord Elementary SchoolGrades: PK-5Distance: 0.9 mi
- 7/10Alvord Middle SchoolGrades: 6-8Distance: 1.3 mi
- 6/10Alvord High SchoolGrades: 9-12Distance: 1.1 mi
Schools provided by the listing agent
- Elementary: Alvord
- Middle: Alvord
- High: Alvord
- District: Alvord ISD
Source: NTREIS. This data may not be complete. We recommend contacting the local school district to confirm school assignments for this home.
- $268,9904 bd3 ba2.2k sqft158 Sienna Dr, Alvord, TX 76225New Construction

- $--5 bd3 ba3.3k sqft139 Sienna Dr, Alvord, TX 76225Sold
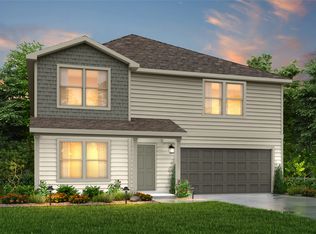
- $253,9904 bd2 ba1.8k sqft150 Sienna Dr, Alvord, TX 76225New Construction

- $249,9904 bd2 ba1.8k sqft162 Sienna Dr, Alvord, TX 76225Pending

- $268,9904 bd3 ba2.2k sqft146 Sienna Dr, Alvord, TX 76225New Construction
- $276,6000.285 Acres208 Ashley St, Alvord, TX 76225Off Market
- $--4 bd2 ba1.5k sqft142 Sienna Dr, Alvord, TX 76225Sold
- $325,3150.285 Acres210 Ashley St, Alvord, TX 76225Off Market
A local agent can set up tours, give advice and negotiate with sellers.
Similar homes
- $253,9904 bd2 ba1.8k sqft150 Sienna Dr, Alvord, TX 76225New ConstructionMLS ID #21307262, Ben Caballero. NTREIS
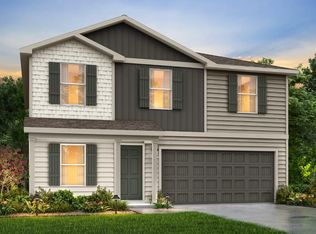
- $259,9904 bd3 ba2.2k sqft106 Sienna Dr, Alvord, TX 76225New Construction
 NTREIS
 - $268,9904 bd3 ba2.2k sqft146 Sienna Dr, Alvord, TX 76225New ConstructionMLS ID #21307224, Ben Caballero. NTREIS
- $268,9904 bd3 ba2.2k sqft158 Sienna Dr, Alvord, TX 76225New ConstructionMLS ID #21307247, Ben Caballero. NTREIS
- $295,0003 bd2 ba1.2k sqft207 N Hubbard St, Alvord, TX 76225For SaleMLS ID #21316806, Keri Malone. NTREIS
- $234,4904 bd2 ba1.5k sqft113 Brooke Dr, Alvord, TX 76225New ConstructionMLS ID #21093431, Ben Caballero. NTREIS
- $250,0004 bd2 ba1.5k sqft124 Oakwood St, Chico, TX 76431For SaleMLS ID #21283941, Heather Baker. NTREIS
- $250,0003 bd2 ba1.3k sqft3074 W Highway 114, Paradise, TX 76073For SaleMLS ID #21319207, Heather Rickman. NTREIS
- $245,0004 bd2 ba2k sqft1206 Anetta St, Bowie, TX 76230For SaleMLS ID #21149238, Estefany Koskey. NTREIS
- $225,0003 bd2 ba1k sqft216 E Clay St, Bowie, TX 76230For SaleMLS ID #21302331, Katherine Yates. NTREIS
- $225,0003 bd2 ba1.7k sqft600 N Mill St, Bowie, TX 76230For SaleMLS ID #21281090, Rachael Stafford. NTREIS
- $245,0003 bd2 ba1.4k sqft106 Edith St, Bowie, TX 76230For SaleMLS ID #21295521, Lana Hamblin. NTREIS
- $239,9003 bd2 ba1.4k sqft708 Elba St, Bowie, TX 76230For SaleMLS ID #21324665, Thomas Rivera. NTREIS
- $234,9003 bd2 ba1.2k sqft804 Lively St, Bowie, TX 76230For SaleMLS ID #21227805, Cathy Derstein. NTREIS
- $255,0002 bd2 ba1.6k sqft308 Oakwood St, Chico, TX 76431For SaleMLS ID #21265678, Tomie Fox. NTREIS
- $249,9994 bd2 ba1.4k sqft4127 Denver Rd, Sunset, TX 76270For SaleMLS ID #21244015, Jasmine Sellers. NTREIS
- from $280,9903 bd2 ba1.5k sqftDENTON Plan, Dry Creek, Bridgeport, TX 76426New ConstructionDR Horton
- $255,0003 bd2 ba1.5k sqft115 Vinall Cir, Decatur, TX 76234For SaleMLS ID #21299987, Mike Personius. NTREIS
- $276,9904 bd2 ba1.4k sqft189 Mlm Pkwy, Bridgeport, TX 76426New ConstructionNTREIS
- $296,9904 bd2 ba1.8k sqft217 Mlm Pkwy, Bridgeport, TX 76426New ConstructionMLS ID #21318191, Stephen Kahn. NTREIS
