Great 1 BR 1Bath Condo Located in Desirable Southside!! New Flooring, Fresh Paint, Stainless Appliances, Balcony just off the Living Room overlooking the Courtyard. Laundry facilities located on site. Convenient to UAB, Restaurants, and Entertainment...
For sale
$109,000
1540 15th St S #1540, Birmingham, AL 35205
1beds
668sqft
Condominium
Built in 1968
-- sqft lot
$102,700 Zestimate®
$163/sqft
$-- HOA
What's special
Fresh paintNew flooringStainless appliances
- 7 days |
- 124 |
- 5 |
Zillow last checked:
Listing updated:
Listed by:
Patricia Stillwell Murphy 205-585-4174,
TMI Real Estate
Source: GALMLS,MLS#: 21459011
Facts & features
Interior
Bedrooms & bathrooms
- Bedrooms: 1
- Bathrooms: 1
- Full bathrooms: 1
Rooms
- Room types: Dining Room, Kitchen, Master Bathroom, Master Bedroom
Primary bedroom
- Level: First
Primary bathroom
- Level: First
Dining room
- Level: First
Kitchen
- Features: Laminate Counters
- Level: First
Living room
- Level: First
Basement
- Area: 0
Heating
- Central
Cooling
- Central Air
Appliances
- Included: Dishwasher, Refrigerator, Stove-Electric, Electric Water Heater
- Laundry: In Basement, None
Features
- None, Smooth Ceilings, Tub/Shower Combo
- Flooring: Laminate
- Attic: None
- Has fireplace: No
Interior area
- Total interior livable area: 668 sqft
- Finished area above ground: 668
- Finished area below ground: 0
Video & virtual tour
Property
Parking
- Parking features: Off Street, Unassigned, Open
- Has uncovered spaces: Yes
Features
- Levels: One
- Stories: 1
- Exterior features: Balcony
- Pool features: In Ground, Community
- Has view: Yes
- View description: None
- Waterfront features: No
Details
- Parcel number: 2900014023021.318
- Special conditions: N/A
Construction
Type & style
- Home type: Condo
- Property subtype: Condominium
Materials
- Brick
- Foundation: Slab
Condition
- Year built: 1968
Utilities & green energy
- Water: Public
- Utilities for property: Sewer Connected
Community & HOA
Community
- Subdivision: Chateau Terrace
HOA
- Amenities included: Management
- Services included: Maintenance Grounds, Insurance, Pest Control, Sewer, Utilities for Comm Areas, Water
Location
- Region: Birmingham
Financial & listing details
- Price per square foot: $163/sqft
- Price range: $109K - $109K
- Date on market: 7/14/2026
Estimated market value
$102,700
$98,000 - $108,000
$1,001/mo
Price history
| Date | Event | Price |
|---|---|---|
| 7/14/2026 | Listed for sale | $109,000$163/sqft |
Source:  GALMLS #21459011 Report a problem GALMLS #21459011 Report a problem | ||
| 4/16/2026 | Listing removed | $109,000$163/sqft |
Source: GALMLS #21435640 Report a problem | ||
| 2/20/2026 | Price change | $109,000-8.4%$163/sqft |
Source: GALMLS #21435640 Report a problem | ||
| 11/12/2025 | Price change | $119,000-7.8%$178/sqft |
Source: GALMLS #21435640 Report a problem | ||
| 11/10/2025 | Listed for sale | $129,000$193/sqft |
Source: GALMLS #21435640 Report a problem | ||
Public tax history
Tax history is unavailable.
Monthly payment
Est. payment
Payment breakdown
Explore the cost of this home by adjusting the details. Changes won't be saved.Climate risks
Neighborhood: Five Points South
Nearby schools
GreatSchools rating
- 3/10Glen Iris Elementary SchoolGrades: PK-6Distance: 0.5 mi
- 7/10Washington Elementary SchoolGrades: PK-8Distance: 1.5 mi
- 2/10Parker High SchoolGrades: 9-12Distance: 2.3 mi
Schools provided by the listing agent
- Elementary: Glen Iris
- Middle: Arrington
- High: Carver, G W
Source: GALMLS. This data may not be complete. We recommend contacting the local school district to confirm school assignments for this home.
- $192,5002 bd2 ba1.1k sqft1552 15th St S UNIT 1552, Birmingham, AL 35205For Sale
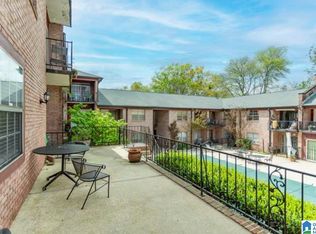
- $114,0001 bd1 ba646 sqft1554 15th St S #1554, Birmingham, AL 35205Sold

- $109,5001 bd1 ba668 sqft1570 15th St S #1570, Birmingham, AL 35205For Sale

- $130,0001 bd1 ba688 sqft1558 15th St S #1558, Birmingham, AL 35205For Sale

- $199,8004 bd2 ba2.8k sqft1433 15th Ave S, Birmingham, AL 35205Off Market
- $--2 bd1 ba-- sqft1433 15th Ave S #2, Birmingham, AL 35205Off Market
- $110,0001 bd1 ba646 sqft1560 15th St S #1560, Birmingham, AL 35205Sold
- $1,010,100-- bd1 ba1.2k sqft1506 15th St S, Birmingham, AL 35205Off Market
A local agent can set up tours, give advice and negotiate with sellers.
A local lender can help you make sure your offer is ready when you are.
Similar homes
- $114,9001 bd1 ba555 sqft1336 28th St S #1336, Birmingham, AL 35205For Sale
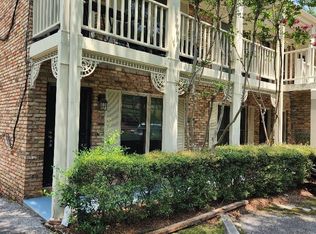
 MLS ID #21456087, Jessica Parson, Russell Realty & Associates. GALMLS
 - $129,0001 bd1 ba663 sqftUnknown, Birmingham, AL 35205For Sale
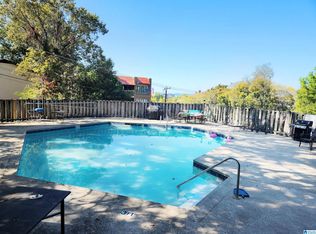 MLS ID #21457496, Donna Farmer, RE/MAX Preferred. GALMLS
 - $105,0002 bd1 ba921 sqft1716 1st Pl S, Birmingham, AL 35205For Sale By Owner

- $109,9003 bd1 ba960 sqft2129 Powderly Ave SW, Birmingham, AL 35211For Sale
 MLS ID #21459384, Alex Howard, RealtySouth-MB-Crestline. GALMLS
 - $109,5001 bd1 ba715 sqftAtt, Birmingham, AL 35216For SaleMLS ID #21458730, Anna Fowler, RealtySouth-Homewood. GALMLS
- $109,9003 bd1 ba1k sqft1255 18th St SW, Birmingham, AL 35211For SaleMLS ID #21459095, LaTausha Jackson, Keller Williams Metro South. GALMLS
- $149,9001 bd1 ba648 sqftAt&t, Spectrum, Birmingham, AL 35205For SaleMLS ID #21458108, Patrick Warren, ARC Realty Vestavia. GALMLS
- $99,0002 bd1 ba840 sqft462 86th St S, Birmingham, AL 35206For SaleMLS ID #21459781, Justin Brewton, Semaan Realty. GALMLS
- $135,0001 bd1 ba640 sqft3350 Altamont Rd Unit B-2, Birmingham, AL 35205For SaleMLS ID #21443259, Rick Lovelady, LAH Sotheby's International Realty Mountain Brook. GALMLS
- $125,0003 bd1 ba902 sqft1136 44th St N, Birmingham, AL 35212For SaleMLS ID #21459743, Ashley Masa, Three Crosses Realty. GALMLS
- $139,9001 bd1 ba555 sqft1342 28th St S #1342, Birmingham, AL 35205For SaleMLS ID #21432569, Heather Holmes, RE/MAX Marketplace. GALMLS
- $91,4992 bd1 ba925 sqftSpectrum And At&t, Birmingham, AL 35209For SaleMLS ID #21445010, Terri Beard Beard, Vylla Home. GALMLS
- $75,0001 bd1 ba707 sqft832 Beacon Pkwy E APT D, Birmingham, AL 35209For SaleMLS ID #21458080, Stacey Rice-Brown, Arice Properties LLC. GALMLS
- $104,9001 bd1 ba694 sqft2038 Montreat Cir APT D, Vestavia Hills, AL 35216For SaleMLS ID #21454355, Jennifer Brown Stinson, RealtySouth-MB-Crestline. GALMLS
- $108,0001 bd1 ba640 sqft3101 Lorna Rd Unit 1714, Hoover, AL 35216For SaleMLS ID #21451923, Jorge Yau, Keller Williams Realty Vestavia. GALMLS
- $110,0003 bd1 ba999 sqft5928 Warner St, Birmingham, AL 35228For SaleMLS ID #21459794, Madrene Pardue, Five Star Real Estate, LLC. GALMLS
- $80,0002 bd1 ba864 sqft410 Skyview Dr APT C, Birmingham, AL 35209For SaleMLS ID #21457540, Jordan Holt, Signal Property Services. GALMLS
- $104,9001 bd1 ba694 sqft2048 Montreat Cir APT C, Vestavia Hills, AL 35216For SaleMLS ID #21449892, Jennifer Brown Stinson, RealtySouth-MB-Crestline. GALMLS
- $117,0001 bd1 ba694 sqftAt&t, Vestavia Hills, AL 35216For SaleMLS ID #21456376, Laurie Sanderlin, ARC Realty Vestavia. GALMLS
- $117,0001 bd1 ba694 sqftSpectrum, Vestavia Hills, AL 35216For SaleMLS ID #21447418, Cannon Fuqua, Keller Williams Realty Vestavia. GALMLS
