Set on 8 gated acres above Lake Georgetown, Lakehaven is a rare convergence of privacy, luxury, and convenience. Surrounded by Army Corps of Engineers land, its unobstructed lake and Hill Country views can never be built out, and the protected shoreline behind the home becomes your playground: effectively the biggest backyard in Georgetown. A natural spring daylights and runs several hundred feet across the property, deer wander the grounds, and the home sits so far off the road that not a hint of traffic reaches the back porch. Yet HEB is 9 minutes away, ABIA just 50. Old World European architecture defines this 5,218 sqft custom 2008 estate of 5 bedrooms and 4.5 baths, with warm solid mesquite floors throughout. Mornings begin with light pouring through soaring arched windows and coffee on the covered porch, shaded all day and cooled by lake breezes. Evenings end with the sky on fire over the water. The sunken living area rises two stories around a floor to ceiling stone fireplace crowned by a handmade live edge Elm mantle, and accordion sliders fold away to erase the line between inside and out. The island kitchen was built for hosting, with a Wolf range, double ovens, wrap around bar, butler's pantry, two walk-in pantries, and a climate controlled wine cellar beyond the rotunda foyer. The main level primary suite offers a switch-lit gas fireplace, clawfoot soaking tub, dual vanities, and two custom walk-in closets. A grand study with stone fireplace anchors the main floor; upstairs, 3 bedrooms, a media room, Juliet balcony, and covered veranda frame the night sky. Outside, the negative edge pool with in-floor cleaning dissolves into treetops beside the spa, pergola, fire pit, and sport court, framed by groomed palms and Spanish Oaks that blaze red and gold at first frost. A private well (city tap available), whole home ozone treated RO water, tankless hot water, and a grid shared with the nearby fire station keep Lakehaven effortless in every season.
Active
$3,295,000
1540 County Road 262, Georgetown, TX 78633
5beds
5,218sqft
Single Family Residence
Built in 2008
8.04 Acres Lot
$-- Zestimate®
$631/sqft
$-- HOA
What's special
Switch-lit gas fireplaceSport courtOld world european architectureJuliet balconyRotunda foyerSoaring arched windowsClimate controlled wine cellar
- 87 days
- 990
- 40
Zillow last checked:
Listing updated:
Listed by:
Joe Keenan (512) 415-7653,
Compass RE Texas, LLC (512) 575-3644,
Cara Keenan (512) 917-2326,
Compass RE Texas, LLC
Source: Unlock MLS,MLS#: 2921822
Facts & features
Interior
Bedrooms & bathrooms
- Bedrooms: 5
- Bathrooms: 5
- Full bathrooms: 4
- 1/2 bathrooms: 1
- Main level bedrooms: 2
Primary bedroom
- Description: Primary retreat with a cozy fireplace and private access to your outdoor retreat.
- Features: Beamed Ceilings, CATHC, Ceiling Fan(s), Full Bath, High Ceilings, Natural Woodwork, Primary Bedroom Dressing Room, Recessed Lighting, Two Primary Closets, Walk-In Closet(s)
- Level: Main
Bedroom
- Description: Main-level guest bedroom with its own ensuite bath.
- Features: Ceiling Fan(s)
- Level: Main
Bedroom
- Features: Ceiling Fan(s), Recessed Lighting
- Level: Second
Bedroom
- Description: Bedroom 4 is equipped with built-in bookshelves and an ensuite bath
- Features: Bookcases, Ceiling Fan(s), Full Bath, Recessed Lighting
- Level: Second
Bedroom
- Description: Bedroom 3 features a custom built-in window seat and an ensuite bathroom.
- Features: Bookcases, Ceiling Fan(s), Full Bath, Recessed Lighting
- Level: Second
Primary bathroom
- Description: Spa-inspired ensuite bath with separate generous vanities, an expansive walk-in rain shower, and a charming claw foot soaking tub at its center.
- Features: Chandelier, Double Vanity, Full Bath, High Ceilings, Recessed Lighting, Separate Shower, Soaking Tub, Walk-in Shower
- Level: Main
Bathroom
- Description: Bedroom 4's ensuite bathroom
- Features: Stone Counters, Tile Counters, Recessed Lighting
- Level: Second
Bathroom
- Description: Bedroom 3's ensuite bathroom
- Features: Tile Counters, Full Bath, Recessed Lighting
- Level: Second
Bathroom
- Description: The powder room is accessible from the patio for convenience while enjoying the pool, eliminating water in the home.
- Features: Half Bath, High Ceilings
- Level: Main
Bathroom
- Description: Guest ensuite bathroom
- Features: Stone Counters, Tile Counters, Full Bath, Recessed Lighting, Walk-in Shower
- Level: Main
Bonus room
- Description: Second level living space featuring built-in desks, a built-in entertainment center, and balcony access overlooking the backyard oasis and Hill Country skyline.
- Features: Bookcases, Ceiling Fan(s), CRWN, Recessed Lighting
- Level: Second
Dining room
- Description: Formal dining room with impressive ceilings and an elegant chandelier.
- Features: Chandelier, High Ceilings, Recessed Lighting
- Level: Main
Family room
- Description: Main living area adjacent to the kitchen with panoramic floor-to-ceiling windows, a towering stone fireplace, and elegant bookshelves.
- Features: Beamed Ceilings, Bookcases, CATHC, High Ceilings, Natural Woodwork
- Level: Main
Foyer
- Description: Grand entry foyer with soaring ceilings and a dramatic curved staircase.
- Features: High Ceilings, Natural Woodwork, Vaulted Ceiling(s)
- Level: Main
Kitchen
- Description: The entertainer's island, elegantly encased in stone, features a stylish breakfast bar extension.
- Features: Bar, Kitchn - Breakfast Area, Breakfast Bar, Kitchen Island, Chandelier, Granite Counters, CRWN, Dining Area, Dry Bar, Eat-in Kitchen, Gourmet Kitchen, Open to Family Room, Pantry, Recessed Lighting
- Level: Main
Laundry
- Features: Electric Dryer Hookup, Sink, Storage, Washer Hookup
- Level: Main
Living room
- Description: Formal living room framing extraordinary Hill Country views.
- Features: CRWN, Recessed Lighting
- Level: Main
Office
- Description: Main-level study with a cozy fireplace and custom built-ins, offering dual accessibility from the entry foyer and formal living room.
- Features: Beamed Ceilings, Bookcases, High Ceilings, Natural Woodwork
- Level: Main
Other
- Description: Beautifully crafted custom walk-in wine cellar, climate controlled for proper storage of your finest bottles.
- Features: See Remarks
- Level: Main
Heating
- Central, Electric, Fireplace(s)
Cooling
- Ceiling Fan(s), Central Air, Electric, Multi Units
Appliances
- Included: Built-In Oven(s), Dishwasher, Disposal, Gas Range, Microwave, Oven, Gas Oven, RNGHD, Trash Compactor, Gas Water Heater, WaterPurifier, Water Purifier Owned, Water Softener Owned
Features
- Bar, Bookcases, Breakfast Bar, Built-in Features, Ceiling Fan(s), Beamed Ceilings, Cathedral Ceiling(s), High Ceilings, Vaulted Ceiling(s), Chandelier, Granite Counters, Stone Counters, Tile Counters, Crown Molding, Double Vanity, Dry Bar, Electric Dryer Hookup, Eat-in Kitchen, Entrance Foyer, French Doors, High Speed Internet, Interior Steps, Kitchen Island, Multiple Dining Areas, Multiple Living Areas, Natural Woodwork, Open Floorplan, Pantry, Primary Bedroom on Main, Recessed Lighting, Soaking Tub, Storage, Study/Home Office, Walk-In Closet(s), Washer Hookup, Wired for Data
- Flooring: Carpet, Stone, Tile, Wood
- Windows: Bay Window(s), Double Pane Windows, Low Emissivity Windows, Plantation Shutters, Shutters, Window Treatments, Wood Frames
- Number of fireplaces: 4
- Fireplace features: See Remarks, Family Room, Gas Log, Library, Masonry, Outside, Primary Bedroom, Raised Hearth, Stone, Wood Burning
Interior area
- Total interior livable area: 5,218 sqft
Video & virtual tour
Property
Parking
- Total spaces: 3
- Parking features: Attached, Boat, Circular Driveway, Covered, Door-Multi, Driveway, Electric Vehicle Charging Station(s), Electric Gate, Garage, Garage Door Opener, Garage Faces Side, Golf Cart Garage, Inside Entrance, Kitchen Level, Lighted, Oversized, Parking Pad, Paved, Private, Side By Side, Storage, Workshop in Garage
- Attached garage spaces: 3
Accessibility
- Accessibility features: None
Features
- Levels: Two
- Stories: 2
- Patio & porch: Covered, Front Porch, Patio, Terrace
- Exterior features: Balcony, Barbecue, Basketball Court, Exterior Steps, Gas Grill, Gutters Full, Lighting, Outdoor Grill, Private Entrance, Private Yard, Restricted Access, Sport Court, Tennis Court(s)
- Has private pool: Yes
- Pool features: Electric Heat, Heated, In Ground, Infinity, Outdoor Pool, Pool Sweep, Pool/Spa Combo, Waterfall
- Spa features: Heated, Hot Tub, In Ground
- Fencing: Fenced, Gate, Masonry, Privacy, Security, Wrought Iron
- Has view: Yes
- View description: Hill Country, Lake, Panoramic, Pool, Rural, Trees/Woods
- Has water view: Yes
- Water view: Lake
- Waterfront features: None
Lot
- Size: 8.04 Acres
- Features: Back Yard, Front Yard, Gentle Sloping, Landscaped, Native Plants, Private, Rock Outcropping, Sprinkler - Automatic, Sprinkler - In-ground, Trees-Heavy, Trees-Large (Over 40 Ft), Many Trees, Trees-Medium (20 Ft - 40 Ft), Views
Details
- Additional structures: Pergola, Tennis Court(s)
- Parcel number: 20605100000003
- Special conditions: Standard
Construction
Type & style
- Home type: SingleFamily
- Property subtype: Single Family Residence
Materials
- Foundation: Slab
- Roof: Concrete, Tile
Condition
- Resale
- New construction: No
- Year built: 2008
Details
- Builder name: Veritas Construction
Utilities & green energy
- Sewer: Aerobic Septic, Septic Tank
- Water: Well
- Utilities for property: Electricity Connected, Propane, Sewer Connected, Water Connected
Community & HOA
Community
- Features: None
- Subdivision: Lake Georgetown Estates
HOA
- Has HOA: No
Location
- Region: Georgetown
Financial & listing details
- Price per square foot: $631/sqft
- Tax assessed value: $2,564,542
- Annual tax amount: $26,501
- Date on market: 7/15/2026
- Listing terms: Cash,Conventional,VA Loan
- Electric utility on property: Yes
Estimated market value
Not available
Estimated sales range
Not available
Not available
Price history
| Date | Event | Price |
|---|---|---|
| 7/15/2026 | Listed for sale | $3,295,000-5.9%$631/sqft |
Source:  Unlock MLS #2921822 Report a problem Unlock MLS #2921822 Report a problem | ||
| 7/1/2026 | Listing removed | $3,500,000$671/sqft |
Source: Unlock MLS #4025418 Report a problem | ||
| 5/15/2026 | Price change | $3,500,000-4.1%$671/sqft |
Source: Unlock MLS #4025418 Report a problem | ||
| 4/10/2026 | Listed for sale | $3,650,000$700/sqft |
Source: Unlock MLS #4025418 Report a problem | ||
Public tax history
| Year | Property taxes | Tax assessment |
|---|---|---|
| 2025 | $24,715 +8.9% | $1,703,670 +10% |
| 2024 | $22,694 +12.9% | $1,548,791 +10% |
| 2023 | $20,094 -42.6% | $1,407,992 -33.9% |
| 2022 | $35,006 +3.3% | $2,130,259 +10% |
| 2021 | $33,888 -1.1% | $1,936,599 +4.4% |
| 2020 | $34,272 +9% | $1,854,434 +10.8% |
| 2019 | $31,431 +9.6% | $1,673,944 +3.3% |
| 2018 | $28,666 | $1,620,951 +10% |
| 2017 | $28,666 +4.4% | $1,473,592 +4.9% |
| 2016 | $27,451 -1.8% | $1,404,605 -10.2% |
| 2015 | $27,950 | $1,564,858 +10% |
| 2014 | $27,950 | $1,422,598 -3.3% |
| 2013 | -- | $1,470,823 +9.6% |
| 2012 | -- | $1,341,466 -0.9% |
| 2011 | -- | $1,353,182 +1.6% |
| 2010 | -- | $1,331,903 -2.1% |
| 2009 | -- | $1,360,560 |
Find assessor info on the county website
Monthly payment
Est. payment
Payment breakdown
Explore the cost of this home by adjusting the details. Changes won't be saved.Climate risks
Neighborhood: 78633
Nearby schools
Schools provided by the listing agent
- Elementary: Jo Ann Ford
- Middle: Douglas Benold
- High: Georgetown
- District: Georgetown ISD
Source: Unlock MLS. This data may not be complete. We recommend contacting the local school district to confirm school assignments for this home.
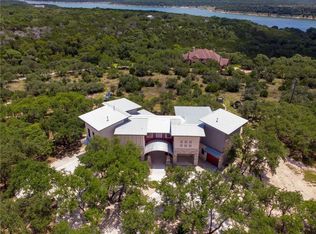
Similar homes
- $3,195,0004 bd6 ba4k sqft117 Stone Bluff Dr, Georgetown, TX 78633Active
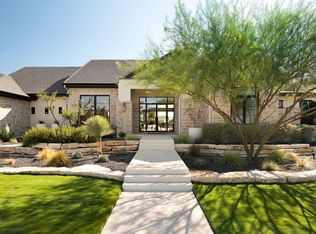
 MLS ID #9582745, Bridget Ramey, Kuper Sotheby's Int'l Realty. Unlock MLS
 - $2,800,0004 bd4 ba5.6k sqft3550 County Road 245, Florence, TX 76527Active
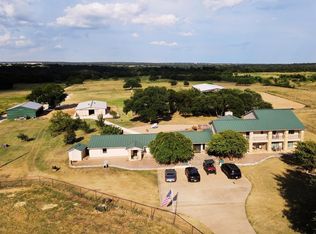 MLS ID #6725105, Norma Carleton, Keller Williams Realty Lone St. Unlock MLS
 - $2,065,0005 bd5 ba4.6k sqft117 Covington Cv, Georgetown, TX 78628Active
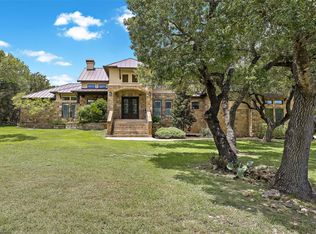 MLS ID #7043988, Amanda Carrejo, All City Real Estate Ltd. Co. Unlock MLS
 - $3,199,0006 bd6 ba7.4k sqft8145 Lake Mountain Ln, Leander, TX 78641Active
 MLS ID #4162736, Eric Pugatch, Compass RE Texas, LLC. Unlock MLS
 - $2,750,0004 bd3 ba2.6k sqft306 Rr 1869, Liberty Hill, TX 78642ActiveMLS ID #1650616, Sheetal Patel, Full Circle RE. Unlock MLS
- $1,799,9984 bd5 ba3.5k sqft113 Birdstone Ln, Georgetown, TX 78628ActiveMLS ID #1478216, Chris de Keratry, CT Realty. Unlock MLS
- $1,999,0003 bd3 ba3k sqft125 Covington Cv, Georgetown, TX 78628ActiveMLS ID #9774524, Bryan Thomas, Kuper Sotheby's Int'l Realty. Unlock MLS
- $2,320,0004 bd3 ba3.3k sqft1400 Cobb Creek Rd, Georgetown, TX 78633ActiveMLS ID #3188045, Frank Baker, Blackthorn Realty. Unlock MLS
- $4,465,0005 bd6 ba7.5k sqft600 County Road 257, Liberty Hill, TX 78642ActiveMLS ID #6010434, Bridget Ramey, Kuper Sotheby's Int'l Realty. Unlock MLS
- $2,995,0005 bd6 ba5.1k sqft17743 W Reed Parks Rd, Leander, TX 78645ActiveMLS ID #7896827, Brian Langlois, Kuper Sotheby's Int'l Realty. Unlock MLS
- $3,990,0005 bd5 ba4.6k sqft16407 Jackson St, Leander, TX 78641ActiveMLS ID #8155745, Bridget Ramey, Kuper Sotheby's Int'l Realty. Unlock MLS
- $2,499,9005 bd5 ba5.5k sqft17912 Crystal Cove, Jonestown, TX 78645For Sale
 MLS ID #177164, Billy Stephens, Keller Williams Heritage. HLMLS as distributed by MLS GRID
 - $1,749,9005 bd5 ba5.2k sqft194 Gabriel Meadows Dr, Hutto, TX 78634ActiveMLS ID #4407778, Andy Deck, Coldwell Banker Apex. Unlock MLS
- $2,499,0008 bd9 ba7.1k sqft17508 Northlake Hills Dr, Jonestown, TX 78645ActiveMLS ID #1187468, Michelle Jones, Compass RE Texas, LLC. Unlock MLS
- $1,650,0004 bd5 ba3.3k sqft200 Maravilla Bluff Ln, Georgetown, TX 78628ActiveMLS ID #1109311, Chris Ott, Keller Williams Realty. Unlock MLS
- $3,000,0003 bd3 ba2.7k sqft8010 County Road 110, Round Rock, TX 78665ActiveMLS ID #2312748, Christina Mugno, Spyglass Realty. Unlock MLS
- $1,999,0004 bd5 ba3k sqft3692 County Road 207, Liberty Hill, TX 78642ActiveMLS ID #1749427, Jonny Rodgers, DEN Property Group. Unlock MLS
- $1,649,9004 bd4 ba3.3k sqft1201 Great Hills Dr, Georgetown, TX 78633ActiveMLS ID #1317305, Chris Mitchell, eXp Realty, LLC. Unlock MLS
- $2,500,0008 bd7 ba5k sqft100 S Dewberry Creek Trl, Hutto, TX 78634Active
 MLS ID #621405, Koy Richter, eXp Realty, LLC. Central Texas MLS
