Rural setting home sitting on a little over an acre of land, ready for your immediate enjoyment. This well-maintained home has 2 bedrooms and 1 full bathroom. There are 2 large bonus rooms with a detached 2-car garage. This is a must see home.
Pending
$86,000
1540 S National City Rd, National City, MI 48748
2beds
1,600sqft
Single Family Residence
Built in 1957
1.07 Acres Lot
$-- Zestimate®
$54/sqft
$-- HOA
What's special
Rural settingWell-maintained home
- 122 days |
- 18 |
- 0 |
Zillow last checked:
Listing updated:
Listed by:
STEPHANIE ANSCHUETZ,
Warner Realty Group LLC 989-984-5036
Source: NGLRMLS,MLS#: 1944239
Facts & features
Interior
Bedrooms & bathrooms
- Bedrooms: 2
- Bathrooms: 1
- Full bathrooms: 1
- Main level bathrooms: 1
- Main level bedrooms: 2
Rooms
- Room types: Dining Room
Primary bedroom
- Level: Main
- Area: 122.96
- Dimensions: 10.6 x 11.6
Bedroom 2
- Level: Main
- Area: 99
- Dimensions: 9 x 11
Primary bathroom
- Features: None
Dining room
- Level: Main
- Area: 84.8
- Dimensions: 8 x 10.6
Kitchen
- Level: Main
- Area: 110
- Dimensions: 11 x 10
Living room
- Level: Main
- Area: 218.4
- Dimensions: 15.6 x 14
Heating
- Hot Water, Baseboard, Natural Gas
Appliances
- Included: Refrigerator, Oven/Range, Water Softener Owned, Washer, Dryer, Gas Water Heater
- Laundry: Main Level
Features
- Mud Room, Ceiling Fan(s)
- Flooring: Carpet, Laminate
- Windows: Drapes
- Has fireplace: No
- Fireplace features: None
Interior area
- Total structure area: 1,600
- Total interior livable area: 1,600 sqft
- Finished area above ground: 1,600
- Finished area below ground: 0
Property
Parking
- Total spaces: 2
- Parking features: Detached, Asphalt
- Garage spaces: 2
Accessibility
- Accessibility features: None
Features
- Levels: One
- Stories: 1
- Patio & porch: Patio
- Waterfront features: None
Lot
- Size: 1.07 Acres
- Dimensions: 70ft x 168ft x 69ft x 167ft
- Features: Level, Metes and Bounds
Details
- Additional structures: Shed(s)
- Parcel number: 09000810000200
- Zoning description: Residential
- Other equipment: Dish TV, TV Antenna
Construction
Type & style
- Home type: SingleFamily
- Property subtype: Single Family Residence
Materials
- Frame, Vinyl Siding
- Foundation: Slab
- Roof: Asphalt
Condition
- New construction: No
- Year built: 1957
Utilities & green energy
- Sewer: Private Sewer
- Water: Private
Community & HOA
Community
- Features: None
- Security: Smoke Detector(s)
- Subdivision: unkown
HOA
- Services included: None
Location
- Region: National City
Financial & listing details
- Price per square foot: $54/sqft
- Tax assessed value: $22,088
- Annual tax amount: $252
- Price range: $86K - $86K
- Date on market: 4/25/2026
- Cumulative days on market: 5 days
- Listing agreement: Exclusive Right Sell
- Listing terms: Conventional,Cash
- Ownership type: Private Owner
- Road surface type: Asphalt
Estimated market value
Not available
Estimated sales range
Not available
$1,357/mo
Price history
| Date | Event | Price |
|---|---|---|
| 4/25/2026 | Pending sale | $86,000$54/sqft |
Source:  NGLRMLS #1944239 Report a problem NGLRMLS #1944239 Report a problem | ||
| 4/25/2026 | Listed for sale | $86,000$54/sqft |
Source: NGLRMLS #1944239 Report a problem | ||
Public tax history
| Year | Property taxes | Tax assessment |
|---|---|---|
| 2025 | $495 +13.7% | $49,100 -3.9% |
| 2024 | $435 +17.7% | $51,100 +26.5% |
| 2023 | $370 -2.8% | $40,400 +18.1% |
| 2022 | $380 +3.2% | $34,200 -2.3% |
| 2021 | $369 | $35,000 +11.5% |
| 2020 | $369 | $31,400 -0.3% |
| 2019 | -- | $31,500 +12.1% |
| 2018 | -- | $28,100 -0.4% |
| 2017 | -- | $28,200 |
| 2016 | -- | $28,200 -11% |
| 2015 | -- | $31,700 -0.3% |
| 2014 | -- | $31,800 |
| 2013 | -- | $31,800 +30.9% |
| 2012 | -- | $24,300 |
| 2011 | -- | $24,300 +1.7% |
| 2010 | -- | $23,900 |
Find assessor info on the county website
Monthly payment
Est. payment
Payment breakdown
Explore the cost of this home by adjusting the details. Changes won't be saved.Climate risks
Neighborhood: 48748
Nearby schools
GreatSchools rating
- 4/10Whittemore-Prescott Area Middle SchoolGrades: K-6Distance: 7.7 mi
- 3/10Whittemore-Prescott Area H.S.Grades: 7-12Distance: 7.9 mi
Schools provided by the listing agent
- District: Whittemore-Prescott Area Schools
Source: NGLRMLS. This data may not be complete. We recommend contacting the local school district to confirm school assignments for this home.
- $276,600-- bd0 ba3.4k sqft1539 S National City Rd, National City, MI 48748Off Market

- $115,5002 bd1 ba1.2k sqft2508 W Greenwood Dr, National City, MI 48748Off Market

- $233,7003 bd2 ba1.9k sqft1790 N Saginaw St, National City, MI 48748Off Market

- $--29 acres0 Alabaster Rd, National City, MI 48748Off Market

- $152,1003 bd2 ba2.2k sqft1552 S National City Rd, National City, MI 48748Off Market
- $257,200-- bd-- ba-- sqft1527 S National City Rd, National City, MI 48748Off Market
- $144,200-- bd-- ba-- sqft1524 S National City Rd, National City, MI 48748Off Market
- $173,100-- bd-- ba-- sqft1498 S National City Rd, National City, MI 48748Off Market
A local agent can set up tours, give advice and negotiate with sellers.
A local lender can help you make sure your offer is ready when you are.
Similar homes
- $89,9002 bd1 ba1.2k sqft100 & 102 S Bullock St, Whittemore, MI 48770For Sale
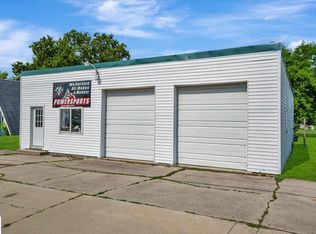 MLS ID #1942547, MICHELLE BASSI. NGLRMLS
 - $124,0002 bd2 ba1k sqft1690 Buena Vista Ave Lot 38-39, National City, MI 48748For Sale
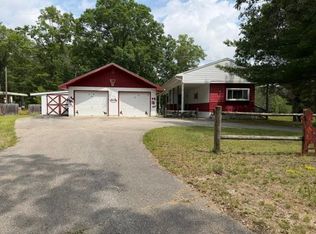
 MLS ID #77080065844, JEFFREY HUTCHISON, TAWAS SUNSHINE REALTY. Realcomp II
 - $84,9002 bd1 ba890 sqft2647 S Us Highway 23, Tawas City, MI 48763For Sale

 MLS ID #50215368, Ryan Sagady, Bay Realty Michigan. MiRealSource
 - $85,0004 bd2 ba1k sqft6170 Kerr Trl, Hale, MI 48739For Sale
 MLS ID #1948700, TINA CASANOVA. NGLRMLS
 - $79,9002 bd2 ba882 sqft2192 Lake Rd, National City, MI 48748For SaleMLS ID #20261050509, Jennifer Cheney, Home Direct Realty. Realcomp II
- $124,0002 bd2 ba1k sqft1690 Buena Vista Ave, National City, MI 48748For SaleMLS ID #1942694, JEFFREY HUTCHISON. NGLRMLS
- $89,9003 bd1 ba1.1k sqft2440 Dennis James Dr, Prescott, MI 48756For Sale
 MLS ID #26042369, Ahmed ''Ali'' Khalil, Real Broker, LLC. MichRIC
 - $100,0003 bd2 ba1.2k sqft4997 Lucinda Dr, Prescott, MI 48756For Sale By Owner
- $84,9002 bd1 ba1k sqft217 N Clyde St, Omer, MI 48749For SaleMLS ID #1946671, KELLY BALAGNA. NGLRMLS
- $89,9003 bd2 ba1.2k sqft1645 W 7th St, Prescott, MI 48756For SaleMLS ID #50202440, Clint B Carlson, The Mallory Corporation. MiRealSource
- $128,0002 bd1 ba900 sqft3686 W Oak Rd, National City, MI 48748For SaleMLS ID #088-26-0019, Courtney DeOrnellas, Heritage House Realty, Oscoda/AuSable. RMLS Multi-List
- $115,0003 bd1 ba1.4k sqft5825 E Dyer Rd, Prescott, MI 48756For Sale
 MLS ID #201841251, Jack Burdick, Century 21 Realty North Houghton Lake. WWMLS
 - $110,0002 bd1 ba1.1k sqft7579 Hillsdale Dr, Hale, MI 48739For SaleMLS ID #1947319, MORGAN CONVERSE. NGLRMLS
- $115,0004 bd1 ba1.2k sqft156 N Mackinaw Rd, Au Gres, MI 48703For SaleMLS ID #1942293, JOHN STANLEY. NGLRMLS
- $114,9002 bd1 ba960 sqft1520 Northwoods Dr, Alger, MI 48610For SaleMLS ID #50217791, Chance Owen, Bay Realty Michigan. MiRealSource
- $120,0003 bd1 ba980 sqft3557 Coveview, Lupton, MI 48635For SaleMLS ID #1944079, CHRIS DACK. NGLRMLS
- $115,0002 bd1 ba864 sqft1501 Michael Dr, Alger, MI 48610For SaleMLS ID #20261039936, Ryan Milo, EXP Realty Main. Realcomp II
- $75,0002 bd1 ba989 sqft2360 Arbor Rd Lot 42, Lupton, MI 48635For SaleMLS ID #77080071500, MARK BENJAMIN, BENJAMIN REALTY. Realcomp II
- $129,0002 bd1 ba808 sqft3700 Elbow Lake Rd, Prescott, MI 48756For SaleMLS ID #20261062515, Trudy Tabor, EXP Realty - Fenton. Realcomp II
- $119,5002 bd1 ba876 sqft3567 Coveview, Lupton, MI 48635For SaleMLS ID #20261049061, Stephen Heilner, NextHome Statewide Real Estate. Realcomp II
