Welcome to your perfect riverfront getaway at 1540 Sims Valley Rd! This beautifully remodeled property offers the ultimate Kentucky River lifestyle. Whether you are looking for a full-time residence or a weekend retreat, this home has everything you need to relax and entertain. This home features 3 bedrooms and 2 bathrooms, providing plenty of space for family and guests. The interior has been thoughtfully updated, offering a fresh and modern feel. The layout includes a comfortable living room with beautiful views of the river banks, a dining area and kitchen. Step outside onto the covered back porch and take in the stunning, unobstructed views of the Kentucky River. It is the ideal spot for your morning coffee or evening gatherings. Plus, there is ample parking space, making it easy to host friends and family for riverside get-togethers. If you love the river life, this property is a dream come true. Do not miss out on this rare opportunity to own a piece of paradise on the Kentucky River! *Extra lot available
For sale
Price cut: $29.9K (8/16)
$235,000
1540 Sims Valley Rd, Lawrenceburg, KY 40342
3beds
1,144sqft
Single Family Residence
Built in ----
0.6 Acres Lot
$233,000 Zestimate®
$205/sqft
$-- HOA
What's special
Fresh and modern feelDining areaCovered back porchAmple parking spaceExtra lot
- 48 days
- 2,765
- 221
Likely to sell faster than
Zillow last checked:
Listing updated:
Listed by:
Autumn R Boblitt 502-633-0220,
Torrey Smith Realty Co., LLC
Source: Metro Search Inc. LLC DBA Apex MLS,MLS#: 1723754
Facts & features
Interior
Bedrooms & bathrooms
- Bedrooms: 3
- Bathrooms: 2
- Full bathrooms: 2
Primary bedroom
- Level: First
Bedroom
- Level: First
Bedroom
- Level: First
Full bathroom
- Level: First
Full bathroom
- Level: First
Dining area
- Level: First
Kitchen
- Level: First
Living room
- Level: First
Heating
- Heat Pump
Cooling
- Heat Pump
Features
- Basement: None
- Has fireplace: No
Interior area
- Total structure area: 1,144
- Total interior livable area: 1,144 sqft
- Finished area above ground: 1,144
- Finished area below ground: 0
Property
Parking
- Parking features: Driveway
- Has uncovered spaces: Yes
Features
- Stories: 1
- Patio & porch: Deck
- Fencing: None
- On waterfront: Yes
- Waterfront features: Lake Front
Lot
- Size: 0.6 Acres
- Features: Flood Insurance Req, Dead End, Wooded
Details
- Additional structures: Outbuilding
- Parcel number: 6115
Construction
Type & style
- Home type: SingleFamily
- Architectural style: Ranch
- Property subtype: Single Family Residence
Materials
- Vinyl Siding
- Foundation: Crawl Space
- Roof: Metal
Utilities & green energy
- Sewer: Septic Tank
- Water: Public
- Utilities for property: Electricity Connected
Community & HOA
Community
- Subdivision: Rural
HOA
- Has HOA: No
Location
- Region: Lawrenceburg
Financial & listing details
- Price per square foot: $205/sqft
- Date on market: 7/18/2026
- Electric utility on property: Yes
Estimated market value
$233,000
$221,000 - $245,000
$1,579/mo
Price history
| Date | Event | Price |
|---|---|---|
| 8/16/2026 | Price change | $235,000-11.3%$205/sqft |
Source:  Imagine MLS #26015832 Report a problem Imagine MLS #26015832 Report a problem | ||
| 7/14/2026 | Listed for sale | $264,900$232/sqft |
Source: Imagine MLS #26015832 Report a problem | ||
Public tax history
Tax history is unavailable.
Monthly payment
Est. payment
Payment breakdown
Explore the cost of this home by adjusting the details. Changes won't be saved.Climate risks
Neighborhood: 40342
Similar homes
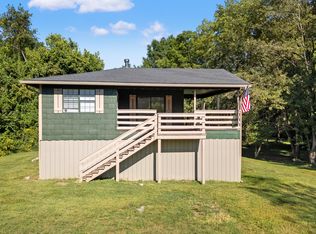
- $246,9003 bd2 ba1.2k sqft106 Eagle Dr, Lawrenceburg, KY 40342For Sale
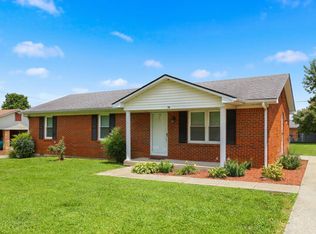
 MLS ID #26017317, Al Peach, Peach Real Estate. Imagine MLS
 - $258,8003 bd2 ba1.5k sqft1037 David Dr, Lawrenceburg, KY 40342For Sale
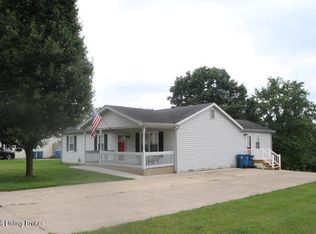
 MLS ID #1724602, Jackie Nickell, Century 21 Commonwealth Real Estate. Metro Search Inc. LLC DBA Apex MLS
 - $225,0003 bd2 ba1.2k sqft94 Eagle Dr, Lawrenceburg, KY 40342For Sale
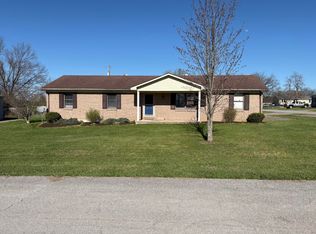 MLS ID #26007908, Robert Gullett, Conway Real Estate. Imagine MLS
 - $250,0003 bd2 ba1.1k sqft109 Grant Dr, Lawrenceburg, KY 40342For Sale
 MLS ID #26012153, Cindy W Crutcher, EXIT Realty Crutcher. Imagine MLS
 - $245,0002 bd1 ba1.5k sqft312A E Court St, Lawrenceburg, KY 40342For SaleMLS ID #26013683, Jae Underwood, Underwood Realty Group, LLC. Imagine MLS
- $288,0003 bd2 ba1.6k sqft301 Eagle Dr, Lawrenceburg, KY 40342For SaleMLS ID #26011871, Michael McAbee, Heart of KY Real Estate. Imagine MLS
- $250,0003 bd2 ba1.5k sqft1008 Port Collins Rd, Frankfort, KY 40601For SaleMLS ID #26023467, Erin Hurst, Bluegrass Properties Group. Imagine MLS
- $240,0003 bd1 ba1.3k sqft317 Douglas Ave, Versailles, KY 40383For SaleMLS ID #26019923, Desiree Singleton, Berkshire Hathaway HomeServices Foster Realtors. Imagine MLS
- $320,0003 bd2 ba1.3k sqft1096 Jenny Lillard Rd, Lawrenceburg, KY 40342For SaleMLS ID #26015611, Cindy W Crutcher, EXIT Realty Crutcher. Imagine MLS
- $330,0004 bd3 ba1.6k sqft615 N Main St, Lawrenceburg, KY 40342For SaleMLS ID #26016656, Evan Satterwhite, Coldwell Banker McMahan. Imagine MLS
- $245,0003 bd2 ba1.3k sqft33 Meadowbrook Dr, Frankfort, KY 40601For SaleMLS ID #26020750, Mary S Cook, EXIT Realty Crutcher Frankfort. Imagine MLS
- $215,0003 bd2 ba1k sqft307 Peachtree Ln, Frankfort, KY 40601For SaleMLS ID #26021750, Tyler I Back, The Brokerage. Imagine MLS
- $249,0003 bd2 ba1.6k sqft205 S Benson Rd, Frankfort, KY 40601For SaleMLS ID #26021434, Calen R Studler, Transactionbroker.com. Imagine MLS
- $255,0003 bd2 ba1.5k sqft845 Mildred St, Versailles, KY 40383For SaleMLS ID #26015085, Matthew C Gerwin, Christies International Real Estate Bluegrass. Imagine MLS
- $295,0002 bd1 ba1.2k sqft1920 Glensboro Rd, Lawrenceburg, KY 40342For SaleMLS ID #1725587, Jackie Nickell, Century 21 Commonwealth Real Estate. Metro Search Inc. LLC DBA Apex MLS
- $259,9003 bd2 ba1.4k sqft132 Meadowbrook Dr, Frankfort, KY 40601For SaleMLS ID #26021622, Larry E Moore, CENTURY 21 Simpson & Associates. Imagine MLS
- $340,0003 bd2 ba1.2k sqft1045 Baxter Ridge Rd, Lawrenceburg, KY 40342For SaleMLS ID #26022234, Tiffany Seppenfield, Transactionbroker.com. Imagine MLS
