NEW CONSTRUCTION should be finished by Fall. Pictures updated as construction continues so excuse the mess! Beautiful corner lot in Rolling Woods subdivision on the public side of Lake Anna. Spacious Cape Cod with approximately 2,000 sf has primary bedroom and bathroom on main level with walk-in closet. Two bedrooms, bathroom and large storage room on upper level. Kitchen with island and granite countertops. Separate dining room for family get togethers. The home includes a first-floor laundry room and an attached two-car garage. Buyer may have some choices if offer made prior to builder selections. Large front porch and gorgeous front door! Enjoy the privacy of sitting outside on your rear deck. This home has unique charm and comes with a deeded boat slip in the community common area! Lake Anna is an awesome area to live with lake days, social activities, restaurants, miniature golf, golf course and more. Live your best life in this new home! Attractively priced for new construction.
New construction
$595,000
15400 Drummers Ln, Orange, VA 22960
3beds
2,000sqft
:
Get pre-qualified$3,636/mo
Single Family Residence
Built in 2026
0.92 Acres Lot
$592,400 Zestimate®
$298/sqft
$17/mo HOA
What's special
Attached two-car garageLarge front porchWalk-in closetFirst-floor laundry room
- 38 days |
- 209 |
- 8 |
Zillow last checked:
Listing updated:
Listed by:
Anne Corbin 540-219-3646,
Long & Foster Real Estate, Inc. 540-895-9000,
Listing Team: Team Alacrity, Co-Listing Team: Team Alacrity,Co-Listing Agent: Scarlett Medina 540-729-8707,
Long & Foster Real Estate, Inc.
Source: Bright MLS,MLS#: VASP2041408
Facts & features
Interior
Bedrooms & bathrooms
- Bedrooms: 3
- Bathrooms: 3
- Full bathrooms: 2
- 1/2 bathrooms: 1
- Main level bathrooms: 2
- Main level bedrooms: 1
Rooms
- Room types: Dining Room, Primary Bedroom, Bedroom 2, Bedroom 3, Kitchen, Family Room, Laundry, Storage Room, Bathroom 2, Primary Bathroom, Half Bath
Primary bedroom
- Level: Main
Bedroom 2
- Level: Upper
Bedroom 3
- Level: Upper
Primary bathroom
- Level: Main
Bathroom 2
- Level: Upper
Dining room
- Level: Main
Family room
- Level: Main
Half bath
- Level: Main
Kitchen
- Level: Main
Laundry
- Level: Main
Storage room
- Level: Upper
Heating
- Heat Pump, Electric
Cooling
- Central Air, Electric
Appliances
- Included: Dishwasher, Oven/Range - Electric, Refrigerator, Microwave, Electric Water Heater
- Laundry: Hookup, Main Level, Laundry Room
Features
- Ceiling Fan(s), Kitchen Island, Walk-In Closet(s), Dry Wall
- Windows: Skylight(s)
- Has basement: No
- Has fireplace: No
Interior area
- Total structure area: 2,000
- Total interior livable area: 2,000 sqft
- Finished area above ground: 2,000
- Finished area below ground: 0
Property
Parking
- Total spaces: 2
- Parking features: Garage Door Opener, Gravel, Attached, Driveway
- Attached garage spaces: 2
- Has uncovered spaces: Yes
Accessibility
- Accessibility features: None
Features
- Levels: One and One Half
- Stories: 1.5
- Patio & porch: Deck, Porch
- Exterior features: Sidewalks
- Pool features: None
- Has view: Yes
- View description: Street, Trees/Woods
- Waterfront features: Boat - Powered, Canoe/Kayak, Fishing Allowed, Personal Watercraft (PWC), Private Access, Swimming Allowed, Waterski/Wakeboard, Lake
- Body of water: Lake Anna
- Frontage type: Road Frontage
Lot
- Size: 0.92 Acres
- Features: Corner Lot, Front Yard, Wooded, Rural
Details
- Additional structures: Above Grade, Below Grade
- Parcel number: 54B28
- Zoning: RR
- Zoning description: Resort Residential
- Special conditions: Standard
Construction
Type & style
- Home type: SingleFamily
- Architectural style: Cape Cod
- Property subtype: Single Family Residence
Materials
- Vinyl Siding
- Foundation: Crawl Space
- Roof: Architectural Shingle
Condition
- Excellent
- New construction: Yes
- Year built: 2026
Details
- Builder name: Colony Manor Homes LLC
Utilities & green energy
- Sewer: On Site Septic
- Water: Well
Community & HOA
Community
- Security: Smoke Detector(s)
- Subdivision: Rolling Woods
HOA
- Has HOA: Yes
- Amenities included: Boat Ramp, Lake, Water/Lake Privileges
- Services included: Common Area Maintenance
- HOA fee: $200 annually
- HOA name: ROLLING WOODS POA
Location
- Region: Orange
Financial & listing details
- Price per square foot: $298/sqft
- Tax assessed value: $165,700
- Annual tax amount: $1,222
- Date on market: 7/1/2026
- Listing agreement: Exclusive Right To Sell
- Listing terms: Cash,Conventional,FHA,Other,VA Loan
- Ownership: Fee Simple
- Road surface type: Tar and Chip
Estimated market value
$592,400
$563,000 - $622,000
$3,062/mo
Price history
| Date | Event | Price |
|---|---|---|
| 7/1/2026 | Listed for sale | $595,000$298/sqft |
Source:  Bright MLS #VASP2041408 Report a problem Bright MLS #VASP2041408 Report a problem | ||
Public tax history
Tax history is unavailable.
Monthly payment
Est. payment
Payment breakdown
Explore the cost of this home by adjusting the details. Changes won't be saved.Climate risks
Neighborhood: 22960
Nearby schools
GreatSchools rating
- 3/10Livingston Elementary SchoolGrades: PK-5Distance: 9.5 mi
- 3/10Post Oak Middle SchoolGrades: 6-8Distance: 13.4 mi
- 4/10Spotsylvania High SchoolGrades: PK-12Distance: 13.8 mi
Schools provided by the listing agent
- Elementary: Livingston
- Middle: Post Oak
- High: Spotsylvania
- District: Spotsylvania County Public Schools
Source: Bright MLS. This data may not be complete. We recommend contacting the local school district to confirm school assignments for this home.
- $95,0001 acreOld Dickersons Rd, Orange, VA 22960Sold
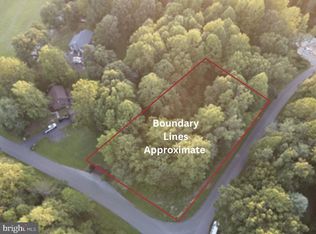
- $95,0000.92 acresLOT 8 Drummers Ln, Orange, VA 22960Sold

- $393,2003 bd2 ba1.4k sqft16601 Days Bridge Rd, Orange, VA 22960Off Market
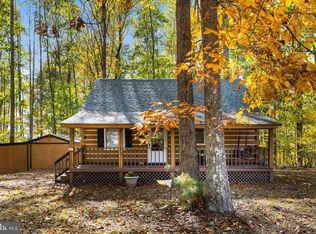
- $315,5002 bd1 ba840 sqft15404 Drummers Ln, Orange, VA 22960Sold
- $350,0003 bd2 ba1.1k sqft15403 Drummers Ln, Orange, VA 22960Sold
- $447,1004 bd2 ba1.5k sqft7108 Old Dickersons Rd, Orange, VA 22960Off Market
- $516,5003 bd2 ba1.4k sqft16607 Days Bridge Rd, Orange, VA 22960Sold
- $40,000-- bd-- ba-- sqftOld Dickersons Rd, Orange, VA 22960Off Market
A local agent can set up tours, give advice and negotiate with sellers.
Similar homes
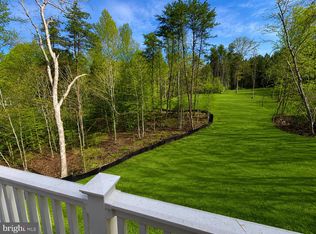
- $569,9004 bd3 ba2.5k sqft15309 Red Oak Ln, Mineral, VA 23117New Construction
 MLS ID #VASP2044920, Emily Schroeder, MacDoc Property Mangement LLC. Bright MLS
 - $550,0003 bd3 ba1.4k sqft14720 Dovey Rd, Spotsylvania, VA 22551For Sale
 MLS ID #VASP2042628, Robert Lohr, Ascendancy Realty LLC. Bright MLS
 - $539,9904 bd3 ba2.4k sqft9383 Petersburg Ln, Orange, VA 22960For Sale
 MLS ID #VAOR2014082, Brian Ashton, United Real Estate Premier. Bright MLS
 - $625,0003 bd2 ba2k sqft16014 Carrington Ct, Mineral, VA 23117New Construction
 MLS ID #VASP2039250, Alan Burrell, Burrell and Associates Realty East Coast Group Inc. Bright MLS
 - $629,9003 bd3 ba2.1k sqft12267 Autumn Ridge Ln, Unionville, VA 22567New ConstructionMLS ID #VAOR2013514, Janet Holden, CENTURY 21 New Millennium. Bright MLS
- $589,9903 bd3 ba2.6k sqft184 Anna Coves Ct, Mineral, VA 23117New ConstructionBright MLS
- $575,0003 bd2 ba1.2k sqft5404 Spinnaker Way, Mineral, VA 23117For SaleMLS ID #VASP2038728, Mike Stevens, Lake Homes Realty, LLC. Bright MLS
- $629,0003 bd3 ba2.1k sqft639 Noahs Landing Dr, Bumpass, VA 23024New ConstructionMLS ID #VALA2010348, Kristen Heitman, Pathfinder Properties, LLC. Bright MLS
- $564,0003 bd2 ba2.3k sqft724 Mitchell Point Rd, Mineral, VA 23117For SaleMLS ID #VALA2009614, Chris Regan, Berkshire Hathaway HomeServices PenFed Realty. Bright MLS
- $599,9903 bd3 ba2.6k sqft184 Dickinson Dr, Mineral, VA 23117New ConstructionBright MLS
- $489,0004 bd2 ba1.6k sqft972 Days Bridge Rd, Mineral, VA 23117New ConstructionMLS ID #VALA2010218, Brittany Maxton, Real Broker, LLC. Bright MLS
- $629,9004 bd2 ba2.2k sqft1098 Lake Forest Dr, Mineral, VA 23117For SaleMLS ID #VALA2010160, Jenn Donaldson, Real Broker, LLC. Bright MLS
- $629,0003 bd2 ba1.8k sqft7818 Stubbs Bridge Rd, Spotsylvania, VA 22551New ConstructionMLS ID #VASP2039570, Kathy Deal, Coldwell Banker Elite. Bright MLS
- $579,1865 bd4 ba2.2k sqft20 Boulder Springs Ln, Louisa, VA 23093For Sale
 MLS ID #678919, ALFONSO MARTINEZ, 1ST DOMINION REALTY INC-CHARLOTTESVILLE. CAAR
 - $594,9994 bd3 ba2.3k sqft1045 Chopping Road Cp #1, Mineral, VA 23117New ConstructionMLS ID #663982, SUSAN STEWART, RE/MAX REALTY SPECIALISTS-CHARLOTTESVILLE. CAAR
- $529,0003 bd2 ba1.6k sqft11460 Marquis Rd, Unionville, VA 22567New ConstructionMLS ID #VAOR2014124, Cindy Thornhill, CENTURY 21 New Millennium. Bright MLS
- $575,0003 bd3 ba1.7k sqft63 Tall Pines Dr, Mineral, VA 23117New ConstructionMLS ID #2616496, Daune Zook, Samson Properties. CVRMLS
- $639,9005 bd3 ba2.6k sqft3631 Breaknock Rd, Bumpass, VA 23024For SaleMLS ID #VASP2044708, Michelle Wilson, CENTURY 21 New Millennium. Bright MLS
- $649,9004 bd3 ba1.7k sqft11585 Forest Walk Dr, Spotsylvania, VA 22551New ConstructionMLS ID #VASP2044928, Emily Schroeder, MacDoc Property Mangement LLC. Bright MLS
- $575,0004 bd4 ba2.8k sqft2301 Johnson Rd, Mineral, VA 23117For SaleMLS ID #VALA2010164, Alexa Brown Brown, Spring Hill Real Estate, LLC.. Bright MLS
