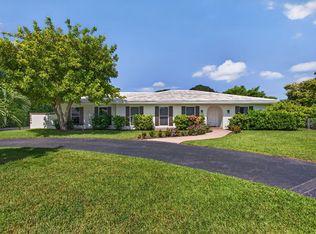
Welcome home! This spectacular 4-bedroom, 2-bath residence has been completely renovated from top to bottom and is truly move-in ready. Major improvements include a 2021 roof, Impact windows, newer A/C, and newer water heater, giving you peace of mind for years to come. From the moment you arrive, you'll appreciate the beautiful updates, spacious layout, and attention to detail throughout. Inside, you'll find gorgeous porcelain tile flooring throughout the main living areas, complemented by warm wood laminate flooring in the bedrooms. The beautifully updated kitchen features quartz countertops, stainless steel appliances, and modern finishes—perfect for everyday living and entertaining. The home also offers a 2-car garage, an updated private pool, and a huge beautifully fenced backyard with plenty of room to relax, entertain, or create your own outdoor oasis. Located on a quiet dead-end street with NO HOA, this home offers the space, privacy, and freedom buyers are looking for. There is truly nothing left to do but move in and enjoy! The owner says BRING YOUR OFFERS NOW! With this level of renovation, a pool, a 2-car garage, a large fenced yard, and NO HOA, this is a home you will not want to miss.
Accepting backups
Price cut: $10K (10/7)
$689,999
1541 NW 64TH Avenue, Margate, FL 33063
4beds
2,517sqft
Single Family Residence
Built in 1974
8,231 Square Feet Lot
$676,100 Zestimate®
$274/sqft
$-- HOA
What's special
Modern finishesUpdated private poolBeautifully updated kitchenBeautiful updatesQuartz countertopsHuge beautifully fenced backyardSpacious layout
- 42 days
- 1,145
- 134
Zillow last checked:
Listing updated:
Listed by:
Laura E Sanders 954-650-0827,
RE/MAX Direct
Source: BeachesMLS,MLS#: B26074380 Originating MLS: BeachesMLS
Originating MLS: BeachesMLSFacts & features
Interior
Bedrooms & bathrooms
- Bedrooms: 4
- Bathrooms: 2
- Full bathrooms: 2
- Main level bathrooms: 1
- Main level bedrooms: 1
Heating
- Central, Electric
Cooling
- Central Air, Ceiling Fan(s), Electric
Appliances
- Included: Dishwasher, Electric Range, Electric Water Heater, Disposal, Ice Maker, Microwave, Refrigerator, Water Heater
- Laundry: Washer Hookup
Features
- Kitchen Island, Main Level Primary, Pantry, Walk-In Closet(s)
- Flooring: Tile, Wood
- Has fireplace: No
Interior area
- Total structure area: 3,176
- Total interior livable area: 2,517 sqft
Video & virtual tour
Property
Parking
- Total spaces: 8
- Parking features: Attached, Driveway, Garage
- Attached garage spaces: 2
- Uncovered spaces: 6
Accessibility
- Accessibility features: None
Features
- Levels: One
- Stories: 1
- Entry location: front door
- Patio & porch: Patio
- Exterior features: Outdoor Living Area
- Has private pool: Yes
- Pool features: In Ground
- Fencing: Fenced
- Has view: Yes
- View description: Canal
- Has water view: Yes
- Water view: Canal
- Waterfront features: Canal Access, Canal Front, None
- Frontage type: Waterfront
- Frontage length: 50.00,50.00
Lot
- Size: 8,231 Square Feet
- Features: < 1/4 Acre
Details
- Parcel number: 484125310090
- Zoning: R-1
- Special conditions: Standard,Listed As-Is
- Other equipment: Other
Construction
Type & style
- Home type: SingleFamily
- Property subtype: Single Family Residence
Materials
- CBS (Concrete Block Structure), Block
- Roof: Composition,Shingle
Condition
- Resale
- New construction: No
- Year built: 1974
Utilities & green energy
- Sewer: Public Sewer
- Water: Public
- Utilities for property: Cable Available, Electricity Available, Water Available
Community & HOA
Community
- Subdivision: CATHEDRAL SQUARE
HOA
- Has HOA: No
Location
- Region: Margate
Financial & listing details
- Price per square foot: $274/sqft
- Tax assessed value: $636,770
- Annual tax amount: $11,632
- Date on market: 9/14/2026
- Cumulative days on market: 42 days
- Listing terms: Cash,Conventional,FHA,VA Loan
- Electric utility on property: Yes
Estimated market value
$676,100
$642,000 - $710,000
$4,579/mo
Price history
| Date | Event | Price |
|---|---|---|
| 10/7/2026 | Price change | $689,999-1.4%$274/sqft |
Source:  BeachesMLS #B26074380 Report a problem BeachesMLS #B26074380 Report a problem | ||
| 9/14/2026 | Listed for sale | $699,999+60.6%$278/sqft |
Source: BeachesMLS #B26074380 Report a problem | ||
| 4/12/2021 | Sold | $435,900+0.2%$173/sqft |
Source: BeachesMLS #F10266699 Report a problem | ||
| 3/9/2021 | Contingent | $434,900$173/sqft |
Source: BeachesMLS #F10266699 Report a problem | ||
| 2/23/2021 | Listed for sale | $434,900+1.2%$173/sqft |
Source: BeachesMLS #F10266699 Report a problem | ||
| 2/9/2021 | Contingent | $429,900$171/sqft |
Source: BeachesMLS #F10266699 Report a problem | ||
| 1/29/2021 | Listed for sale | $429,900$171/sqft |
Source: BeachesMLS #F10266699 Report a problem | ||
| 1/27/2021 | Pending sale | $429,900$171/sqft |
Source: BeachesMLS #F10266699 Report a problem | ||
| 1/26/2021 | Listed for sale | $429,900$171/sqft |
Source: BeachesMLS #F10266699 Report a problem | ||
| 1/23/2021 | Contingent | $429,900$171/sqft |
Source: BeachesMLS #F10266699 Report a problem | ||
| 1/15/2021 | Listed for sale | $429,900+67.1%$171/sqft |
Source: BeachesMLS #F10266699 Report a problem | ||
| 8/14/2020 | Sold | $257,300-5%$102/sqft |
Source:  MIAMI #A10825975 Report a problem MIAMI #A10825975 Report a problem | ||
| 5/2/2020 | Pending sale | $270,800$108/sqft |
Source: Florida Brokers Real Estate #A10825975 Report a problem | ||
| 4/10/2020 | Listed for sale | $270,800+24.7%$108/sqft |
Source: Florida Brokers Real Estate #A10825975 Report a problem | ||
| 7/24/2019 | Sold | $217,100-43%$86/sqft |
Source: Public Record Report a problem | ||
| 12/12/2005 | Sold | $381,000+182.2%$151/sqft |
Source: Public Record Report a problem | ||
| 5/29/1996 | Sold | $135,000$54/sqft |
Source: Public Record Report a problem | ||
Public tax history
| Year | Property taxes | Tax assessment |
|---|---|---|
| 2025 | $11,632 +2.5% | $566,830 +2.9% |
| 2024 | $11,348 +1.8% | $550,860 +3% |
| 2023 | $11,143 +9.6% | $534,820 +18% |
| 2022 | $10,172 +41% | $453,400 +43.5% |
| 2021 | $7,212 +4.1% | $315,890 +4.2% |
| 2020 | $6,925 +24.9% | $303,240 +27.2% |
| 2019 | $5,546 | $238,380 +7.1% |
| 2018 | $5,546 +11.4% | $222,500 +4.9% |
| 2017 | $4,979 +3.1% | $212,190 +4.9% |
| 2016 | $4,829 +4.1% | $202,190 +7.1% |
| 2015 | $4,639 +2.6% | $188,700 +0.8% |
| 2014 | $4,523 | $187,120 +3.1% |
| 2013 | $4,523 +38.7% | $181,560 |
| 2012 | $3,261 +3% | $181,560 +0.1% |
| 2011 | $3,165 -5.3% | $181,380 +5% |
| 2010 | $3,341 -27.1% | $172,700 -24.6% |
| 2009 | $4,586 -26.2% | $229,040 -26.4% |
| 2008 | $6,216 -11.2% | $311,190 -9.9% |
| 2007 | $6,998 -8.7% | $345,230 +7.9% |
| 2006 | $7,668 | $320,040 +139.5% |
| 2005 | -- | $133,650 +3% |
| 2004 | $2,799 +3.8% | $129,760 +4.4% |
| 2003 | $2,697 +1.3% | $124,350 +2.4% |
| 2002 | $2,663 +2.9% | $121,440 +1.6% |
| 2001 | $2,587 +4.9% | $119,530 |
| 2000 | $2,467 | -- |
Find assessor info on the county website
Monthly payment
Est. payment
Payment breakdown
Explore the cost of this home by adjusting the details. Changes won't be saved.Climate risks
Neighborhood: 33063
Nearby schools
Schools provided by the listing agent
- Elementary: Margate
- Middle: Margate
- High: Coconut Creek
Source: BeachesMLS. This data may not be complete. We recommend contacting the local school district to confirm school assignments for this home.
Similar homes
- $665,0003 bd3 ba1.6k sqft2911 E SABLE Circle, Margate, FL 33063For Sale

 MLS ID #B26084030, Carolina F. Verdolin, United Realty Group Inc.. BeachesMLS
 - $699,9994 bd3 ba1.6k sqft391 SE 6TH Court, Pompano Beach, FL 33060For Sale
 MLS ID #B26085640, Lauren Ring, Serhant Florida LLC. BeachesMLS
 - $525,0003 bd2 ba1.6k sqft2687 BLUE SAGE Avenue, Coconut Creek, FL 33063For Sale
 MLS ID #B26056217, Rukmini Manrique LLC, Prestige Waterfront Realty. BeachesMLS
 - $865,0004 bd3 ba2.2k sqft2400 NW 105TH Terrace, Coral Springs, FL 33065For Sale
 MLS ID #B26067678, Ashley Danielle Artiles, CMV Realty LLC. BeachesMLS
 - $749,9994 bd3 ba2.2k sqft4032 NW 63RD Street, Coconut Creek, FL 33073For SaleMLS ID #B26077113, Daniel VanBronkhorst, The Agency Florida LLC. BeachesMLS
- $719,9002 bd2 ba1.4k sqft613 NE 25TH Avenue, Pompano Beach, FL 33062For SaleMLS ID #B26083750, Oliver Andreas Hoffmann, Pompano Beach Realty. BeachesMLS
- $449,0003 bd2 ba1.3k sqft2186 SW 16th Circle, Deerfield Beach, FL 33442For SaleMLS ID #B26068954, Barbara A Higgins, Century 21 Hansen Realty Inc. BeachesMLS
- $949,9905 bd3 ba2.3k sqft10941 Granite Street, Boca Raton, FL 33428For SaleMLS ID #B26039011, Valeria Freitas, Partnership Realty Inc.. BeachesMLS
- $725,0004 bd3 ba2.3k sqft1309 SW 151st Terrace, Sunrise, FL 33326For SaleMLS ID #B26085567, Jorge Christopher Perez, RE/MAX Experience. BeachesMLS
- $639,0002 bd2 ba1.3k sqft510 SE 4TH Court, Pompano Beach, FL 33060For SaleMLS ID #B26066881, Kim M Winters, RE/MAX Preferred. BeachesMLS
- $544,0003 bd2 ba1.6k sqft2385 NW 34TH Terrace, Coconut Creek, FL 33066For SaleMLS ID #B26069507, Keith Weiner, Dalton Wade Inc. BeachesMLS
- $750,0003 bd2 ba1.5k sqft721 West Camino Real, Boca Raton, FL 33486For SaleMLS ID #B26091021, Marie T Story PA, Keller Williams Realty Service. BeachesMLS
- $449,9004 bd2 ba1.3k sqft7804 SW 6th Court, North Lauderdale, FL 33068For SaleMLS ID #B26073063, Kevin L Mejia, Keller Williams Realty Consult. BeachesMLS
- $605,0003 bd3 ba2k sqft3847 NW 62nd Street, Coconut Creek, FL 33073For SaleMLS ID #R11160704, Ezio G Demelo, United Realty Group, Inc. BeachesMLS
- $775,0003 bd3 ba2k sqft11270 Cloverleaf Circle, Boca Raton, FL 33428For SaleMLS ID #B26085707, Liliane Weinstein, William Raveis Real Estate. BeachesMLS
- $530,0003 bd2 ba1.4k sqft5051 NE 6TH Avenue, Deerfield Beach, FL 33064For SaleMLS ID #B26088065, Mara Garcia, Keller Williams Legacy. BeachesMLS
- $824,9004 bd2 ba1.7k sqft2102 NE 68TH Street, Fort Lauderdale, FL 33308For SaleMLS ID #B26085225, Melissa Naman, EXP Realty LLC. BeachesMLS
- $719,9003 bd2 ba1.8k sqft257 SW 5th Street, Boca Raton, FL 33432For SaleMLS ID #B26083226, Paula J Catino, RE/MAX Services. BeachesMLS
- $965,0004 bd3 ba2.5k sqft5911 NW 60th Avenue, Parkland, FL 33067For SaleMLS ID #B26045056, Ashley Baillio, Blue Realty Team, LLC. BeachesMLS
- $559,9003 bd2 ba1.8k sqft9020 SW 8th Street, Boca Raton, FL 33433For SaleMLS ID #B26080763, Elaine Saramago, Exit Realty Premier Elite. BeachesMLS
