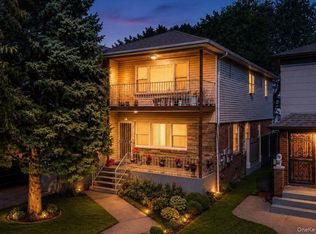
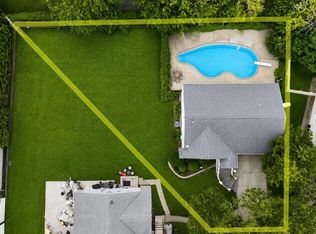
2 Family Home with 6 Bedrooms, 4.5 Bathrooms And Over 2,200 SF! 3 Bedrooms Over 3 Bedrooms. Each Unit Has Large Closets, Living Rooms With Hardwood Floors, Laundry Areas With Washers & Driers And Gas Cooking. 1st Floor Features An Open Concept Kitchen, Dining Room And Access To the Fenced Side Yard. 2nd Floor Features An Eat-In-Kitchen, Large Living Room And Central Heat & AC. Full Finished Basement With Rec Room. Property Situated On 2 Lots With A Combined Size Of 60x100. Solar Panels For Energy Savings. Home Has Many Updates. This?Property Offers Spacious Living Arrangements, Modern Amenities And Thoughtful Updates Making It A Potentially Attractive Investment Or Living Option For A Wide Range Of Buyers. The Inclusion Of Energy-Saving Features And A Finished Basement Adds Significant Value, Appealing To Those Looking For A Ready-To-Move-In Home With Ample Space And Convenience., Additional information: Appearance:Excellent,Interior Features:Lr/Dr,Marble Bath,Separate Hotwater Heater:yes
Pending
$1,199,000
154-20 132nd Avenue, Jamaica, NY 11434
6beds
--sqft
Duplex, Multi Family
Built in 1950
-- sqft lot
$1,140,500 Zestimate®
$--/sqft
$-- HOA
What's special
- 627 days |
- 15 |
- 1 |
Zillow last checked:
Listing updated:
Listed by:
Keller Williams Rlty Landmark 718-475-2700,
Dean Graber MRP SFR 516-527-9549,
Evantz Saint Gerard E-PRO MRP PSA 917-975-5985,
Keller Williams Rlty Landmark
Source: OneKey® MLS as distributed by MLS GRID,MLS#: L3532485
Facts & features
Interior
Bedrooms & bathrooms
- Bedrooms: 6
- Bathrooms: 5
- Full bathrooms: 4
- 1/2 bathrooms: 1
Bedroom 1
- Description: 3 Bedrooms
- Level: First
Bedroom 2
- Description: 3 Bedroom
- Level: Second
Bathroom 1
- Description: 2 Full baths
- Level: First
Bathroom 2
- Description: 2 Full baths
- Level: Second
Other
- Description: Full Finished with Rec Room and Electric Room, half Bath
- Level: Basement
Other
- Description: Walk In Closet
- Level: Second
Dining room
- Description: Formal Dining Room
- Level: First
Dining room
- Description: Dining Area
- Level: Second
Kitchen
- Description: Eat In Kitchen
- Level: First
Kitchen
- Description: Eat In Kitchen
- Level: Second
Laundry
- Description: Laundry Room with Washer/Dryer
- Level: First
Laundry
- Description: Laundry Room with Washer/Dryer
- Level: Second
Living room
- Description: Living Room
- Level: First
Living room
- Description: Living Room
- Level: Second
Heating
- Natural Gas, Oil, Forced Air, Hot Water
Cooling
- Central Air
Features
- Eat-in Kitchen, Entrance Foyer, Granite Counters, Master Downstairs, Walk-In Closet(s), Formal Dining, First Floor Bedroom, Primary Bathroom, Ceiling Fan(s)
- Flooring: Hardwood
- Windows: Skylight(s), Blinds, Drapes
- Basement: Finished,Full
- Attic: Full,Unfinished
Property
Parking
- Total spaces: 2
- Parking features: Driveway, Off Street, Private
- Has uncovered spaces: Yes
Features
- Levels: Two
- Exterior features: Mailbox
- Fencing: Fenced
Lot
- Size: 6,000 Square Feet
- Dimensions: 60 x 100
- Features: Corner Lot, Near Public Transit, Near School, Near Shops
Details
- Additional structures: Shed(s)
- Parcel number: 122790009
- Zoning: R3X
Construction
Type & style
- Home type: MultiFamily
- Architectural style: Colonial
- Property subtype: Duplex, Multi Family
Materials
- Frame, Stucco
Condition
- Year built: 1950
Utilities & green energy
- Gas: Separate Gas Meters: 2
- Water: Public
Green energy
- Energy generation: Solar
Community & HOA
Community
- Security: Security System
HOA
- Has HOA: No
- Amenities included: Park
Location
- Region: Jamaica
Financial & listing details
- Tax assessed value: $958,000
- Annual tax amount: $8,876
- Date on market: 2/19/2024
- Cumulative days on market: 246 days
- Listing agreement: Exclusive Right To Sell
Estimated market value
$1,140,500
$1.05M - $1.23M
$2,957/mo
Price history
| Date | Event | Price |
|---|---|---|
| 8/7/2026 | Pending sale | $1,199,000 |
Source:  OneKey® MLS as distributed by MLS GRID #L3532485 Report a problem OneKey® MLS as distributed by MLS GRID #L3532485 Report a problem | ||
| 8/7/2026 | Listed for sale | $1,199,000 |
Source: OneKey® MLS as distributed by MLS GRID #L3532485 Report a problem | ||
| 10/18/2024 | Pending sale | $1,199,000 |
Source: OneKey® MLS as distributed by MLS GRID #3532485 Report a problem | ||
| 7/16/2024 | Listing removed | $1,199,000 |
Source: StreetEasy #1700364 Report a problem | ||
| 3/6/2024 | Pending sale | $1,199,000 |
Source: OneKey® MLS as distributed by MLS GRID #3532485 Report a problem | ||
| 2/19/2024 | Listed for sale | $1,199,000 |
Source: OneKey® MLS as distributed by MLS GRID #3532485 Report a problem | ||
Public tax history
| Year | Property taxes | Tax assessment |
|---|---|---|
| 2025 | -- | $57,480 -5% |
| 2024 | -- | $60,480 +1.1% |
| 2023 | -- | $59,820 +9.4% |
| 2022 | -- | $54,660 +8.6% |
| 2021 | -- | $50,340 -2.7% |
| 2020 | $4,353 +1.1% | $51,720 -0.8% |
| 2019 | $4,308 -22.9% | $52,140 +95.3% |
| 2018 | $5,585 +8.8% | $26,696 +6% |
| 2017 | $5,134 +10.5% | $25,185 +6% |
| 2016 | $4,646 | $23,760 -1.2% |
| 2015 | $4,646 +34.9% | $24,060 |
| 2014 | $3,443 | $24,060 -4.6% |
| 2013 | -- | $25,220 |
| 2012 | -- | $25,220 +67.4% |
| 2011 | -- | $15,067 +3% |
| 2010 | -- | $14,624 +6% |
| 2009 | -- | $13,797 +6% |
| 2008 | -- | $13,017 |
| 2007 | -- | $13,017 +3.7% |
| 2006 | -- | $12,556 +3% |
| 2005 | -- | $12,187 +6% |
| 2004 | -- | $11,498 +6% |
| 2003 | -- | $10,848 |
| 2002 | -- | $10,848 +3.7% |
| 2001 | -- | $10,464 +3% |
| 2000 | -- | $10,156 |
Find assessor info on the county website
Monthly payment
Climate risks
Neighborhood: Springfield Gardens
Nearby schools
GreatSchools rating
- 3/10P.S. 45 Clarence WitherspoonGrades: PK-5Distance: 0.3 mi
- 7/10Hawtree Creek Middle SchoolGrades: 6-8Distance: 1.8 mi
- NAVoyages Prep-South QueensGrades: 9,12Distance: 0.2 mi
Schools provided by the listing agent
- Middle: Hawtree Creek Middle School
- High: August Martin High School
Source: OneKey® MLS as distributed by MLS GRID. This data may not be complete. We recommend contacting the local school district to confirm school assignments for this home.
- $649,900-- bd-- ba630 sqft15416 132nd Ave, Queens, NY 11434Off Market
- $768,0004 bd1 ba-- sqft123-45 123th St, Jamaica, NY 11434Off Market
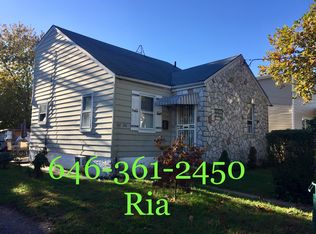
- $950,000-- bd-- ba1.7k sqft15414 132nd Ave, Jamaica, NY 11434Sold
- $1,209,8006 bd5 ba2.3k sqft13214 155th St, Jamaica, NY 11434Off Market
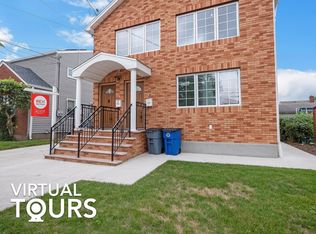
- $--3 bd2 ba-- sqft13214 155th St #1, Jamaica, NY 11434Off Market
- $938,6003 bd2 ba2.2k sqft132-14 155th St #2, Jamaica, NY 11434Off Market
- $1,221,4006 bd5 ba2.2k sqft132-14 155th, queens, NY 11434Off Market
- $740,000-- bd-- ba1.4k sqft13203 155th St, Jamaica, NY 11434Sold
A local agent can set up tours, give advice and negotiate with sellers.
Similar homes
- $1,199,0007 bd5 ba2.2k sqft10752 Remington Street, Jamaica, NY 11435For Sale
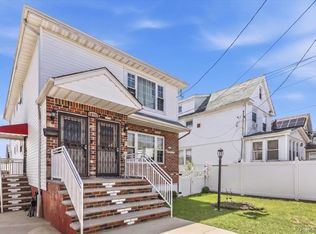
 MLS ID #1028834, Johnson John, Listing by: North Star Home Services Inc. OneKey® MLS as distributed by MLS GRID
 - $1,150,0006 bd2 ba2.2k sqft14426 229th Street, Springfield Gardens, NY 11413For Sale
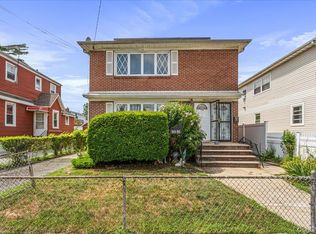 MLS ID #1000962, Michael Miguel CBR, Listing by: EXP Realty. OneKey® MLS as distributed by MLS GRID
 - $1,500,0006 bd5 ba3.1k sqft130-15 130th street, South Ozone Park, NY 11420For Sale
 MLS ID #1033066, Anthony Jones, Listing by: HomeSmart CrossIsland. OneKey® MLS as distributed by MLS GRID
 - $1,199,0005 bd3 ba2.8k sqft916 Lawrence Court, North Woodmere, NY 11581For Sale
 MLS ID #997407, Jennifer McConnell, Listing by: BERKSHIRE HATHAWAY. OneKey® MLS as distributed by MLS GRID
 - $1,200,0003 bd3 ba2.4k sqft672 Drew Street, Brooklyn, NY 11208For SaleMLS ID #1030432, Ishwar Rameshar, Listing by: YourHomeSold Guaranteed Realty. OneKey® MLS as distributed by MLS GRID
- $1,250,0006 bd4 ba3.3k sqft237 Cooper Street, Brooklyn, NY 11207For SaleMLS ID #969546, Ioana Karanikolas, Listing by: Winzone Realty Inc. OneKey® MLS as distributed by MLS GRID
- $1,288,0003 bd3 ba2k sqft6341 84th Street, Middle Village, NY 11379For SaleMLS ID #1036427, King Hong Chin, Listing by: Keller Williams Rlty Landmark. OneKey® MLS as distributed by MLS GRID
- $1,214,9006 bd2 ba2.1k sqft285 Centre Ave, New Rochelle, NY 10805Off Market
- $1,250,0004 bd2 ba1.3k sqft30 Cheshire Road, Inwood, NY 11096For SaleMLS ID #1033735, Pinchus Heskiel, Listing by: Pin It Realty LLC. OneKey® MLS as distributed by MLS GRID
- $1,275,0007 bd5 ba3.9k sqft17 aka 13 Smart Avenue, Yonkers, NY 10704For SaleMLS ID #1034510, Thomas C. Hennessy, Listing by: Houlihan Lawrence Inc.. OneKey® MLS as distributed by MLS GRID
- $1,049,0005 bd3 ba2k sqft73-51 70th Street, Glendale, NY 11385For SaleMLS ID #973959, Adam W. Krzesniak CBR, Listing by: Keller Williams Landmark II. OneKey® MLS as distributed by MLS GRID
- $999,9996 bd3 ba1.7k sqft279 Throggs Neck Boulevard, Bronx, NY 10465For SaleMLS ID #1029633, Debbie Rodriguez, Listing by: Keller Williams Realty Group. OneKey® MLS as distributed by MLS GRID
- $1,175,0005 bd3 ba3.8k sqft0000 Dean Avenue, Bronx, NY 10465For SaleMLS ID #1014481, Maria Porco Rosa, Listing by: Weichert Realtors Legacy Group. OneKey® MLS as distributed by MLS GRID
- $1,250,0006 bd4 ba4k sqft1065 Stell Place, Bronx, NY 10469For SaleMLS ID #1008385, Valon Nikci, Listing by: Link NY Realty. OneKey® MLS as distributed by MLS GRID
- $1,250,0006 bd3 ba2.8k sqft2925 Wellman Avenue, Bronx, NY 10461For SaleMLS ID #978203, Dina DiPaola-Gulli, Listing by: Keller Williams Realty Group. OneKey® MLS as distributed by MLS GRID
- $1,198,0003 bd1 ba1.6k sqft40-29 217th Street, Bayside, NY 11361For SaleMLS ID #1013865, Nicholas Zestanakis, Listing by: Keller Williams Rlty Landmark. OneKey® MLS as distributed by MLS GRID
- $789,0003 bd2 ba1.3k sqft156-03 111th Avenue, Jamaica, NY 11433For SaleMLS ID #1033953, Angela M. LoBello CBR, Listing by: Charles Rutenberg Realty Inc. OneKey® MLS as distributed by MLS GRID
- $1,150,0004 bd3 ba1.8k sqft3061 Lasalle Avenue, Bronx, NY 10461For SaleMLS ID #1019927, Joseph Cosentino, Listing by: Morris Park Realty Group. OneKey® MLS as distributed by MLS GRID
- $825,0003 bd3 ba1.2k sqft9039 201st Street, Hollis, NY 11423For SaleMLS ID #1035306, Sakib Amin, Listing by: Exit Realty Prime. OneKey® MLS as distributed by MLS GRID
- $1,388,0007 bd3 ba3k sqft110-31 15th Avenue, College Point, NY 11356For SaleMLS ID #826252, Wayne R. Rose GRI CBR MRP E-PRO PS, Listing by: Century Homes Realty Group LLC. OneKey® MLS as distributed by MLS GRID
