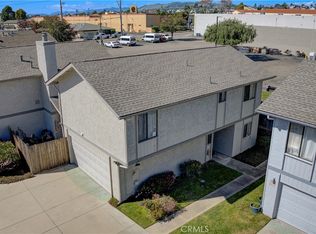
Move-in ready and ideally located in North Grover Beach! This beautifully designed two-level condominium offers approximately 1,578 sq. ft. of comfortable living space with 3 bedrooms and 2 bathrooms, plus wonderful hill views. The inviting formal living room features a cathedral ceiling and cozy fireplace, flowing into the dining area and well-appointed kitchen—creating an ideal space for everyday living and entertaining. The kitchen offers stainless steel appliances, a white refrigerator, tile countertops, and pantry storage.
The main-level primary suite provides a comfortable retreat with a walk-in closet and nearby en-suite bathroom. Upstairs, two additional bedrooms share a full bathroom, offering flexibility for guests, family, or a home office. One upstairs bedroom offers a private balcony with a hint of ocean views. Additional conveniences include an indoor laundry room and attached two-car garage.
Step outside to the backyard patio and enjoy the peaceful hill views while relaxing, gardening, or entertaining. Conveniently located near shopping, dining, and easy access to Highway 101, this condo offers a desirable combination of comfort, functionality, and accessibility. A wonderful opportunity to enjoy the Central Coast lifestyle!
Information is deemed reliable but not guaranteed or verified by Broker.
For sale
Listed by: LPT Realty, Inc. • Janet Nevitt • Contact: 805-720-3244
$679,000
1543 Atlantic City Ave, Grover Beach, CA 93433
3beds
1,578sqft
Condominium
Built in 1986
-- sqft lot
$670,100 Zestimate®
$430/sqft
$255/mo HOA
What's special
- 3 days |
- 290 |
- 13 |
Zillow last checked:
Listing updated:
Listed by:
Janet Nevitt DRE #01020016 805-720-3244,
LPT Realty, Inc.
Source: CRMLS,MLS#: PI26155833 Originating MLS: California Regional MLS
Originating MLS: California Regional MLSFacts & features
Interior
Bedrooms & bathrooms
- Bedrooms: 3
- Bathrooms: 2
- Full bathrooms: 2
- Main level bathrooms: 1
- Main level bedrooms: 1
Rooms
- Room types: Kitchen, Laundry, Living Room, Primary Bedroom, Other
Primary bedroom
- Features: Main Level Primary
Bathroom
- Features: Tile Counters, Tub Shower
Kitchen
- Features: Tile Counters
Other
- Features: Walk-In Closet(s)
Heating
- Forced Air
Cooling
- None
Appliances
- Included: Dishwasher, Gas Range, Microwave, Refrigerator
- Laundry: Laundry Room
Features
- Cathedral Ceiling(s), Open Floorplan, Tile Counters, Main Level Primary, Walk-In Closet(s)
- Flooring: Carpet, Tile, Vinyl, Wood
- Has fireplace: Yes
- Fireplace features: Gas Starter, Living Room
- Common walls with other units/homes: 1 Common Wall
Interior area
- Total interior livable area: 1,578 sqft
Property
Parking
- Total spaces: 2
- Parking features: Direct Access, Door-Single, Garage
- Attached garage spaces: 2
Features
- Levels: Two
- Stories: 2
- Entry location: 1
- Patio & porch: Rear Porch, Concrete
- Pool features: None
- Spa features: None
- Fencing: Wood
- Has view: Yes
- View description: Hills, Peek-A-Boo
Lot
- Size: 1,578 Square Feet
Details
- Parcel number: 060032011
- Special conditions: Trust
Construction
Type & style
- Home type: Condo
- Property subtype: Condominium
- Attached to another structure: Yes
Materials
- Stucco
- Foundation: Slab
- Roof: Tile
Condition
- New construction: No
- Year built: 1986
Utilities & green energy
- Sewer: Public Sewer
- Water: Public
- Utilities for property: Electricity Connected, Natural Gas Connected, Sewer Connected, Water Connected
Community & HOA
Community
- Features: Street Lights
- Subdivision: North Grover Beach(350)
HOA
- Has HOA: Yes
- Amenities included: Maintenance Grounds, Management, Trash
- HOA fee: $255 monthly
- HOA name: Encanto Summit HOA
- HOA phone: 805-466-6275
Location
- Region: Grover Beach
Financial & listing details
- Price per square foot: $430/sqft
- Tax assessed value: $270,163
- Date on market: 8/19/2026
- Cumulative days on market: 3 days
- Listing terms: Cash,Cash to New Loan
- Road surface type: Paved
Estimated market value
$670,100
$637,000 - $704,000
$3,119/mo
Price history
| Date | Event | Price |
|---|---|---|
| 8/19/2026 | Listed for sale | $679,000+309%$430/sqft |
Source:  CRMLS #PI26155833 Report a problem CRMLS #PI26155833 Report a problem | ||
| 2/24/1998 | Sold | $166,000$105/sqft |
Source: Public Record Report a problem | ||
Public tax history
| Year | Property taxes | Tax assessment |
|---|---|---|
| 2026 | -- | $270,163 +2% |
| 2025 | $2,974 +2.8% | $264,867 +2% |
| 2024 | $2,894 +0.8% | $259,675 +2% |
| 2023 | $2,869 +1.6% | $254,585 +2% |
| 2022 | $2,823 +1.3% | $249,594 +2% |
| 2021 | $2,788 +1.2% | $244,701 +1% |
| 2020 | $2,756 +0.9% | $242,192 +2% |
| 2019 | $2,732 +1.3% | $237,444 +2% |
| 2018 | $2,696 +4.7% | $232,789 +2% |
| 2017 | $2,575 +7.4% | $228,225 +2% |
| 2016 | $2,398 | $223,751 +1.5% |
| 2015 | $2,398 +8.7% | $220,391 +2% |
| 2014 | $2,205 | $216,075 +2.5% |
| 2012 | -- | $210,883 +2% |
| 2011 | -- | $206,749 +0.8% |
| 2010 | -- | $205,205 -0.2% |
| 2009 | -- | $205,693 +2% |
| 2008 | -- | $201,660 +2% |
| 2007 | -- | $197,707 +2% |
| 2006 | -- | $193,832 +2% |
| 2005 | -- | $190,032 +2% |
| 2004 | -- | $186,307 +1.9% |
| 2003 | -- | $182,894 +2% |
| 2002 | -- | $179,308 +2% |
| 2001 | -- | $175,793 |
Find assessor info on the county website
Monthly payment
Est. payment
Payment breakdown
Explore the cost of this home by adjusting the details. Changes won't be saved.Climate risks
Neighborhood: 93433
Nearby schools
GreatSchools rating
- 6/10Grover Heights Elementary SchoolGrades: K-6Distance: 0.5 mi
- 6/10Judkins Middle SchoolGrades: 7-8Distance: 1.9 mi
- 9/10Arroyo Grande High SchoolGrades: 9-12Distance: 1.9 mi
Schools provided by the listing agent
- Elementary: Grover Heights
- Middle: Judkins
- High: Arroyo Grande
Source: CRMLS. This data may not be complete. We recommend contacting the local school district to confirm school assignments for this home.
- $563,3002 bd2 ba1.2k sqft1547 Atlantic City Ave, Grover Beach, CA 93433Off Market
- $708,7003 bd2 ba1.5k sqft1539 Atlantic City Ave, Grover Beach, CA 93433Off Market

- $1,049,1003 bd3 ba2.6k sqft1546 Cabrillo Ct, Grover Beach, CA 93433Off Market
- $590,3002 bd2 ba1.2k sqft1535 Atlantic City Ave, Grover Beach, CA 93433Off Market

- $606,4002 bd2 ba1.2k sqft1535 Atlantic City Ave, Grover Beach, CA 93433Off Market
- $1,475,0003 bd3 ba2.1k sqft1568 Cabrillo Ct, Grover Beach, CA 93433Sold
- $635,0002 bd2 ba1k sqft1541 Atlantic City Ave #2, Grover Beach, CA 93433Sold
- $567,5002 bd2 ba1k sqft1545 Atlantic City Ave, Grover Beach, CA 93433Off Market
A local agent can set up tours, give advice and negotiate with sellers.
Similar homes
- $679,0003 bd2 ba1.5k sqft1543 Atlantic City Ave #11, Grover Beach, CA 93433For Sale
 MLS ID #26001693, Janet Nevitt. North Santa Barbara County MLS
 - $685,0002 bd2 ba1k sqft151 Jennifer Ct, Grover Beach, CA 93433For Sale
 MLS ID #NS26150365, Stacy George, Platinum Properties. CRMLS
 - $619,0003 bd3 ba1.4k sqft1637 Longbranch Ave, Grover Beach, CA 93433For Sale
 MLS ID #PI26048639, Ashlea Boyer, Keller Williams Central Coast. CRMLS
 - $899,0003 bd4 ba1.8k sqft111 2nd St N #21, Grover Beach, CA 93433New Construction
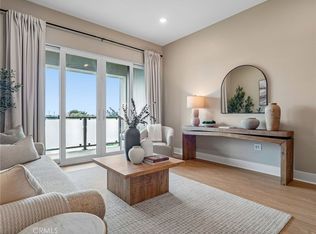 MLS ID #PI26183877, Courtney Way, Coastal Community Builders. CRMLS
 - $530,0003 bd2 ba1.3k sqft1609 Manhattan Ave, Grover Beach, CA 93433For SaleMLS ID #26001530, Bruce Garrett Carson. North Santa Barbara County MLS
- $575,0002 bd2 ba1.2k sqft1223 A Farroll Ave #9, Arroyo Grande, CA 93420For SaleMLS ID #PI26182052, Shelby Wineman, Real Broker. CRMLS
- $549,0002 bd2 ba1k sqft579 Camino Mercado, Arroyo Grande, CA 93420For SaleMLS ID #SC26182532, Misty Perhach, BHGRE HAVEN PROPERTIES. CRMLS
- $795,0003 bd3 ba1.8k sqft1936 Brighton Ave, Grover Beach, CA 93433For SaleMLS ID #PI26146047, Dick Keenan, NextHome Central Coast. CRMLS
- $669,0003 bd2 ba1.8k sqft319 North Hwy #1-29, Grover Beach, CA 93433For SaleNextHome
- $669,0003 bd2 ba1.8k sqft319 N Highway 1 Spc 29, Grover Beach, CA 93433For SaleMLS ID #26001019, Nancy Puder. North Santa Barbara County MLS
- $899,0003 bd3 ba1.5k sqft581 Newport Ave, Grover Beach, CA 93433For SaleMLS ID #PI26130653, Jennifer Mandulay, Blair Properties. CRMLS
- $979,0003 bd2 ba1.6k sqft1770 Baden Ave, Grover Beach, CA 93433For Sale By Owner
- $539,0002 bd2 ba1k sqft1633 Ramona Ave, Grover Beach, CA 93433For SaleMLS ID #PI26129236, Gena Isaacson, Isaacson Realty. CRMLS
- $699,0002 bd2 ba1.3k sqft955 Olympic Way, Nipomo, CA 93444For SaleMLS ID #SC26166276, Scott Haigwood, Modern Broker (Pismo Beach). CRMLS
- $599,0002 bd2 ba900 sqft170 Branch St Unit 174, Pismo Beach, CA 93449For SaleMLS ID #NS26106466, Alison Haupt, GUIDE Real Estate. CRMLS
- $944,4753 bd2 ba1.4k sqft296 N 8th St, Grover Beach, CA 93433For SaleMLS ID #PI26170013, Christian Beck, Real Estate One. CRMLS
- $585,0003 bd3 ba1.2k sqft1146 Ash St, Arroyo Grande, CA 93420For SaleMLS ID #PI26127852, Robert Fisher, Fisher Real Estate Brokers. CRMLS
- $650,0002 bd2 ba1.6k sqft486 Misty View Way, Nipomo, CA 93444For SaleMLS ID #26001720, Jay Bond. eXp Realty
- $499,0002 bd2 ba1k sqft1623 Ramona Ave, Grover Beach, CA 93433For SaleMLS ID #26000846, Heidi Changala. North Santa Barbara County MLS
- $585,0002 bd3 ba1.3k sqft1009 Meadow Way, Arroyo Grande, CA 93420For SaleMLS ID #PI26046697, Howard Hess, Cal Coast Realty. CRMLS
Local buyer's agents are ready to help
