Your chance to own a home on the widely sought-after Central Coast of California is here! Boasting various improvements including but not limited to; new dual pane windows and sliding doors throughout, installation of luxury vinyl tile and new carpet flooring, and brand new granite countertops in both bathrooms and kitchen— this turn-key 2 bedroom, 2 bathroom home in the Marlo West condo community is remarkably desirable and perfectly primed for your personal touch! The community provides in-house access to maintained common areas, including a clubhouse, sauna, and picnic areas and is centrally located with access to shopping, walking trails, the beach, and schools just minutes away. The bright and open living space on the entry level greets you upon passage, and provides a perfect open layout for young or growing families. The second level possesses an extra large primary bedroom with abundant natural light and connection to a private outdoor balcony in addition to a large walk-in closet and spacious dual-vanity bathroom. This modest yet ideal home has been upgraded with top-of-the-line materials and amenities throughout that will ensure a luxurious feel while making for an extremely comfortable lifestyle. Various details in the design bring the dwelling to the next level that wonderfully solicits the desirable nature of the home, so stop on by and have a look for yourself!
For sale
Listed by: Real Broker • Shelby Wineman • Contact: 805-503-0258
$575,000
1223 A Farroll Ave #9, Arroyo Grande, CA 93420
2beds
1,254sqft
Condominium
Built in 1982
-- sqft lot
$-- Zestimate®
$459/sqft
$240/mo HOA
What's special
Private outdoor balconyPerfect open layoutLarge walk-in closetNew carpet flooringSpacious dual-vanity bathroom
- 2 days |
- 83 |
- 4 |
Zillow last checked:
Listing updated:
Listed by:
Shelby Wineman DRE #02226907 805-503-0258,
Real Broker
Source: CRMLS,MLS#: PI26182052 Originating MLS: California Regional MLS
Originating MLS: California Regional MLSFacts & features
Interior
Bedrooms & bathrooms
- Bedrooms: 2
- Bathrooms: 2
- Full bathrooms: 1
- 1/2 bathrooms: 1
- Main level bathrooms: 1
Rooms
- Room types: Bedroom
Bedroom
- Features: All Bedrooms Up
Bathroom
- Features: Dual Sinks, Granite Counters
Kitchen
- Features: Granite Counters
Heating
- Forced Air
Cooling
- None
Appliances
- Included: Dishwasher, Gas Range
- Laundry: Inside, Laundry Closet
Features
- Balcony, Granite Counters, All Bedrooms Up
- Flooring: Vinyl
- Windows: Double Pane Windows
- Has fireplace: Yes
- Fireplace features: Living Room
- Common walls with other units/homes: 1 Common Wall
Interior area
- Total interior livable area: 1,254 sqft
Property
Parking
- Total spaces: 2
- Parking features: Garage, One Space
- Attached garage spaces: 1
- Uncovered spaces: 1
Features
- Levels: Two
- Stories: 2
- Entry location: Ground
- Patio & porch: Patio
- Pool features: None
- Fencing: Wood
- Has view: Yes
- View description: Neighborhood
Lot
- Size: 1,254 Square Feet
- Features: Close to Clubhouse
Details
- Parcel number: 077254009
- Special conditions: Standard
Construction
Type & style
- Home type: Condo
- Property subtype: Condominium
- Attached to another structure: Yes
Materials
- Foundation: Slab
- Roof: Composition
Condition
- Turnkey
- New construction: No
- Year built: 1982
Utilities & green energy
- Electric: 220 Volts Other, See Remarks
- Sewer: Public Sewer
- Water: Public
- Utilities for property: Electricity Connected, Natural Gas Connected, Sewer Connected, Water Connected
Community & HOA
Community
- Features: Curbs, Gutter(s), Sidewalks
- Security: Carbon Monoxide Detector(s), Smoke Detector(s)
HOA
- Has HOA: Yes
- Amenities included: Clubhouse, Outdoor Cooking Area, Picnic Area, Sauna
- HOA fee: $240 monthly
- HOA name: Marlo West
- HOA phone: 781-854-1588
Location
- Region: Arroyo Grande
Financial & listing details
- Price per square foot: $459/sqft
- Date on market: 8/21/2026
- Cumulative days on market: 2 days
- Listing terms: Cash,Conventional,Contract
- Road surface type: Paved
Estimated market value
Not available
Estimated sales range
Not available
Not available
Price history
| Date | Event | Price |
|---|---|---|
| 8/21/2026 | Listed for sale | $575,000$459/sqft |
Source:  CRMLS #PI26182052 Report a problem CRMLS #PI26182052 Report a problem | ||
Public tax history
Tax history is unavailable.
Monthly payment
Est. payment
Payment breakdown
Explore the cost of this home by adjusting the details. Changes won't be saved.Climate risks
Neighborhood: 93420
Nearby schools
GreatSchools rating
- 7/10Fairgrove Elementary SchoolGrades: K-6Distance: 0.2 mi
- 6/10Paulding Middle SchoolGrades: 7-8Distance: 2.1 mi
- 9/10Arroyo Grande High SchoolGrades: 9-12Distance: 1.3 mi
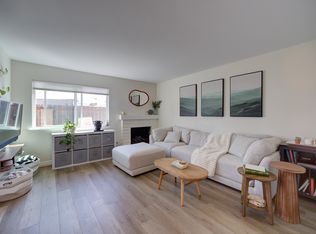
- $--2 bd2 ba1.1k sqft1223 Farroll Ave #A, Arroyo Grande, CA 93420Off Market
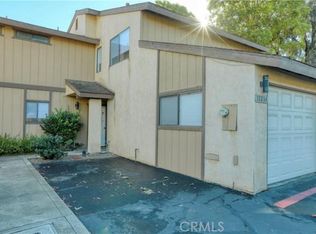
- $509,1002 bd2 ba1k sqft1223 Farroll Ave, Arroyo Grande, CA 93420Off Market
- $509,7002 bd2 ba1.2k sqft1221 Farroll Ave #B, Arroyo Grande, CA 93420Off Market

- $492,8002 bd1 ba1.2k sqft1221 Farroll Ave #A, Arroyo Grande, CA 93420Off Market
- $530,6002 bd1 ba1.2k sqft1221 Farroll Ave #A, Arroyo Grande, CA 93420Off Market
- $396,5652 bd1 ba1.2k sqft1221 Farroll Ave #B, Arroyo Grande, CA 93420Off Market
- $585,80020 bd2 ba1k sqft1227B Farroll Ave, Arroyo Grande, CA 93420Off Market
- $503,9002 bd2 ba1k sqft1227 Farroll Ave #18, Arroyo Grande, CA 93420Off Market
A local agent can set up tours, give advice and negotiate with sellers.
A local lender can help you make sure your offer is ready when you are.
Similar homes
- $549,0002 bd2 ba1k sqft579 Camino Mercado, Arroyo Grande, CA 93420For Sale
 MLS ID #SC26182532, Misty Perhach, BHGRE HAVEN PROPERTIES. CRMLS
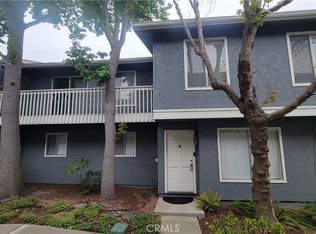
 - $585,0003 bd3 ba1.2k sqft1146 Ash St, Arroyo Grande, CA 93420For Sale
 MLS ID #PI26127852, Robert Fisher, Fisher Real Estate Brokers. CRMLS
 - $534,0002 bd2 ba1.1k sqft280 Spruce St, Arroyo Grande, CA 93420For Sale
 MLS ID #26001069, Jason Francia. North Santa Barbara County MLS
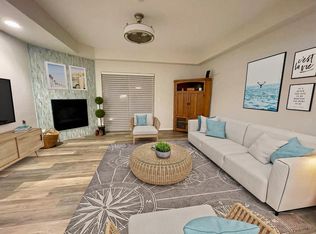
 - $559,9002 bd2 ba1k sqft579 Camino Mercado APT 518, Arroyo Grande, CA 93420For Sale
 MLS ID #652781, Nancy Altschuler. Fresno MLS
 - $585,0002 bd3 ba1.3k sqft1009 Meadow Way, Arroyo Grande, CA 93420For SaleMLS ID #PI26046697, Howard Hess, Cal Coast Realty. CRMLS
- $585,0002 bd3 ba1.3k sqft232 S Elm St, Arroyo Grande, CA 93420For SaleMLS ID #PI26176512, Verenice White, Verenice White, Broker. CRMLS
- $580,0002 bd2 ba1k sqft579 Camino Mercado APT 310, Arroyo Grande, CA 93420For SaleMLS ID #PI26062155, Nancy Sky, NextHome Central Coast. CRMLS
- $539,0002 bd2 ba968 sqft579 Camino Mercado APT 212, Arroyo Grande, CA 93420For SaleMLS ID #PI26171155, Maalaea Quirk, Andrews Real Estate Group Inc. CRMLS
- $554,9502 bd2 ba1k sqft579 Camino Mercado APT 209, Arroyo Grande, CA 93420For SaleMLS ID #PI26100123, Brenda Auer, Auer Real Estate Inc.. CRMLS
- $549,9992 bd4 ba1.3k sqft1057 Meadow Way, Arroyo Grande, CA 93420For SaleMLS ID #PI26159725, Kevin Jones, Realty Professionals. CRMLS
- $679,0003 bd2 ba1.5k sqft1543 Atlantic City Ave #11, Grover Beach, CA 93433For SaleMLS ID #26001693, Janet Nevitt. North Santa Barbara County MLS
- $679,0003 bd2 ba1.5k sqft1543 Atlantic City Ave, Grover Beach, CA 93433For SaleMLS ID #PI26155833, Janet Nevitt, LPT Realty, Inc.. CRMLS
- $685,0002 bd2 ba1k sqft151 Jennifer Ct, Grover Beach, CA 93433For SaleMLS ID #NS26150365, Stacy George, Platinum Properties. CRMLS
- $555,0002 bd3 ba1.3k sqft1095 Grieb Dr, Arroyo Grande, CA 93420For SaleMLS ID #SC26149230, Stephanie Ronca, Compass. CRMLS
- $555,0002 bd3 ba1.3k sqft1097 Grieb Dr, Arroyo Grande, CA 93420For SaleMLS ID #SC26148870, Stephanie Ronca, Compass. CRMLS
- $499,0002 bd2 ba1.1k sqft1277 Belridge St APT 11C, Oceano, CA 93445For SaleMLS ID #SC26176221, Owen Schwaegerle, The Schwaegerle Team. CRMLS
- $499,9002 bd2 ba1k sqft579 Camino Mercado APT 510, Arroyo Grande, CA 93420For SaleMLS ID #26001299, Nancy Puder. North Santa Barbara County MLS
- $530,0003 bd2 ba1.3k sqft1609 Manhattan Ave, Grover Beach, CA 93433For SaleMLS ID #26001530, Bruce Garrett Carson. North Santa Barbara County MLS
- $724,0003 bd2 ba1.3k sqft421 Golden West Pl, Arroyo Grande, CA 93420For SaleMLS ID #SC26131382, Stephanie Ronca, Compass. CRMLS
- $625,0002 bd2 ba1.3k sqft315 Sunrise Ter, Arroyo Grande, CA 93420For SaleMLS ID #PI26131258, Reginald Johnson, NextHome Team-System. CRMLS
Local buyer's agents are ready to help
