Freshly painted walls and new carpets welcome you into this beautifully landscaped home. A 2025 patio and a spacious basement with a dry bar offer great entertainment space. The three-season room has potential for all-year use. With a brand-new hot water tank installed in March 2026, this home is move-in ready, located on a quiet cul-de-sac, and ready for its next chapter.
Pending
$199,900
1543 Benjamin Dr, Niagara Falls, NY 14304
3beds
812sqft
Single Family Residence
Built in 1982
6,703 Square Feet Lot
$-- Zestimate®
$246/sqft
$-- HOA
What's special
Quiet cul-de-sacFreshly painted wallsNew carpetsBeautifully landscaped home
- 49 days |
- 59 |
- 0 |
Zillow last checked:
Listing updated:
Listed by:
Howard Hanna WNY Inc. 716-754-8995,
Matthew Routhier 716-602-4871,
Kathleen Holler 716-909-6682,
Howard Hanna WNY Inc.
Source: NYSAMLSs,MLS#: B1689584 Originating MLS: Buffalo
Originating MLS: BuffaloFacts & features
Interior
Bedrooms & bathrooms
- Bedrooms: 3
- Bathrooms: 2
- Full bathrooms: 1
- 1/2 bathrooms: 1
- Main level bathrooms: 1
- Main level bedrooms: 3
Heating
- Gas, Forced Air
Cooling
- Central Air
Appliances
- Included: Electric Oven, Electric Range, Gas Water Heater, Microwave, Refrigerator
Features
- Ceiling Fan(s), Dry Bar, Eat-in Kitchen, Pull Down Attic Stairs, Bedroom on Main Level, Main Level Primary
- Flooring: Carpet, Varies
- Basement: Full,Partially Finished,Sump Pump
- Attic: Pull Down Stairs
- Has fireplace: No
Interior area
- Total structure area: 812
- Total interior livable area: 812 sqft
Property
Parking
- Total spaces: 2
- Parking features: Attached, Electricity, Garage, Heated Garage
- Attached garage spaces: 2
Features
- Levels: One
- Stories: 1
- Patio & porch: Patio
- Exterior features: Concrete Driveway, Fence, Patio
- Fencing: Partial
Lot
- Size: 6,703 Square Feet
- Dimensions: 67 x 100
- Features: Rectangular, Rectangular Lot, Residential Lot
Details
- Parcel number: 2911001460190004027000
- Special conditions: Standard
Construction
Type & style
- Home type: SingleFamily
- Architectural style: Ranch
- Property subtype: Single Family Residence
Materials
- Aluminum Siding, Vinyl Siding
- Foundation: Poured
- Roof: Asphalt
Condition
- Resale
- Year built: 1982
Utilities & green energy
- Electric: Circuit Breakers
- Sewer: Connected
- Water: Connected, Public
- Utilities for property: Sewer Connected, Water Connected
Community & HOA
Location
- Region: Niagara Falls
Financial & listing details
- Price per square foot: $246/sqft
- Tax assessed value: $76,500
- Annual tax amount: $4,108
- Date on market: 6/10/2026
- Cumulative days on market: 49 days
- Listing terms: Cash,FHA,VA Loan
Estimated market value
Not available
Estimated sales range
Not available
Not available
Price history
| Date | Event | Price |
|---|---|---|
| 6/12/2026 | Pending sale | $199,900$246/sqft |
Source:  NYSAMLSs #B1689584 Report a problem NYSAMLSs #B1689584 Report a problem | ||
| 6/11/2026 | Listed for sale | $199,900+12.3%$246/sqft |
Source: NYSAMLSs #B1689584 Report a problem | ||
| 5/15/2026 | Listing removed | $1,950$2/sqft |
Source: Zillow Rentals Report a problem | ||
| 5/13/2026 | Listed for rent | $1,950$2/sqft |
Source: Zillow Rentals Report a problem | ||
| 4/10/2023 | Sold | $178,000+11.3%$219/sqft |
Source: NYSAMLSs #B1454404 Report a problem | ||
| 2/9/2023 | Pending sale | $159,900$197/sqft |
Source: NYSAMLSs #B1454404 Report a problem | ||
| 2/6/2023 | Listed for sale | $159,900$197/sqft |
Source: NYSAMLSs #B1454404 Report a problem | ||
Public tax history
| Year | Property taxes | Tax assessment |
|---|---|---|
| 2025 | -- | $76,500 |
| 2024 | -- | $76,500 |
| 2023 | -- | $76,500 |
| 2022 | -- | $76,500 |
| 2021 | -- | $76,500 |
| 2020 | -- | $76,500 |
| 2019 | -- | $76,500 |
| 2018 | -- | $76,500 |
| 2017 | $2,502 | $76,500 |
| 2016 | -- | $76,500 |
| 2015 | -- | $76,500 |
| 2014 | -- | $76,500 |
| 2013 | -- | $76,500 |
| 2012 | -- | $76,500 |
| 2011 | -- | $76,500 |
| 2010 | -- | $76,500 |
| 2009 | -- | $76,500 |
| 2008 | -- | $76,500 |
| 2007 | -- | $76,500 |
| 2006 | -- | $76,500 |
| 2005 | -- | $76,500 |
| 2004 | -- | $76,500 |
| 2003 | -- | $76,500 |
| 2002 | -- | $76,500 |
| 2001 | -- | $76,500 |
| 2000 | -- | $76,500 |
Find assessor info on the county website
Monthly payment
Climate risks
Neighborhood: 14304
Nearby schools
GreatSchools rating
- 7/10Geraldine J Mann SchoolGrades: PK-6Distance: 0.4 mi
- 4/10Lasalle Preparatory SchoolGrades: 7-8Distance: 2.2 mi
- 3/10Niagara Falls High SchoolGrades: 9-12Distance: 3.4 mi
Schools provided by the listing agent
- District: Niagara Falls
Source: NYSAMLSs. This data may not be complete. We recommend contacting the local school district to confirm school assignments for this home.
- $240,0003 bd2 ba1.2k sqft1524 Benjamin Dr, Niagara Falls, NY 14304Sold
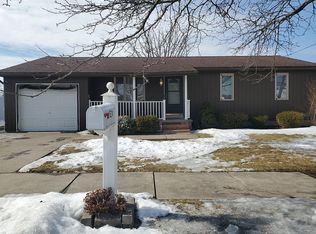
- $387,7003 bd2 ba2.3k sqft1547 Benjamin Dr, Niagara Falls, NY 14304Off Market
- $263,6003 bd1 ba1.3k sqft1535 Benjamin Dr, Niagara Falls, NY 14304Off Market
- $255,7003 bd2 ba1.2k sqft1658 Caravelle Dr, Niagara Falls, NY 14304Off Market
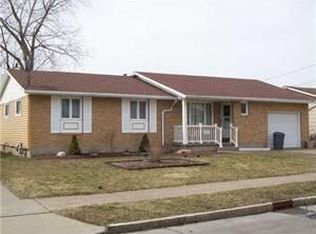
- $218,0002 bd1 ba1.1k sqft1662 Caravelle Dr, Niagara Falls, NY 14304Off Market
- $264,0003 bd2 ba1.1k sqft1553 Benjamin Dr, Niagara Falls, NY 14304Off Market
- $341,4003 bd2 ba1.7k sqft1529 Benjamin Dr, Niagara Falls, NY 14304Off Market
- $229,6003 bd1 ba1k sqft1542 Benjamin Dr, Niagara Falls, NY 14304Off Market
A local agent can set up tours, give advice and negotiate with sellers.
Similar homes
- $194,9003 bd2 ba960 sqft1205 85th St, Niagara Falls, NY 14304For Sale

 MLS ID #B1696300, Lisa Leffler, Listing by: Howard Hanna WNY Inc.. NYSAMLSs
 - $249,9003 bd2 ba1.1k sqft9605 Greenwald Ave, Niagara Falls, NY 14304For Sale
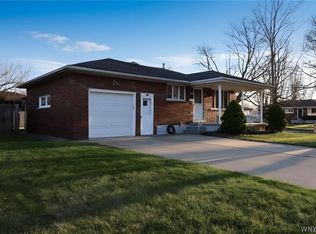 MLS ID #B1700171, Ranaiah Sunstar, Listing by: Red Door Real Estate WNY LLC. NYSAMLSs
 - $220,0002 bd2 ba1k sqft8150 W Rivershore Dr, Niagara Falls, NY 14304For Sale
 MLS ID #B1691904, Katherine Moore, Listing by: Howard Hanna WNY Inc.. NYSAMLSs
 - $164,9003 bd2 ba994 sqft814 92nd St, Niagara Falls, NY 14304For Sale
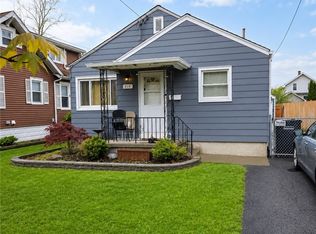 MLS ID #B1679754, Derek Greene, Listing by: The Greene Realty Group. NYSAMLSs
 - $229,9003 bd1 ba944 sqft411 78th St, Niagara Falls, NY 14304For SaleMLS ID #B1690853, Louis S Rizzo, Listing by: Howard Hanna WNY Inc.. NYSAMLSs
- $179,9004 bd1 ba1k sqft237 75th St, Niagara Falls, NY 14304For SaleMLS ID #R1683237, John J. Puls, Listing by: Berkshire Hathaway HomeServices Discover Real Estate. NYSAMLSs
- $214,9003 bd1 ba900 sqft4784 Chester Ave, Niagara Falls, NY 14305For SaleMLS ID #B1682799, Shannon Hopkins, Listing by: HUNT Real Estate ERA. NYSAMLSs
- $182,0003 bd1 ba1.2k sqft713 Townsend Pl, Niagara Falls, NY 14301For SaleMLS ID #B1687527, Ryan M Dallavia, Listing by: Frontier Realty Group LLC. NYSAMLSs
- $175,0002 bd2 ba912 sqft2918 Seneca Ave, Niagara Falls, NY 14305For SaleMLS ID #B1682788, Tanya Yorio, Listing by: WNY Metro Roberts Realty. NYSAMLSs
- $179,9003 bd1 ba988 sqft97 Schwegler Rd, Grand Island, NY 14072For SaleMLS ID #B1688857, Geraldine A Andolina, Listing by: Century 21 North East. NYSAMLSs
- $224,9003 bd1 ba1k sqft29 E Felton St, North Tonawanda, NY 14120For SaleMLS ID #B1693955, Lisa Cicciarelli, Listing by: Berkshire Hathaway Homeservices Zambito Realtors. NYSAMLSs
- $219,9002 bd1 ba968 sqft102 Hemenway Rd, Cheektowaga, NY 14225For SaleMLS ID #B1702422, Sarah Kieffer, Listing by: HUNT Real Estate ERA. NYSAMLSs
- $224,9003 bd1 ba960 sqft3777 Randall Rd, Ransomville, NY 14131For SaleMLS ID #B1696569, Charles W Malcomb, Listing by: HUNT Real Estate ERA. NYSAMLSs
- $209,0002 bd2 ba1k sqft4785 Chestnut Ridge Rd APT 6, Amherst, NY 14228For SaleMLS ID #B1702900, Adele L Cloutier, Listing by: Danahy Real Estate. NYSAMLSs
- $199,0003 bd1 ba1.1k sqft98 Fox St, Buffalo, NY 14212For SaleMLS ID #B1696678, Thejan Kodituwakku, Listing by: Keller Williams Realty WNY. NYSAMLSs
- $225,0003 bd1 ba1k sqft166 Walter Ave, Tonawanda, NY 14150For SaleMLS ID #B1700893, Joseph L Rosenhahn, Listing by: Howard Hanna WNY Inc.. NYSAMLSs
- $145,0003 bd1 ba1.1k sqft1637 Falls St, Niagara Falls, NY 14303For SaleMLS ID #B1698167, Mohammad Anisuzzaman, Listing by: HUNT Real Estate ERA. NYSAMLSs
- $159,9003 bd1 ba1.1k sqft2165 Seneca Ave, Niagara Falls, NY 14305For SaleMLS ID #B1679319, Javier Rossy, Listing by: eXp Realty. NYSAMLSs
- $199,9002 bd2 ba1k sqft5249 Paddock Ln, Lewiston, NY 14092For SaleMLS ID #B1687750, Dave J Measer, Listing by: REMAX North. NYSAMLSs
- $219,9003 bd1 ba1.2k sqft6334 Dorchester Rd, Lockport, NY 14094For SaleMLS ID #B1700077, Mary Lou Mancuso, Listing by: Howard Hanna WNY Inc.. NYSAMLSs
