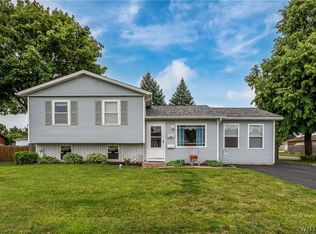
Welcome to 1658 Caravelle Drive - An inviting brick-front ranch, where comfort, character, and thoughtful updates come together! Featuring 3 bedrooms and 2 full baths, this home offers hardwood flooring throughout, including beneath the carpet in the living room, and abundant natural light from the large windows in the living room and kitchen. The kitchen features charming brick accents and opens to a spacious dining room, creating an easy flow for everyday living. Step outside to enjoy the fully fenced backyard from the 34x10 Dura-Bilt awning-covered patio, offering a great space to relax or entertain. A 12x10 shed, widened concrete driveway, and covered front porch add even more convenience and curb appeal. The spacious, partially finished basement provides flexible space for a home gym, recreation area, storage, or whatever suits your needs. With a 3-year-old roof and updates throughout, this well-maintained home is ready for its next chapter! Seller reserves the right to set offer deadline date.
Active
$225,000
1658 Caravelle Dr, Niagara Falls, NY 14304
3beds
1,284sqft
Single Family Residence
Built in 1967
6,433 Square Feet Lot
$252,700 Zestimate®
$175/sqft
$-- HOA
What's special
Brick-front ranchCovered front porchSpacious partially finished basementHardwood flooring throughoutSpacious dining roomFully fenced backyard
- 1 day |
- 916 |
- 54 |
Zillow last checked:
Listing updated:
Listed by:
HUNT Real Estate ERA 716-633-5350,
Hannah Noble 716-440-2730,
James M Hoffman 716-531-2898,
HUNT Real Estate ERA
Source: NYSAMLSs,MLS#: B1706996 Originating MLS: Buffalo
Originating MLS: BuffaloFacts & features
Interior
Bedrooms & bathrooms
- Bedrooms: 3
- Bathrooms: 2
- Full bathrooms: 2
- Main level bathrooms: 2
- Main level bedrooms: 3
Bedroom 1
- Level: First
- Dimensions: 13.00 x 12.00
Bedroom 2
- Level: First
- Dimensions: 12.00 x 11.00
Bedroom 3
- Level: First
- Dimensions: 10.00 x 10.00
Dining room
- Level: First
- Dimensions: 14.00 x 12.00
Kitchen
- Level: First
- Dimensions: 14.00 x 11.00
Living room
- Level: First
- Dimensions: 16.00 x 13.00
Heating
- Gas, Forced Air
Cooling
- Central Air
Appliances
- Included: Built-In Range, Built-In Oven, Dryer, Dishwasher, Electric Cooktop, Gas Water Heater, Refrigerator, Washer
- Laundry: In Basement
Features
- Separate/Formal Dining Room, Eat-in Kitchen, Separate/Formal Living Room, Natural Woodwork, Bedroom on Main Level, Main Level Primary
- Flooring: Carpet, Hardwood, Varies, Vinyl
- Basement: Full,Partially Finished,Sump Pump
- Has fireplace: No
Interior area
- Total structure area: 1,284
- Total interior livable area: 1,284 sqft
Video & virtual tour
Property
Parking
- Total spaces: 1.5
- Parking features: Attached, Electricity, Garage, Garage Door Opener
- Attached garage spaces: 1.5
Features
- Levels: One
- Stories: 1
- Patio & porch: Covered, Patio, Porch
- Exterior features: Awning(s), Concrete Driveway, Fully Fenced, Patio
- Fencing: Full
Lot
- Size: 6,433 Square Feet
- Dimensions: 67 x 96
- Features: Rectangular, Rectangular Lot, Residential Lot
Details
- Additional structures: Shed(s), Storage
- Parcel number: 2911001460190004016000
- Special conditions: Standard
Construction
Type & style
- Home type: SingleFamily
- Architectural style: Ranch
- Property subtype: Single Family Residence
Materials
- Brick, Vinyl Siding, Copper Plumbing
- Foundation: Poured
- Roof: Asphalt
Condition
- Resale
- Year built: 1967
Utilities & green energy
- Electric: Circuit Breakers
- Sewer: Connected
- Water: Connected, Public
- Utilities for property: Cable Available, Electricity Available, Electricity Connected, High Speed Internet Available, Sewer Connected, Water Connected
Community & HOA
Location
- Region: Niagara Falls
Financial & listing details
- Price per square foot: $175/sqft
- Tax assessed value: $82,000
- Annual tax amount: $4,138
- Date on market: 8/17/2026
- Listing terms: Cash,Conventional,FHA,VA Loan
Estimated market value
$252,700
$235,000 - $270,000
$2,137/mo
Price history
| Date | Event | Price |
|---|---|---|
| 8/17/2026 | Listed for sale | $225,000+150%$175/sqft |
Source:  NYSAMLSs #B1706996 Report a problem NYSAMLSs #B1706996 Report a problem | ||
| 9/25/2013 | Sold | $90,000-4.8%$70/sqft |
Source: NYSAMLSs #B425837 Report a problem | ||
| 6/13/2013 | Listing removed | $94,500$74/sqft |
Source: RealtyUSA #425837 Report a problem | ||
| 5/23/2013 | Price change | $94,500-5.4%$74/sqft |
Source: RealtyUSA #425837 Report a problem | ||
| 4/22/2013 | Listed for sale | $99,900+11%$78/sqft |
Source: Realty USA #425837 Report a problem | ||
| 9/17/2009 | Sold | $90,000$70/sqft |
Source: Public Record Report a problem | ||
Public tax history
| Year | Property taxes | Tax assessment |
|---|---|---|
| 2025 | -- | $82,000 |
| 2024 | -- | $82,000 |
| 2023 | -- | $82,000 |
| 2022 | -- | $82,000 |
| 2021 | -- | $82,000 |
| 2020 | -- | $82,000 |
| 2019 | -- | $82,000 |
| 2018 | -- | $82,000 |
| 2017 | $3,335 | $82,000 |
| 2016 | -- | $82,000 |
| 2015 | -- | $82,000 |
| 2014 | -- | $82,000 |
| 2013 | -- | $82,000 |
| 2012 | -- | $82,000 |
| 2011 | -- | $82,000 |
| 2010 | -- | $82,000 |
| 2009 | -- | $82,000 |
| 2008 | -- | $82,000 |
| 2007 | -- | $82,000 |
| 2006 | -- | $82,000 |
| 2005 | -- | $82,000 |
| 2004 | -- | $82,000 +2.2% |
| 2003 | -- | $80,200 |
| 2002 | -- | $80,200 +6.6% |
| 2001 | -- | $75,200 |
| 2000 | -- | $75,200 |
Find assessor info on the county website
Monthly payment
Climate risks
Neighborhood: 14304
Nearby schools
GreatSchools rating
- 7/10Geraldine J Mann SchoolGrades: PK-6Distance: 0.4 mi
- 4/10Lasalle Preparatory SchoolGrades: 7-8Distance: 2.2 mi
- 3/10Niagara Falls High SchoolGrades: 9-12Distance: 3.4 mi
Schools provided by the listing agent
- Elementary: Geraldine J Mann
- Middle: LaSalle Middle
- High: Niagara Falls High
- District: Niagara Falls
Source: NYSAMLSs. This data may not be complete. We recommend contacting the local school district to confirm school assignments for this home.
- $216,5002 bd1 ba1.1k sqft1662 Caravelle Dr, Niagara Falls, NY 14304Off Market
- $233,3333 bd1 ba1.1k sqft1652 Caravelle Dr, Niagara Falls, NY 14304Sold

- $199,9003 bd2 ba812 sqft1543 Benjamin Dr, Niagara Falls, NY 14304Pending

- $261,7003 bd1 ba1.3k sqft1535 Benjamin Dr, Niagara Falls, NY 14304Off Market
- $382,6003 bd2 ba2.3k sqft1547 Benjamin Dr, Niagara Falls, NY 14304Off Market
- $219,6003 bd1 ba1k sqft1666 Caravelle Dr, Niagara Falls, NY 14304Off Market
- $200,0003 bd1 ba1.1k sqft1646 Caravelle Dr, Niagara Falls, NY 14304Sold
- $282,5004 bd1 ba1.6k sqft1659 Caravelle Dr, Niagara Falls, NY 14304Off Market
A local agent can set up tours, give advice and negotiate with sellers.
Similar homes
- $189,0003 bd2 ba1.3k sqft927 88th St, Niagara Falls, NY 14304For Sale

 MLS ID #B1707973, Mary Lucchetti, Listing by: Keller Williams Realty WNY. NYSAMLSs
 - $240,0005 bd2 ba1.3k sqft1603 100th St, Niagara Falls, NY 14304For Sale
 MLS ID #B1702144, Sammie-Jo McCoy, Listing by: Howard Hanna WNY Inc.. NYSAMLSs
 - $234,9993 bd1 ba1k sqft1218 96th St, Niagara Falls, NY 14304For Sale
 MLS ID #B1705177, Joshua McDougall, Listing by: HUNT Real Estate ERA. NYSAMLSs
 - $269,9993 bd1 ba1k sqft1247 89th St, Niagara Falls, NY 14304For Sale
 MLS ID #B1707678, Tyler Ciffa, Listing by: Symphony Real Estate LLC. NYSAMLSs
 - $215,0003 bd2 ba1.2k sqft1240 91st St, Niagara Falls, NY 14304For SaleMLS ID #B1701117, Colleen A Collier, Listing by: RE/MAX Plus. NYSAMLSs
- $223,5003 bd2 ba1.2k sqft120 81st St, Niagara Falls, NY 14304For SaleMLS ID #B1699545, Tahesha Jackson, Listing by: HUNT Real Estate ERA. NYSAMLSs
- $195,0002 bd1 ba1k sqft646 69th St, Niagara Falls, NY 14304For SaleMLS ID #B1707276, Dennis J Mueckl, Listing by: Howard Hanna WNY Inc.. NYSAMLSs
- $249,9003 bd2 ba1.1k sqft9605 Greenwald Ave, Niagara Falls, NY 14304For SaleMLS ID #B1700171, Ranaiah Sunstar, Listing by: Red Door Real Estate WNY LLC. NYSAMLSs
- $235,0003 bd2 ba1.3k sqft2705 Niagara Rd, Niagara Falls, NY 14304For SaleMLS ID #B1700727, Janelle R Rohring, Listing by: Keller Williams Realty WNY. NYSAMLSs
- $229,9004 bd1 ba1k sqft635 74th St, Niagara Falls, NY 14304For Sale By Owner
- $--4 bd2 ba1.5k sqft3015 Birch Ave, Niagara Falls, NY 14305AuctionAuction.com 1
- $--5 bd3 ba1.6k sqft2469 Sylvan Pl, Niagara Falls, NY 14304AuctionXome
- $239,9003 bd2 ba1.2k sqft629 74th St, Niagara Falls, NY 14304For SaleMLS ID #B1702372, Tammie Scibilia, Listing by: Howard Hanna WNY Inc.. NYSAMLSs
- $--3 bd2 ba1.2k sqft8509 Munson Ave, Niagara Falls, NY 14304AuctionServiceLink Auction
- $200,0003 bd2 ba1.9k sqft2486 La Salle Ave, Niagara Falls, NY 14301For SaleMLS ID #B1707657, Ryan K McNab, Listing by: Howard Hanna WNY Inc.. NYSAMLSs
- $229,9003 bd1 ba944 sqft411 78th St, Niagara Falls, NY 14304For SaleMLS ID #B1690853, Louis S Rizzo, Listing by: Howard Hanna WNY Inc.. NYSAMLSs
- $220,0002 bd2 ba1k sqft8150 W Rivershore Dr, Niagara Falls, NY 14304For SaleMLS ID #B1691904, Katherine Moore, Listing by: Howard Hanna WNY Inc.. NYSAMLSs
- $189,0003 bd2 ba1.5k sqft4325 Hurontario Pkwy, Niagara Falls, NY 14304For SaleMLS ID #B1706990, Barbara Anne Kivi, Listing by: Keller Williams Realty WNY. NYSAMLSs
- $179,9003 bd2 ba1k sqft415 73rd St, Niagara Falls, NY 14304For SaleMLS ID #B1704678, Jason P Sokody, Listing by: Howard Hanna WNY Inc.. NYSAMLSs
- $189,9003 bd2 ba960 sqft1205 85th St, Niagara Falls, NY 14304For SaleMLS ID #B1696300, Lisa Leffler, Listing by: Howard Hanna WNY Inc.. NYSAMLSs
