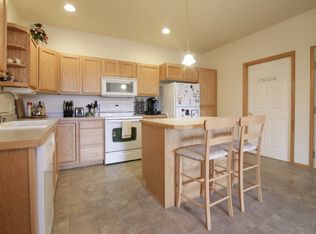
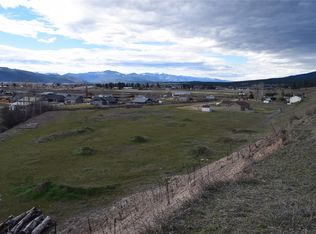
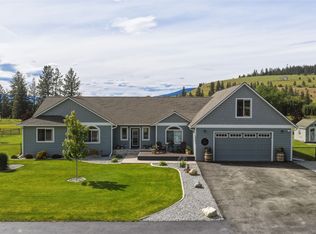
Located at the end of a quiet lane in the desirable Frenchtown area just outside of Missoula, this 10-acre property offers privacy, usable ground, and expansive Western Montana views with room to grow, gather, and build equity. This 4-bedroom, 2-bath home features a bright open-concept living, kitchen, and dining area designed as the heart of the home. The split-bedroom layout provides privacy, with a spacious primary suite offering a soaking tub, dual-head shower, double sinks, and built-in storage. Three additional bedrooms, a full bath, and a well-appointed laundry/mud room complete the main level, along with an oversized garage offering excellent storage and workspace potential.
The lower level adds over 2,000 sq ft of expansion opportunity—already framed, plumbed, and partially finished for multiple future bedrooms, a bathroom, family room, and storage. Materials on site, including insulation, drywall, doors, trim, and a tub/shower insert, provide a strong head start toward completion and instant equity potential.
The acreage includes a fenced garden area, storage shed, and hillside privacy buffer just beyond the meadow. The best opportunity for space, flexibility, and future value just minutes from Missoula. It is the responsibility of the buyers and their agents to verify all info regarding this property. Info is provided by outside sources and deemed reliable but it is not guaranteed by listing agent or listing office. Open spacious floorplan with wide hallways and 36" doors.
Active under contract
Price cut: $30K (7/7)
$699,000
15432 Sarajo Ln, Frenchtown, MT 59834
4beds
3,268sqft
Manufactured Home
Built in 2016
10.14 Acres Lot
$686,100 Zestimate®
$214/sqft
$-- HOA
What's special
Expansive western montana viewsStorage shedFenced garden areaSoaking tubHillside privacy bufferDual-head showerUsable ground
- 140 days |
- 324 |
- 8 |
Zillow last checked:
Listing updated:
Listed by:
Lauren Atkin 406-880-5196,
EXIT Realty Missoula
Source: MRMLS,MLS#: 30067494
Facts & features
Interior
Bedrooms & bathrooms
- Bedrooms: 4
- Bathrooms: 2
- Full bathrooms: 2
Heating
- Electric, Forced Air
Appliances
- Included: Dishwasher, Microwave, Range, Refrigerator
- Laundry: Washer Hookup
Features
- Main Level Primary, Open Floorplan, Vaulted Ceiling(s)
- Basement: Full,Unfinished
- Has fireplace: No
Interior area
- Total interior livable area: 3,268 sqft
- Finished area below ground: 1,000
Video & virtual tour
Property
Parking
- Total spaces: 2
- Parking features: Garage - Attached
- Attached garage spaces: 2
Features
- Levels: One and One Half
- Stories: 1
- Exterior features: Dog Run, Kennel, Storage
- Has view: Yes
- View description: Meadow, Mountain(s), Residential
Lot
- Size: 10.14 Acres
- Features: Back Yard, Front Yard, Landscaped, Secluded, Views, Level
- Topography: Level,Sloping,Varied
Details
- Additional structures: Shed(s)
- Parcel number: 04242835203050000
- Special conditions: Standard
- Horses can be raised: Yes
Construction
Type & style
- Home type: MobileManufactured
- Architectural style: Ranch
- Property subtype: Manufactured Home
Materials
- Masonite, Wood Frame
- Foundation: Poured
- Roof: Asphalt
Condition
- New construction: No
- Year built: 2016
Details
- Builder name: Great Homes
Utilities & green energy
- Sewer: Private Sewer, Septic Tank
- Water: Well
- Utilities for property: Electricity Connected, High Speed Internet Available
Community & HOA
Community
- Security: Smoke Detector(s)
- Subdivision: Mill Creek Ranches
HOA
- Has HOA: No
Location
- Region: Frenchtown
Financial & listing details
- Price per square foot: $214/sqft
- Tax assessed value: $839,864
- Annual tax amount: $5,451
- Date on market: 3/27/2026
- Listing agreement: Exclusive Agency
- Listing terms: Cash,Conventional,FHA,VA Loan
- Has irrigation water rights: Yes
- Road surface type: Gravel
- Body type: Double Wide,See Remarks
Estimated market value
$686,100
$652,000 - $720,000
$3,678/mo
Price history
| Date | Event | Price |
|---|---|---|
| 7/17/2026 | Contingent | $699,000$214/sqft |
Source: EXIT Realty broker feed #30067494 Report a problem | ||
| 7/7/2026 | Price change | $699,000-4.1%$214/sqft |
Source:  MRMLS #30067494 Report a problem MRMLS #30067494 Report a problem | ||
| 5/22/2026 | Price change | $729,000-1.4%$223/sqft |
Source: MRMLS #30067494 Report a problem | ||
| 4/28/2026 | Price change | $739,000-1.3%$226/sqft |
Source: MRMLS #30067494 Report a problem | ||
| 3/27/2026 | Listed for sale | $749,000-0.1%$229/sqft |
Source: MRMLS #30067494 Report a problem | ||
| 2/19/2026 | Listing removed | $749,900$229/sqft |
Source: MRMLS #30060129 Report a problem | ||
| 1/10/2026 | Price change | $749,900-2.6%$229/sqft |
Source: MRMLS #30060129 Report a problem | ||
| 11/3/2025 | Listed for sale | $770,000$236/sqft |
Source: MRMLS #30060129 Report a problem | ||
Public tax history
| Year | Property taxes | Tax assessment |
|---|---|---|
| 2025 | $5,010 -8.5% | $803,300 +18.6% |
| 2024 | $5,476 -0.8% | $677,500 |
| 2023 | $5,519 +16.5% | $677,500 +47.3% |
| 2022 | $4,738 +1.1% | $459,884 |
| 2021 | $4,687 +7.5% | $459,884 +14% |
| 2020 | $4,360 -0.3% | $403,500 |
| 2019 | $4,373 +5.8% | $403,500 +15% |
| 2018 | $4,135 -1.3% | $350,800 |
| 2017 | $4,191 +192.6% | $350,800 +214.6% |
| 2016 | $1,432 +5.1% | $111,516 |
| 2015 | $1,363 | $111,516 +37.2% |
| 2014 | $1,363 +5% | $81,301 +7.1% |
| 2013 | $1,298 +6.4% | $75,876 +8.3% |
| 2012 | $1,219 | $70,045 |
| 2011 | -- | -- |
Find assessor info on the county website
Monthly payment
Climate risks
Neighborhood: 59834
Nearby schools
GreatSchools rating
- 2/10Frenchtown Intermediate SchoolGrades: 4-5Distance: 0.7 mi
- 3/10Frenchtown 7-8Grades: 6-8Distance: 1 mi
- 8/10Frenchtown High SchoolGrades: 9-12Distance: 1 mi
Schools provided by the listing agent
- District: District No. 40
Source: MRMLS. This data may not be complete. We recommend contacting the local school district to confirm school assignments for this home.
- $816,7003 bd3 ba2.6k sqft15541 Sara Jo Ln, Frenchtown, MT 59834Off Market
- $663,4003 bd3 ba2.6k sqft15514 Sarajo Ln, Frenchtown, MT 59834Off Market
- $309,00010.4 acres15440 Sara Jo Ln, Frenchtown, MT 59834Lot/Land
- $---- bd-- ba-- sqft15588 Sara Jo Ln, Frenchtown, MT 59834Off Market
- $553,8003 bd3 ba1.5k sqft15588 Sarajo Ln, Frenchtown, MT 59834Off Market
- $586,600-- bd-- ba-- sqft15942 Circle View Dr, Frenchtown, MT 59834Off Market
- $839,7004 bd2 ba1.9k sqft16204 Garrard Ln, Frenchtown, MT 59834Off Market
- $701,4005 bd3 ba3.6k sqft16452 Garrard Ln, Frenchtown, MT 59834Off Market
A local agent can set up tours, give advice and negotiate with sellers.
A local lender can help you make sure your offer is ready when you are.
Similar homes
- $775,0005 bd3 ba3.7k sqft14994 Wendy Way, Frenchtown, MT 59834Active Under Contract

 MLS ID #30074957, Sally Yarnall, Montana Preferred Properties. MRMLS
 - $575,0004 bd2 ba2.1k sqft19507 Bryce Putnam Dr, Frenchtown, MT 59834Active
 MLS ID #30076730, Dakota Bateman, ERA Lambros Real Estate Missoula. MRMLS
 - $674,9003 bd3 ba2.4k sqft18050 Mullan Rd, Frenchtown, MT 59834Active Under Contract
 MLS ID #30073932, Daniel P McKittrick, Windermere R E Missoula. MRMLS
 - $830,0004 bd3 ba2.5k sqft15382 Tollefson Way, Frenchtown, MT 59834Active
 MLS ID #30071221, Beckie Peterson, Windermere R E Missoula. MRMLS
 - $799,0004 bd4 ba3.6k sqft16775 Scheffer Ln, Frenchtown, MT 59834ActiveMLS ID #30071025, Kristy Tripp, HomeSmart Realty Partners. MRMLS
- $841,5004 bd3 ba2.4k sqft15240 Tyson Way, Frenchtown, MT 59834ActiveMLS ID #30069119, Maggie Springer, Ink Realty Group. MRMLS
- $549,0003 bd2 ba1.9k sqft9806 Wheatgrass Ln, Missoula, MT 59808ActiveMLS ID #30075282, Ashley Inglis, Engel & Völkers - Bozeman. MRMLS
- $700,0004 bd2 ba1.8k sqft17000 Highway 12 W, Lolo, MT 59847ActiveMLS ID #30075684, Kylie Rice, Montana Preferred Properties. MRMLS
- $698,2505 bd3 ba2.9k sqft6385 Goodan Ln, Missoula, MT 59808ActiveMLS ID #30073755, Mike Hyde, Real Broker, LLC. MRMLS
- $599,0004 bd2 ba2.1k sqft13360 Us Highway 93 N, Missoula, MT 59808ActiveMLS ID #30075755, Tara Holloway, Epique Realty. MRMLS
- $699,0004 bd3 ba3.2k sqft7075 Stonehaven Ave, Missoula, MT 59803Active Under ContractMLS ID #30074255, Chad Stenerson, Valley 5 Real Estate. MRMLS
- $799,5004 bd4 ba4k sqft23588 Mullan Rd, Huson, MT 59846ActiveMLS ID #30073601, Heather Bybee, PureWest Real Estate - Missoula. MRMLS
- $699,0004 bd3 ba3k sqft3255 Rodeo Rd, Missoula, MT 59803Active Under ContractMLS ID #30075353, Deana Ross, ERA Lambros Real Estate Missoula. MRMLS
- $799,0003 bd2 ba1.9k sqft15650 Ruby Ray Ln, Huson, MT 59846ActiveMLS ID #30073334, Liberty Ann DeGrandpre, Mission Valley Properties. MRMLS
- $829,0005 bd3 ba3.8k sqft10866 El Toro Ln, Missoula, MT 59808ActiveMLS ID #30074668, Rachael Orizotti Rixford, Burke Orizotti Real Estate Inc. MRMLS
- $869,0004 bd3 ba3.8k sqft3524 Crows Roost Rd, Missoula, MT 59804ActiveMLS ID #30069170, Mariah Westre, Engel & Völkers Western Frontier - Missoula. MRMLS
- $949,9004 bd4 ba2.9k sqft14891 Big Horn Rd, Huson, MT 59846ActiveMLS ID #30069769, Geoff Curtis, Soula Realty. MRMLS
- $824,0007 bd4 ba4.2k sqft11720 Gopher Dr, Missoula, MT 59808ActiveMLS ID #30068989, Cindy Waltz, Ink Realty Group. MRMLS
- $865,0003 bd2 ba2.3k sqft10100 The Ln, Missoula, MT 59808ActiveMLS ID #30073378, Theresa Kay Hamilton, Ink Realty Group. MRMLS
- $785,9005 bd4 ba3.2k sqft8850 Snapdragon Dr, Missoula, MT 59808ActiveMLS ID #30076410, Crystal Oliver, Berkshire Hathaway HomeServices - Missoula. MRMLS
